Keystone Cottage

Cost out a project like this

DeForest Architects — Northwest Leary Way Seattle, WA

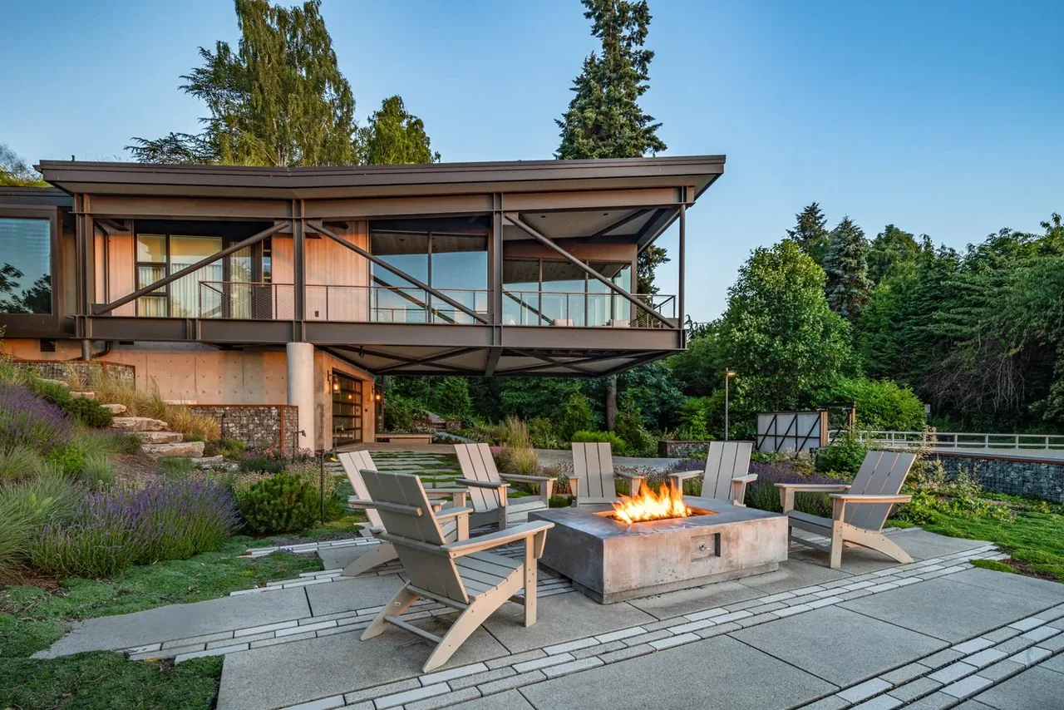
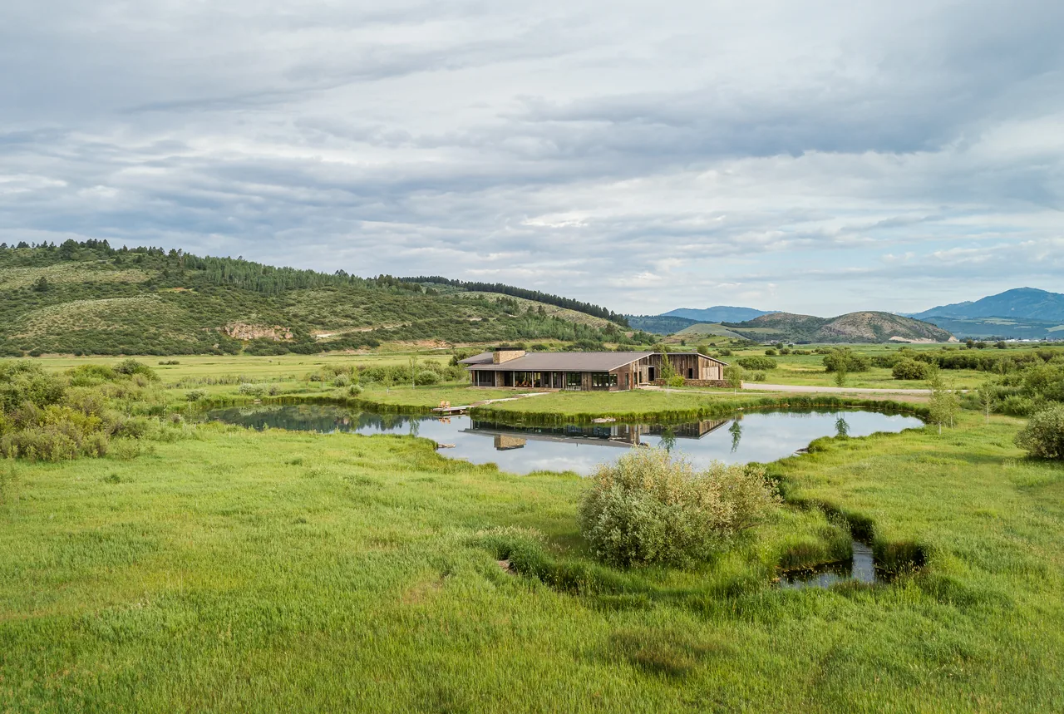
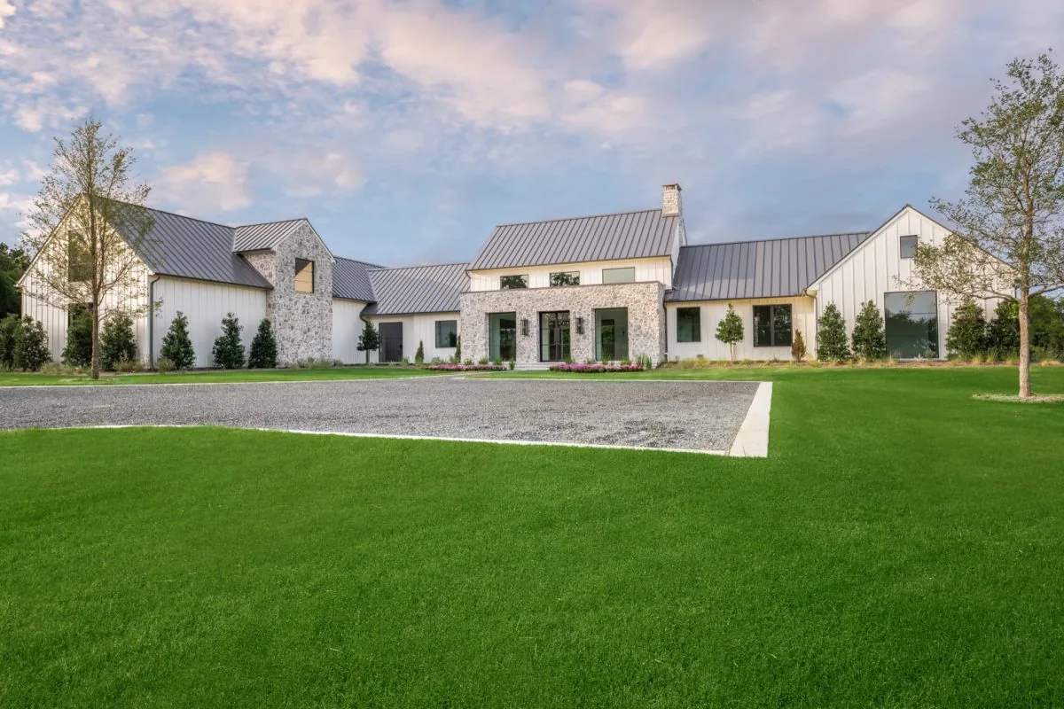
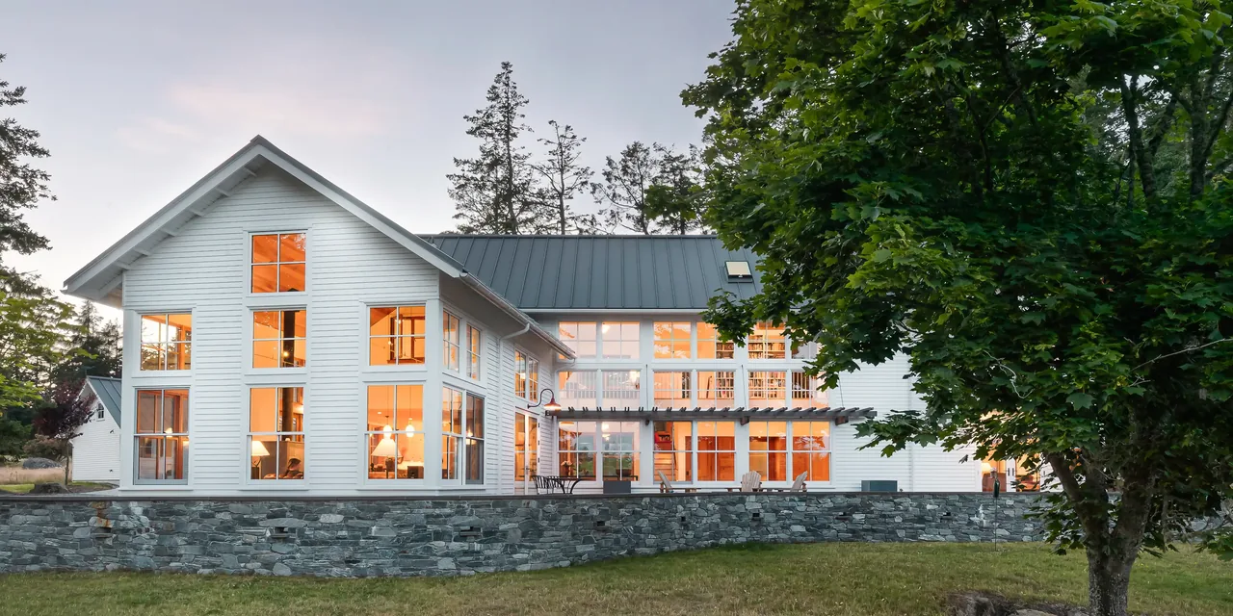
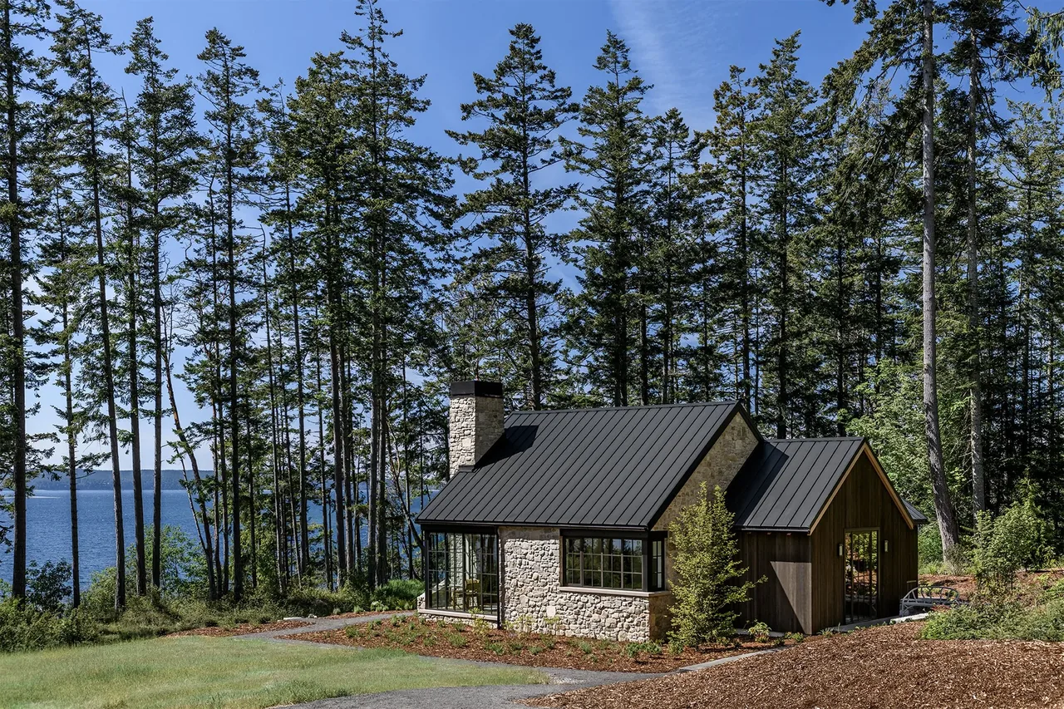
Keystone Cottage features stone and wood siding with a black standing seam metal roof near a lakeside forest in Seattle.

Keystone Cottage by DeForest Architects is located on Northwest Leary Way in Seattle, Washington, and is designed as a contemporary retreat that reflects both modern and rustic traditional influences. The project responds to the client's brief for a peaceful sanctuary, with plans for future use as a detached accessory dwelling unit complementing a larger estate vision. The compact footprint of the cottage was determined in part by this long-term master plan, which also includes a garage and flexible outdoor space to the west of the home, as well as landscaping designed for phased development and year-round usability.

Architect
DeForest Architects
Location
Northwest Leary Way Seattle, WA · Seattle architects
Photography
Andrew Giammarco
Images
12
Style
Contemporary, Modern, Mountain Modern
Materials
Blackened Steel, Glass, Leather, Linen, Quartz
Features
Black Window Frames, Built-In Shelving, Fireplace, Floor-to-Ceiling Glass, Gable Roof
What would a project like this cost? Cost it out →

Cost out your own project and send it to DeForest Architects in a few clicks.

More from DeForest Architects

Similar homes by other architects

← Creek HouseAll work by DeForest ArchitectsSeattle architectsThe Bluff →