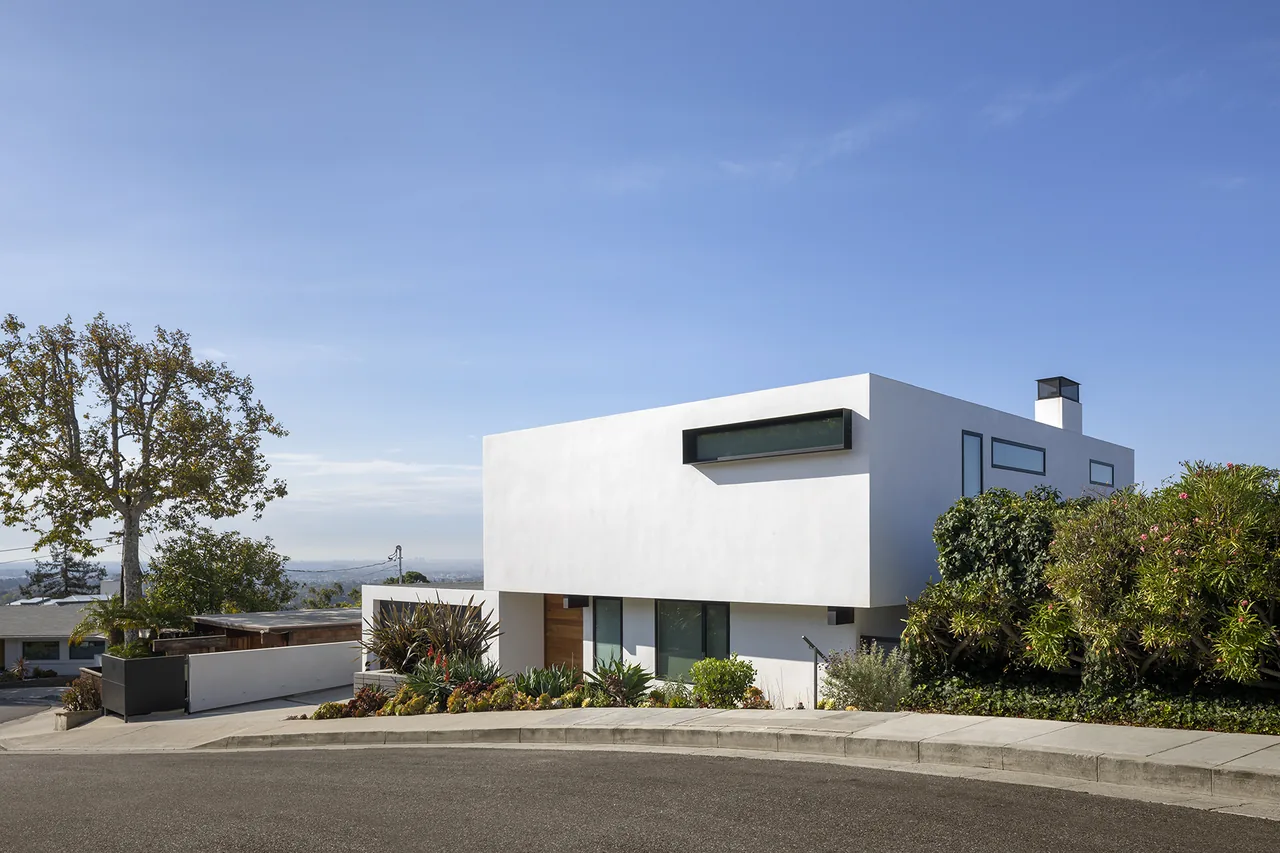
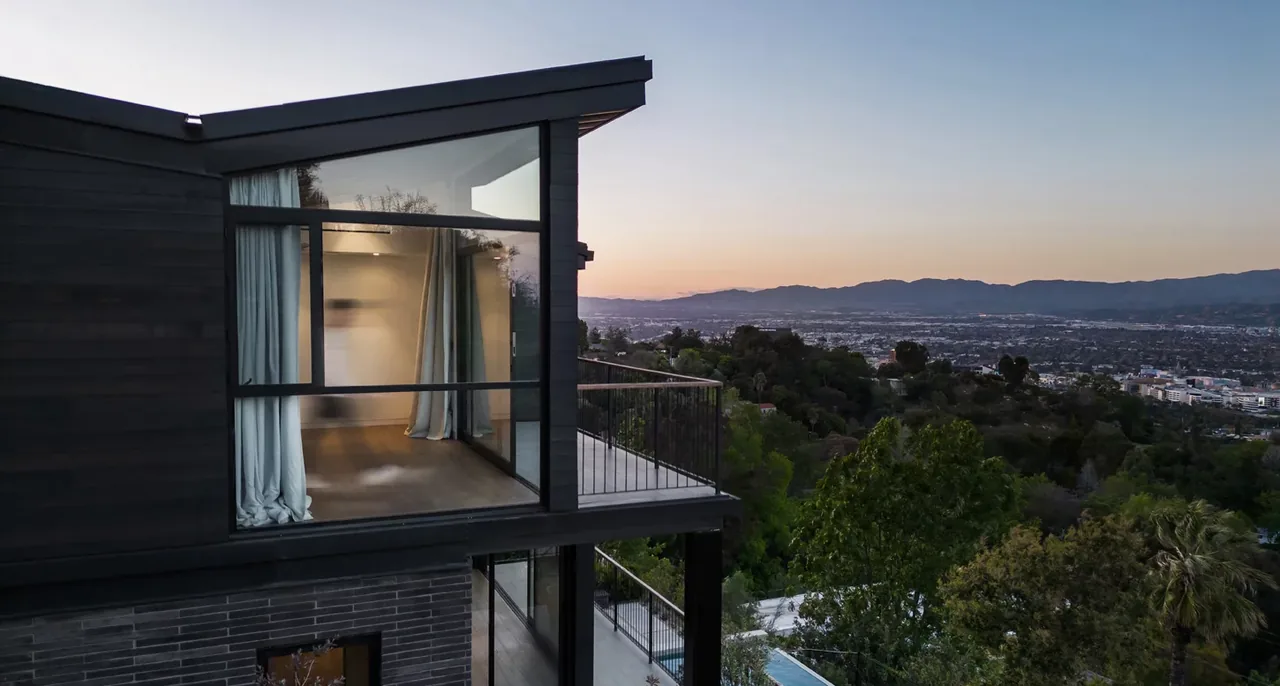
Palisades House is a modern reworking of a 1960s summer home in Pacific Palisades, California, located on a steep hillside with expansive ocean views. The renovation responds to the site's dramatic slope and prominent vantage point by reorienting the house to engage with outlooks toward the Pacific, spanning from Malibu to Catalina Island, and to create connections between indoor and outdoor spaces across four levels of new decks.
The project reorganizes circulation through a new open stair, featuring slender steel tubes supporting floating wood treads and culminating beneath a skylight at the roof. Enlarged and reconfigured glazing on all floors enhances daylight and captures broad vistas, while wide sliding glass panels open interior rooms directly to outdoor terraces. The material palette remains restrained: smooth white stucco visually contrasts with dark gray steel framing and railings throughout. At the lower end of the site, a cantilevered concrete pool and adjacent deck extend the house’s rectilinear geometry into the landscape, resulting in a series of tiered outdoor areas oriented toward the ocean.