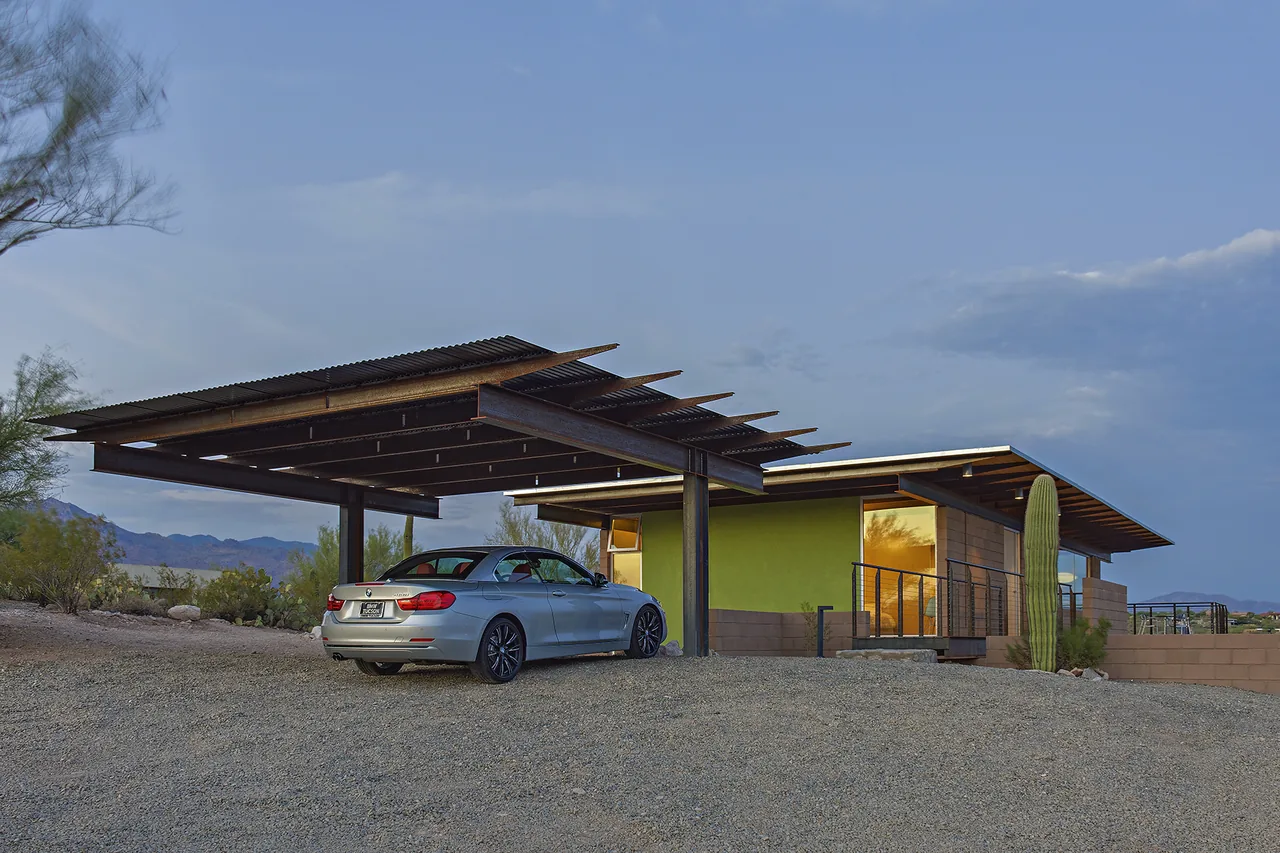
DWC House is a contemporary residence designed by Rob Paulus Architects in Tucson, Arizona, completed in 2015. The house occupies 1,837 square feet in the Catalina Mountain foothills, where the steep topography and outward views shaped its spatial arrangement. The project was commissioned by an engineer with an interest in both architecture and automotive design, leading the team to address the challenges of the sloped, sensitive site while maximizing the experiential qualities of arrival and circulation. The entry sequence brings vehicles and guests up a western drive that rises through native Foothills Palo Verde trees, culminating at a carport fabricated with surplus steel from the building’s primary structure. A bridge then links the arrival point to the residence, offering a series of spatial transitions and shifting perspectives over the desert landscape.
Architect Rob Paulus Architects Location Tucson, AZ · Tucson architects Year 2015 Size 1,837 sq ft Images 23 Style Contemporary , Mid-Century Modern , Modern Materials Blackened Steel , Board-Formed Concrete , Brick , Cedar , Concrete Features Balcony , Black Window Frames , Cantilever , Corner Windows , Courtyard Typical architect fee for a 1,837 sq ft new home here: $36,000 – $99,000 Full services, Tucson, AZ · BLS wage and Census construction data
What would a project like this cost? Cost it out → Cost out your own project — starting from this one’s size and location — and send it to Rob Paulus Architects in a few clicks.
The DWC House features a cantilevered walkway and flat roof with exterior lighting in a desert setting at dusk. DWC House with a flat roof and green stucco exterior in a desert setting near Phoenix. DWC House Carport with corrugated metal roof and steel supports near a rocky slope and bridging structure at DWC House. Detail of the DWC House featuring corrugated metal roofing, metal beams, and cable railings overlooking desert surroundings. The DWC House features a metal-railing bridge and corrugated metal roof, designed by Rob Paulus Architects in Phoenix. The DWC House features a carport with a corrugated metal roof supported by black steel posts. Cantilevered balcony with metal railing extends from a desert home offering views of the surrounding landscape. DWC House dining space features a wooden table, exposed beam ceiling, and steel railing overlooking the kitchen area and scenic views. Open-plan living and kitchen in DWC House shows wood ceiling planks and exposed beams with modern furnishings and concrete block walls. DWC House interior features expansive windows, exposed wood ceiling planks, and an open layout connecting living and dining spaces. Open kitchen and dining space features exposed wood ceiling planks and a large kitchen island with a modern faucet. Dining space inside DWC House with wood ceiling beams, cable railing, and expansive desert views seen through large windows. Dining area in DWC House showing wood ceiling, cable railing, and a door with desert views outside. Glass door and window in a desert home opens to a view of desert vegetation and a parked car outside the patio. Narrow vertical window in a concrete block wall with a white chair and side table inside the DWC House. A bedroom in the DWC House features exposed wood beams, a wood ceiling, and a cinder block wall. DWC House DWC House features a circular skylight above a wood-paneled ceiling and metal cable railing. DWC House Balcony at DWC House by Rob Paulus Architects with cable railing, wood ceiling, and cinder block wall at dusk. DWC House by Rob Paulus Architects features a wood-paneled ceiling and floor-to-ceiling windows overlooking desert landscape at dusk. More from Rob Paulus Architects Similar homes by other architects