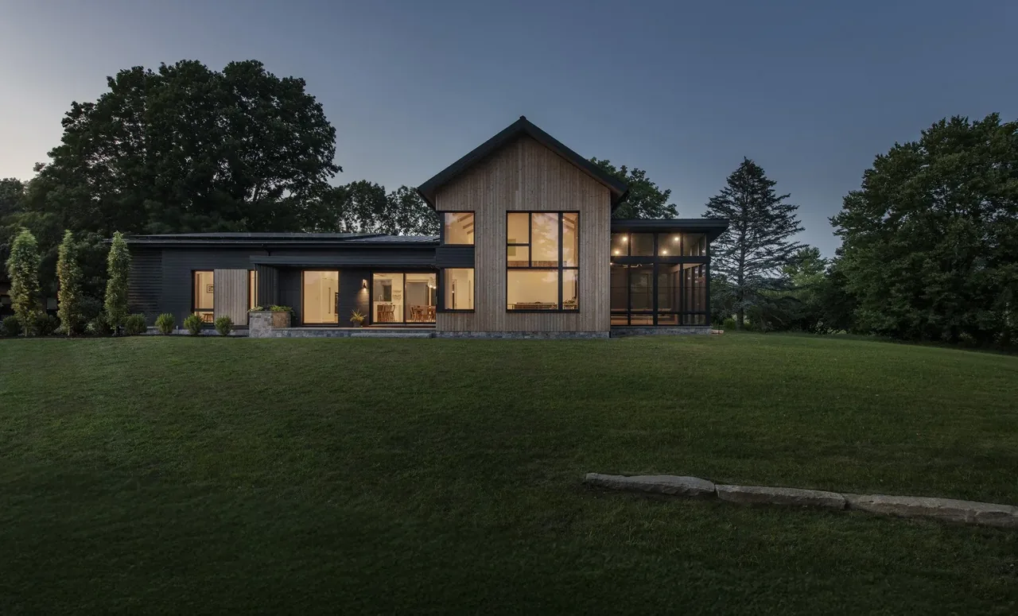
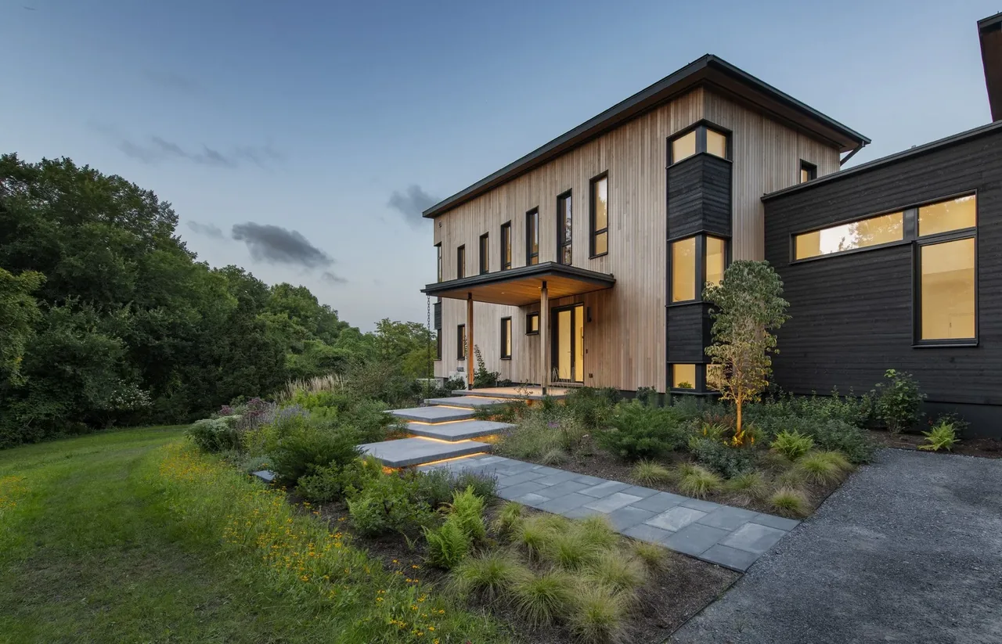
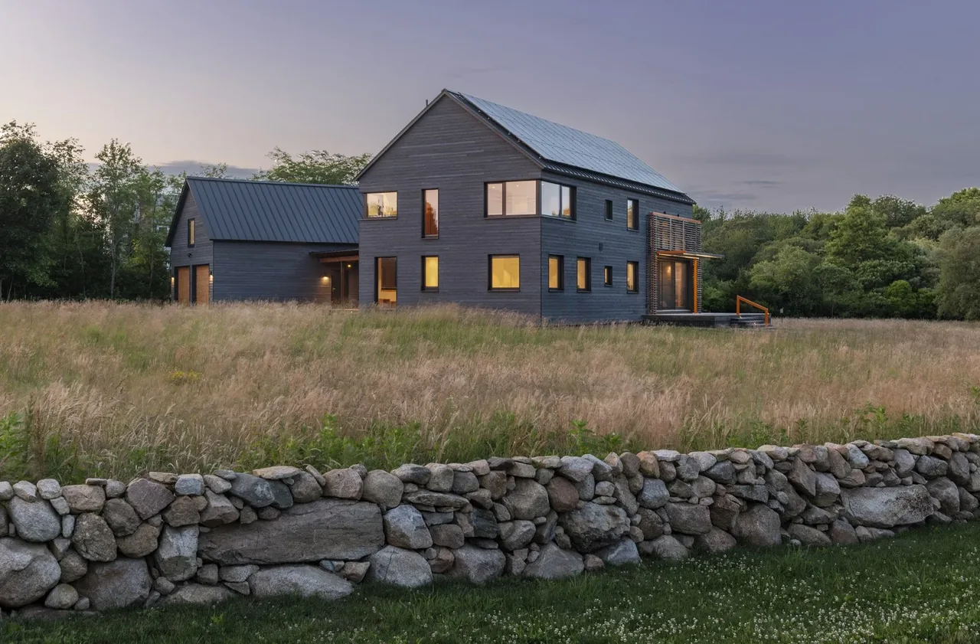
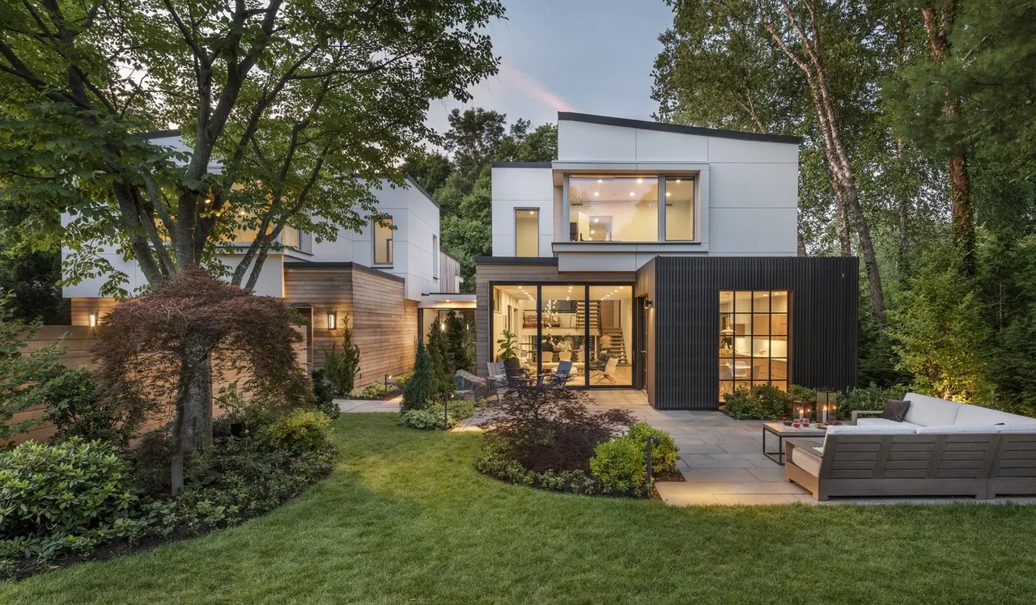
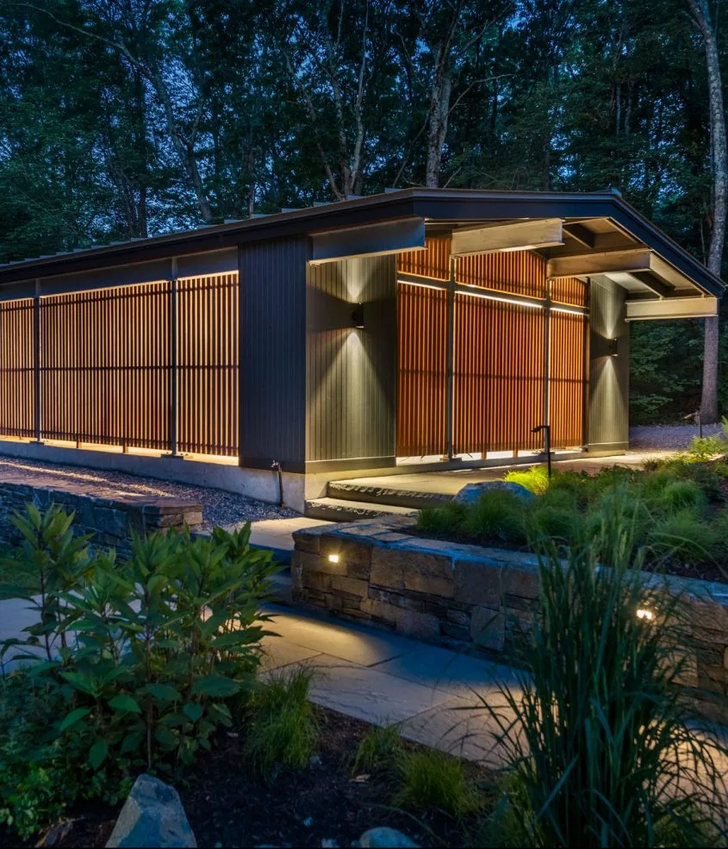
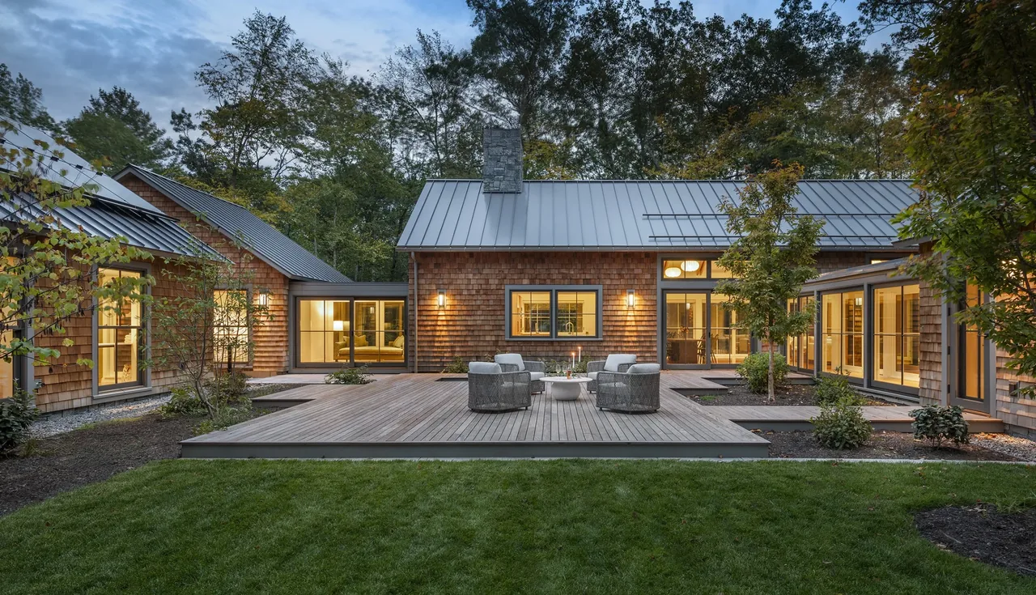
Stow Passive House by ZeroEnergy Design is a 4,715-square-foot residence situated adjacent to a golf course and town-owned land in Boston, Massachusetts. The design responds to the clients’ wish for a home that supports multiple generations and allows aging in place. The single-story scheme places all essential spaces on the main level, avoiding the need for steps or stairs. A front entry ramp integrated into the landscape, along with proportioned bathrooms and showers, ensures accessibility. The site strategy considers both existing conditions and anticipated changes in the surrounding land, orienting the house to capture evolving views and maintain privacy over time.
The architectural form draws on regional vernacular, with a dominant gable set in vertical wood siding reflecting New England agrarian structures. Large windows are configured to frame views and introduce modern expression to the façade, while the undersides of exterior patios use blue shou sugi ban as a contemporary nod to traditional blue ceilings. Materials and construction methods were selected to reduce embodied carbon, utilizing timber insulation, a slabless crawlspace, concrete mix improvements, and minimizing steel. Certified to the PHIUS Passive House standard, the all-electric structure is designed to generate more energy from its photovoltaic panels and battery storage than it consumes.
Typical architect fee for a 4,715 sq ft new home here: $101,000 – $284,000Full services, Boston-Cambridge-Newton, MA-NH · BLS wage and Census construction data