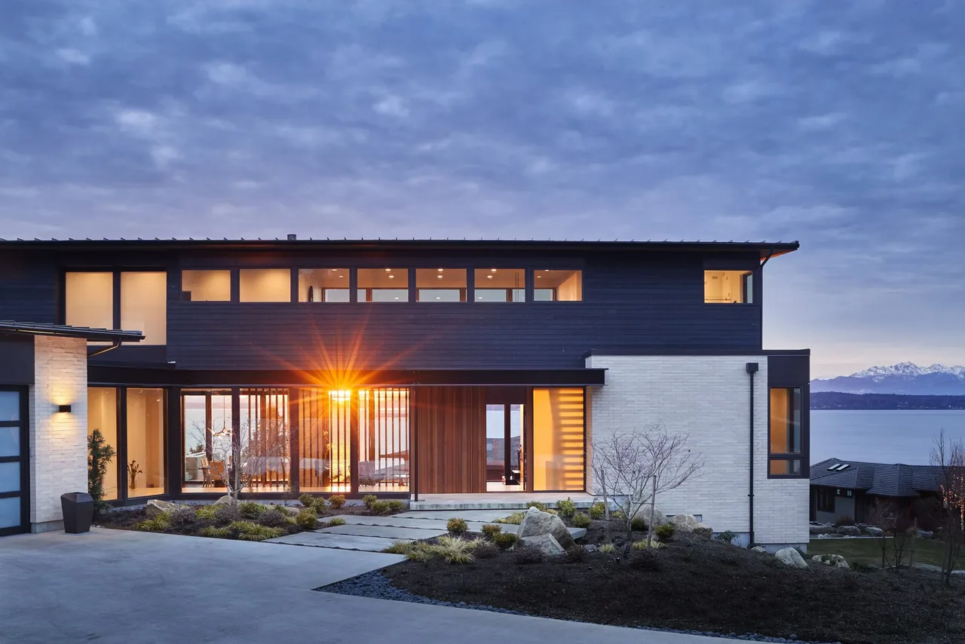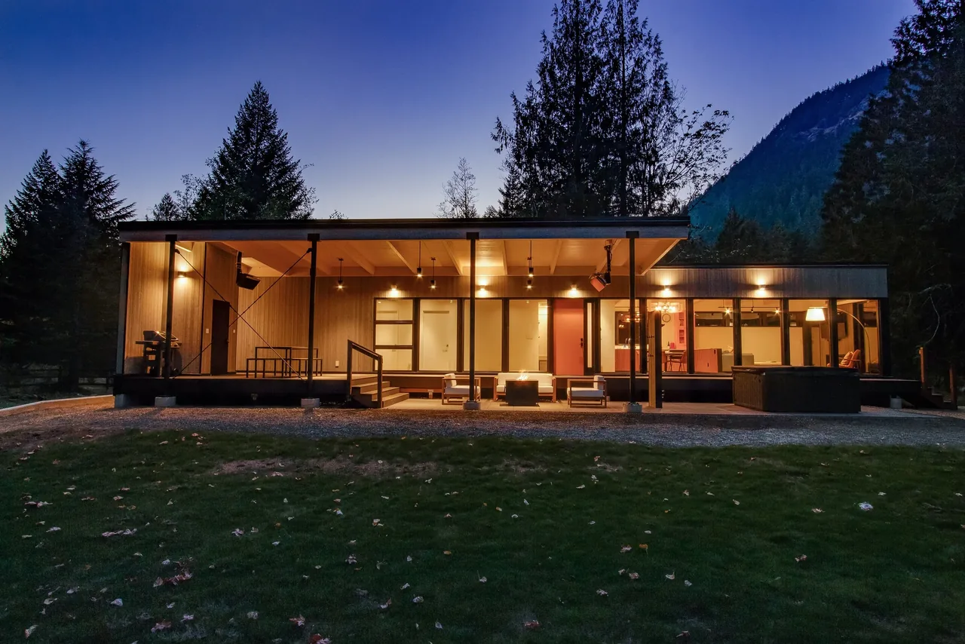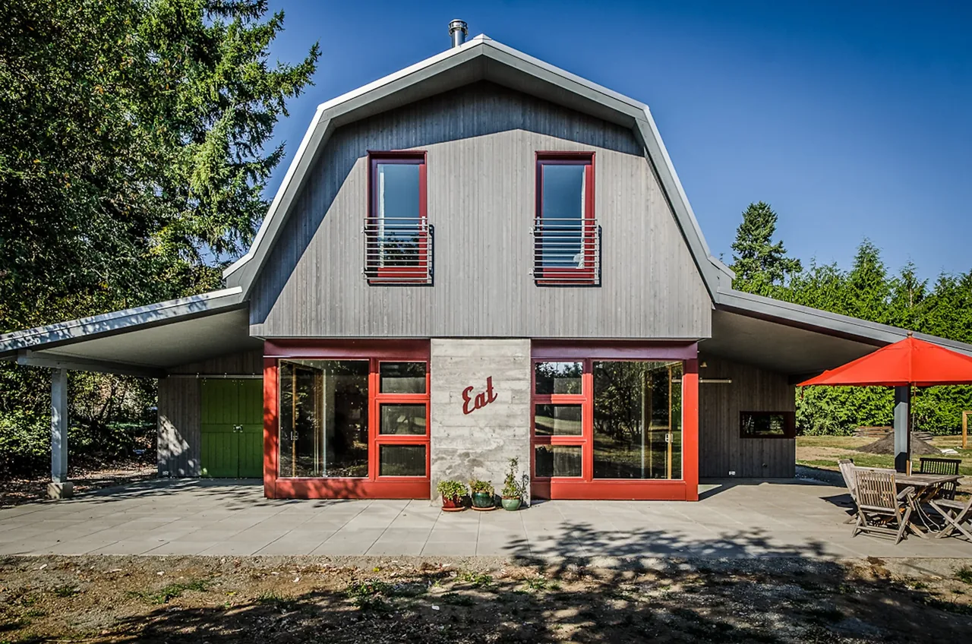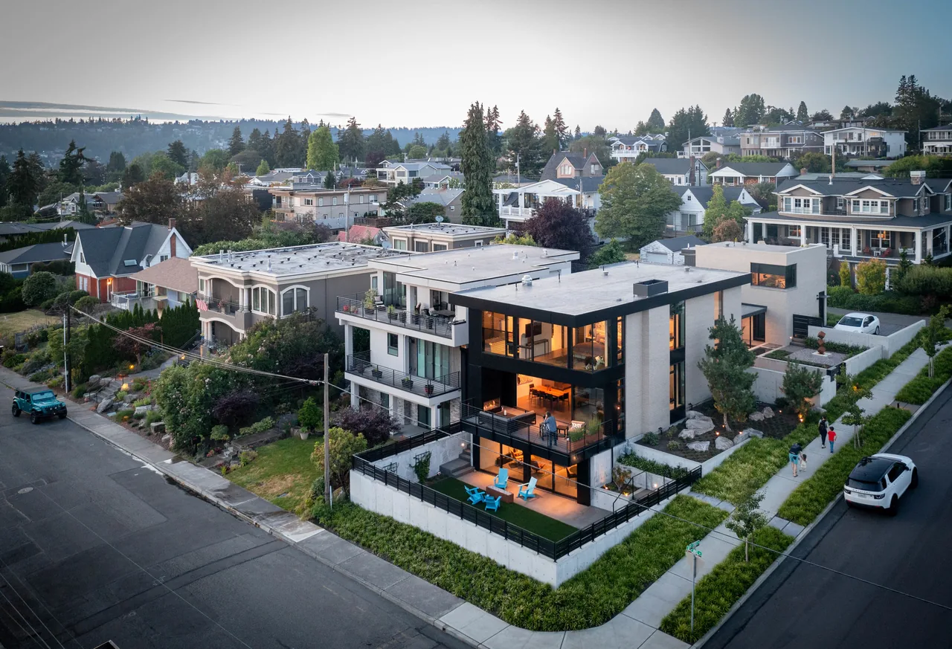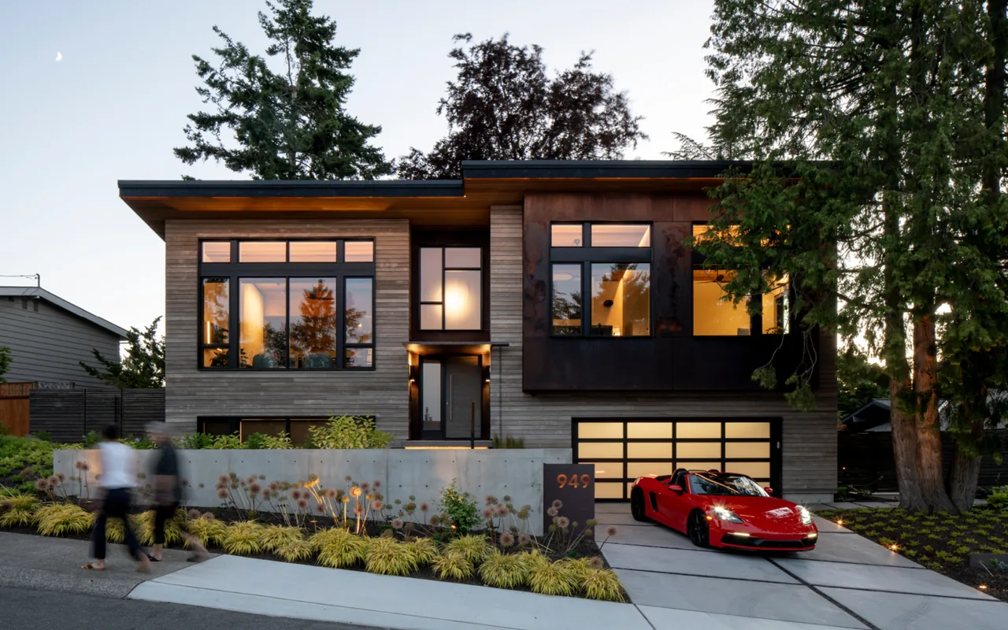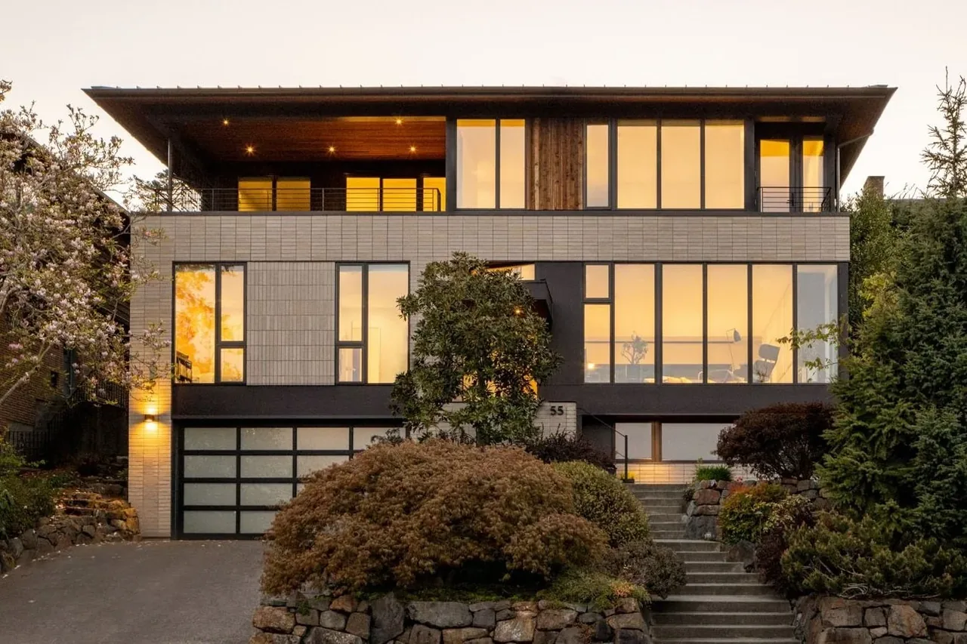
Located in Seattle, project 2.0 by Floisand Studio addresses the complexities of expanding a bi-level home originally built in the 1960s. The brief required resolving the challenging proportions created by adding a third story to a split-level plan, while accommodating the needs of a family of five and managing the visual impact of a taller structure at the top of a hill. The project preserves the recognizable skeleton of the split-level type, defined by bedrooms above a garage, living spaces raised above a basement, and a split entry with staggered stairs. The most significant alteration is the relocation of the primary bedroom from the basement to the new third floor. Inside, partition walls were removed to form an open plan living, kitchen, and dining area, anchored by a vaulted ceiling at one end and a window wall facing distant water views at the other. A steel-and-wood open stair replaces the original enclosed stairwell, enhancing transparency and light. Patterned steel screening at the entry, stair, and deck brings safety and daylight. The updated exterior contrasts brick on the lower levels with weather-protected wood cladding above, unified beneath generous new hip roof eaves.
- Architect
- Floisand Studio
- Photography
- Dodi Fredericks
- Images
- 22
- Style
- Contemporary, Mid-Century Modern, Minimalist
- Materials
- Blackened Steel, Brick, Concrete, Glass, Linen
- Features
- Balcony, Black Window Frames, Cantilever, Corner Windows, Courtyard
Answer a few questions an architect would ask, at your own pace, and see what a project like yours might cost. Nothing is sent until you review it.