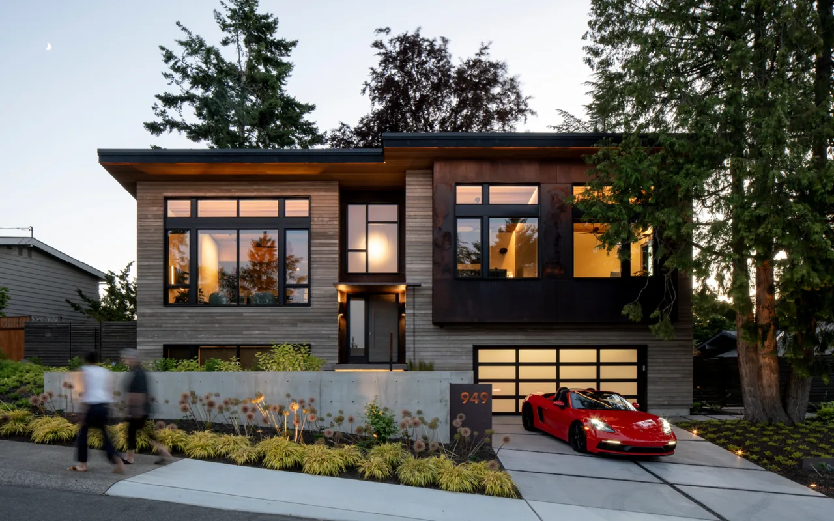
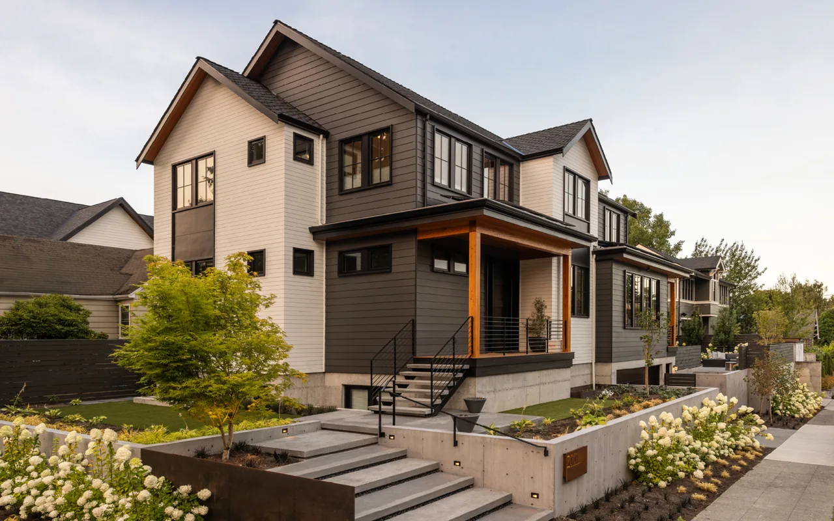
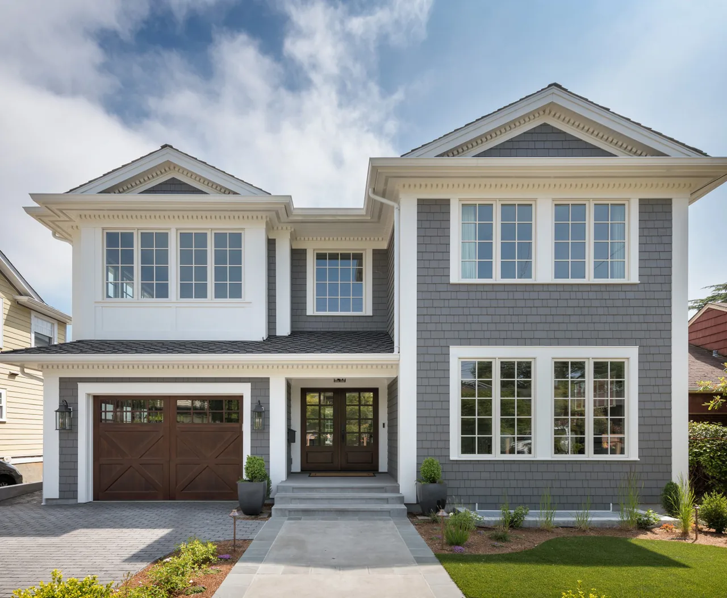
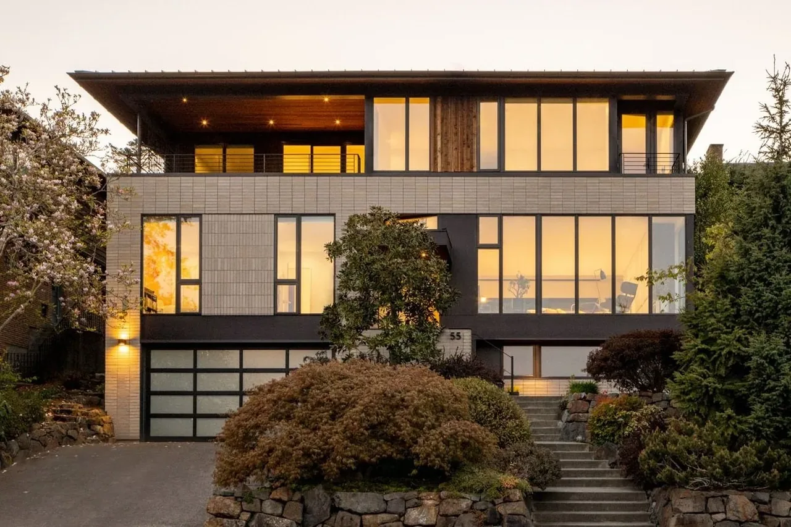
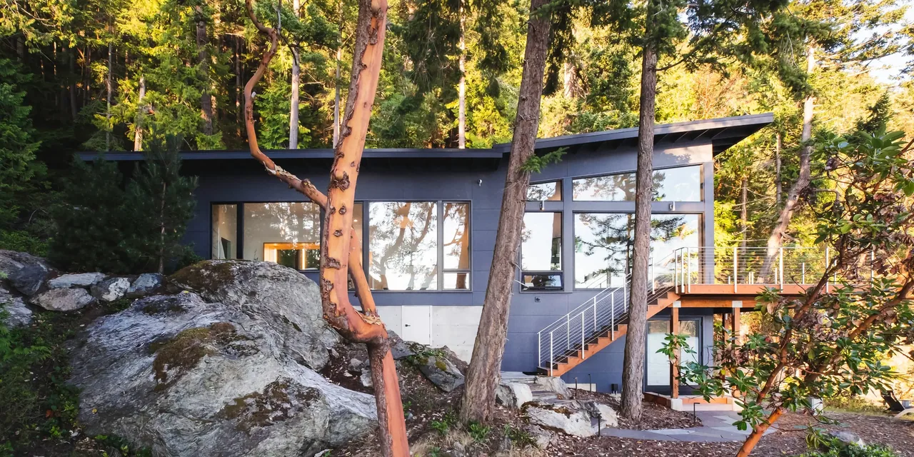
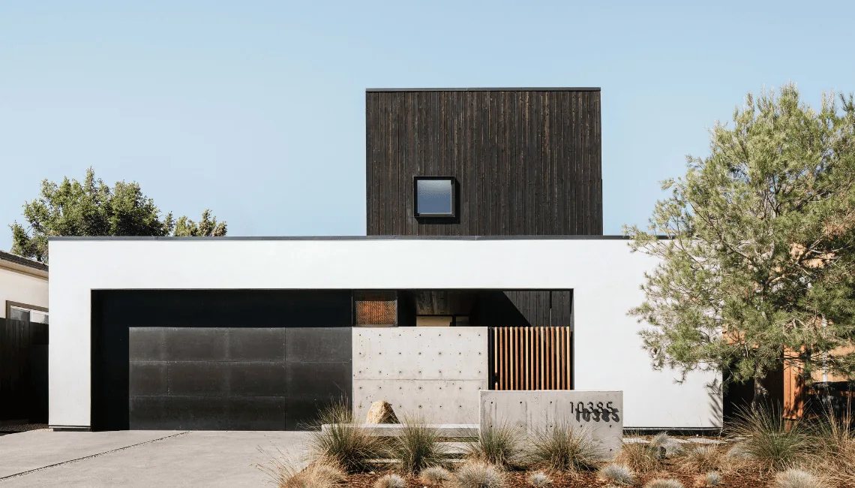
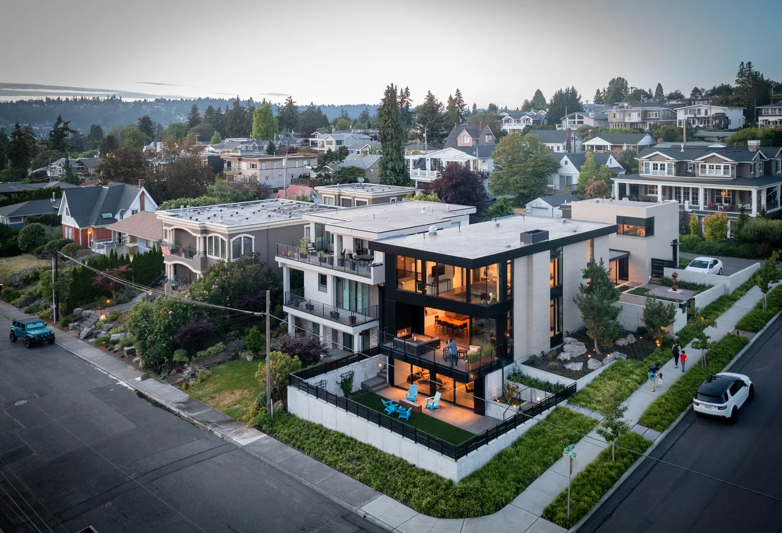
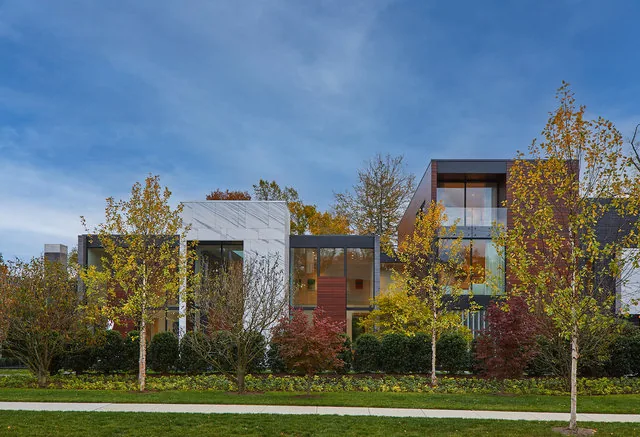
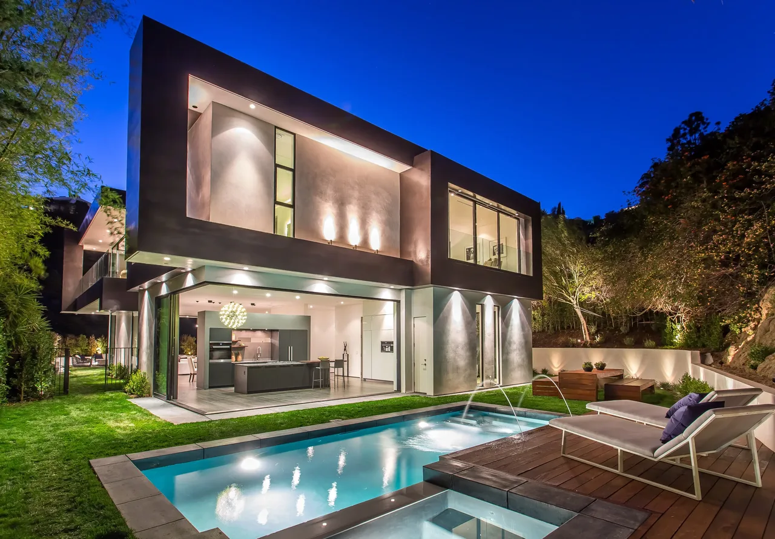
Bellevue Split-Level is a single-family residence in Bellevue, Washington, reconstructed by Ryan Rhodes Designs. The project involved a total demolition of a mid-century split-level home, retaining only the original concrete foundation. The brief called for a comprehensive scope spanning architecture, interiors, and landscape design. The clients prioritized refined detailing and sought to update their home while acknowledging its historical context and the existing site constraints of the original footprint.
Design decisions draw on mid-century modern principles, reinterpreted through contemporary materials and detailing. The exterior palette includes thermally modified wood siding and Corten steel, providing material depth and a durable finish tailored to the Pacific Northwest climate. The internal arrangement responds to the split-level typology, incorporating open living spaces organized for functional family living. The careful integration of architecture and landscape design results in a seamless transition between indoor and outdoor spaces, supporting both privacy and connection to the surroundings. The rebuilt home references its predecessor with its foundational form, while asserting a distinct, modern identity.