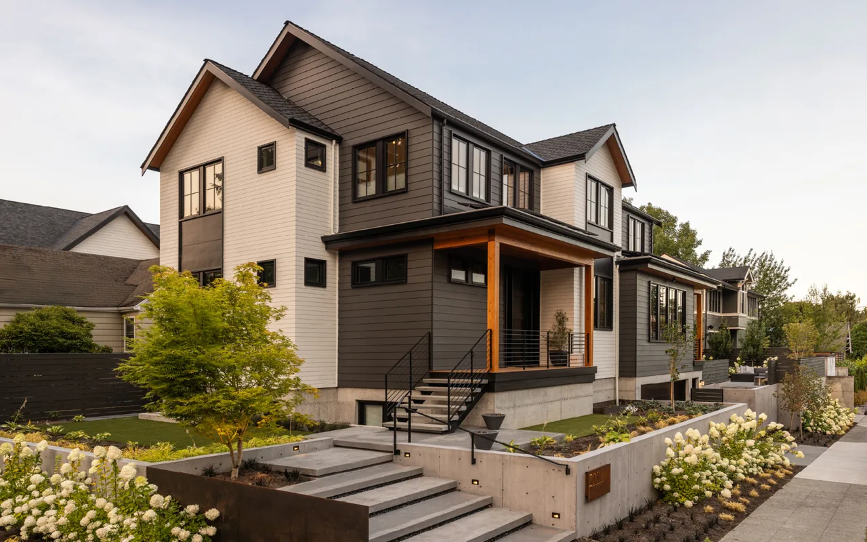
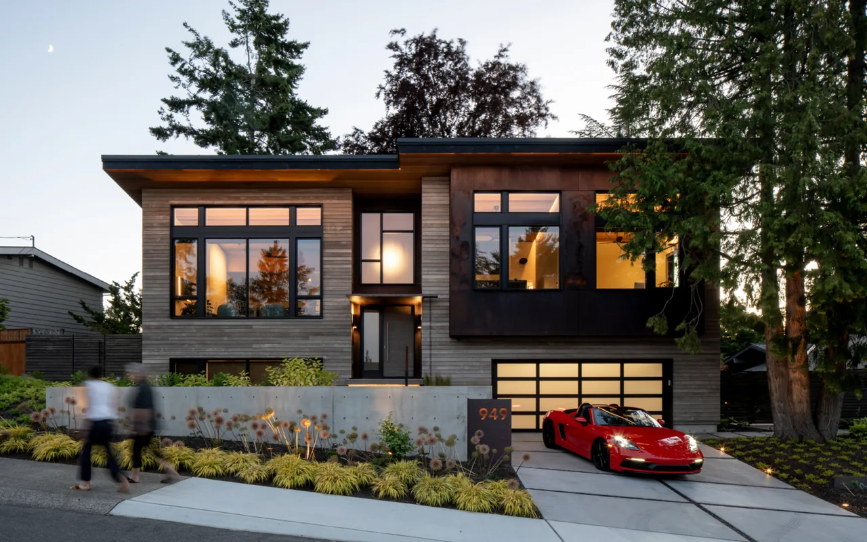
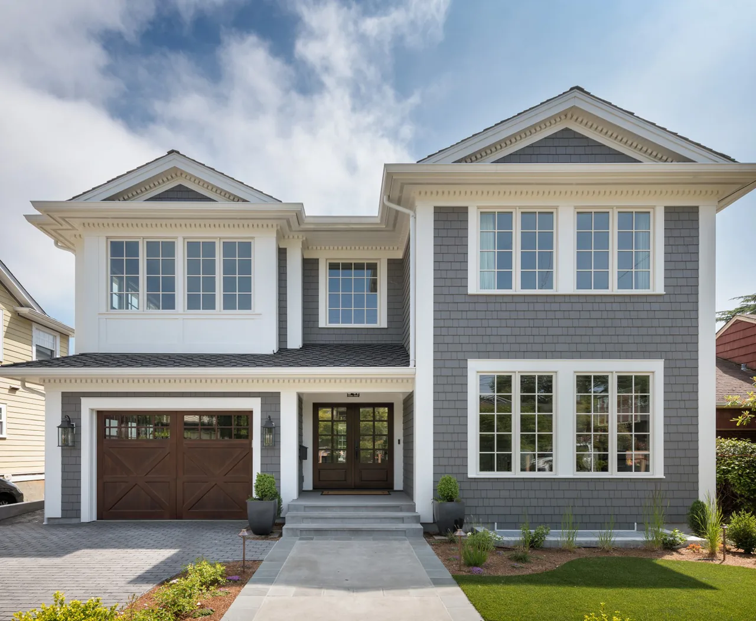
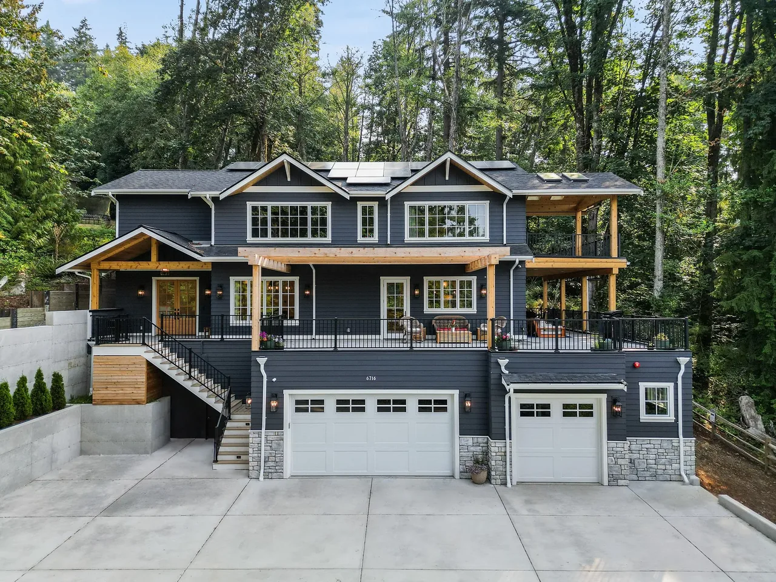
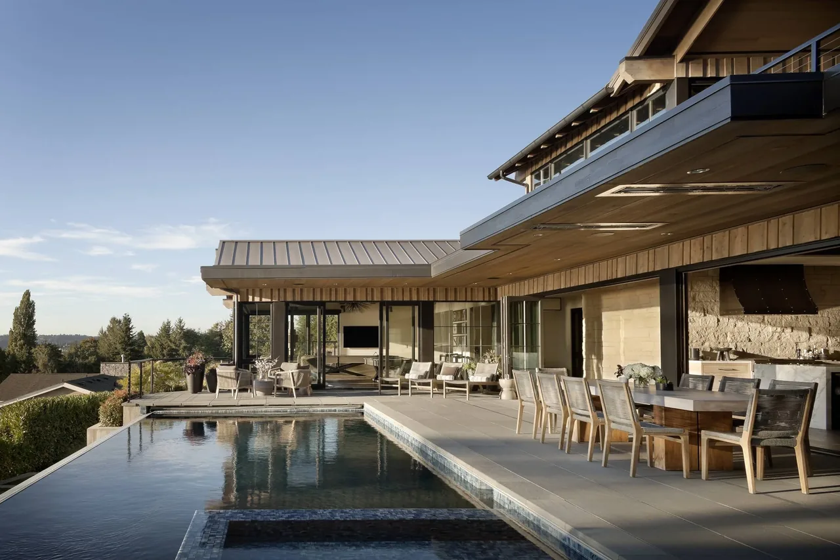
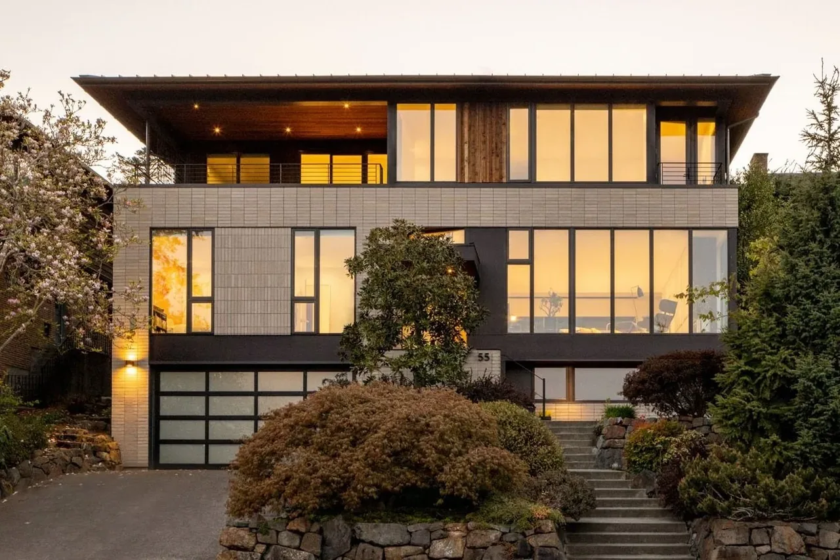
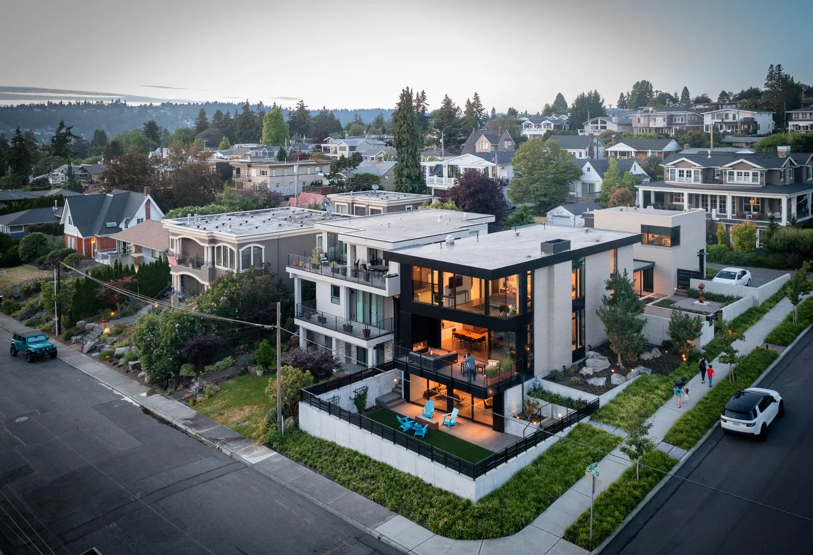
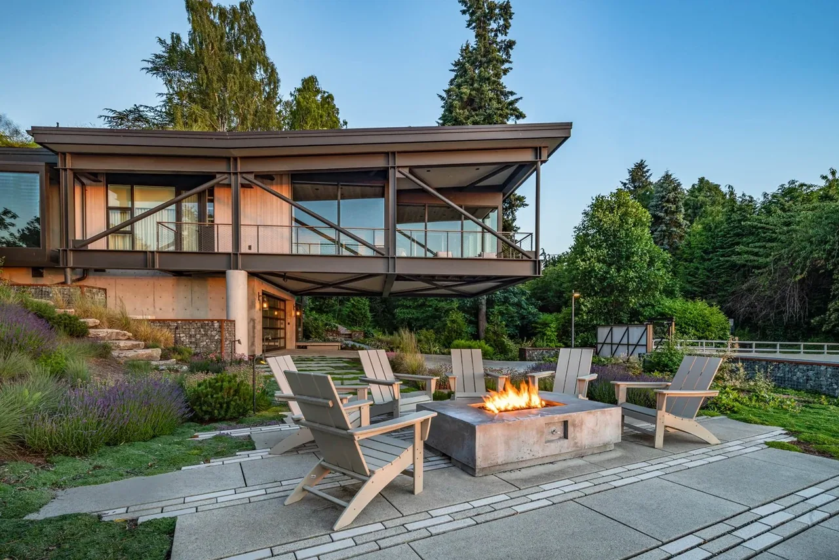
Queen Anne Transitional is a new single-family residence in Seattle, Washington, commissioned by owners seeking more space for their expanding household. After acquiring the adjacent lot to their original home, the clients replaced the existing structure with a new build designed to fit the context of the surrounding Queen Anne neighborhood, which blends historic and contemporary residences. The project’s brief emphasized an open plan for family living while carefully considering the building’s relationship to its established setting. The design adopts a transitional idiom, integrating elements from both contemporary and traditional styles. The architectural expression balances these influences, while the landscape design connects the home to the character and rhythm of the area’s streetscape. Materials and detailing were selected to support a seamless transition between the new construction and the established neighborhood aesthetic.