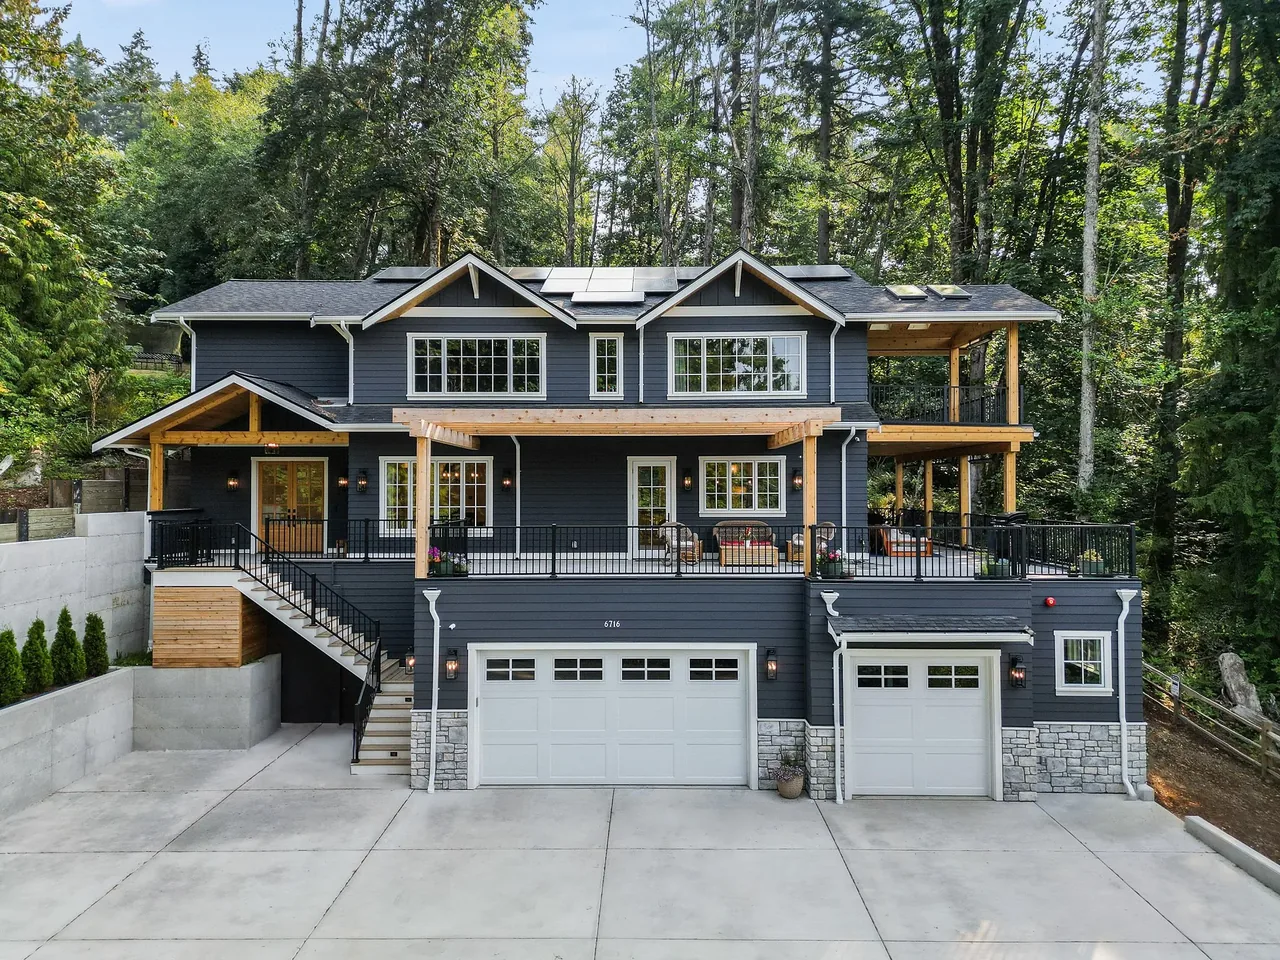
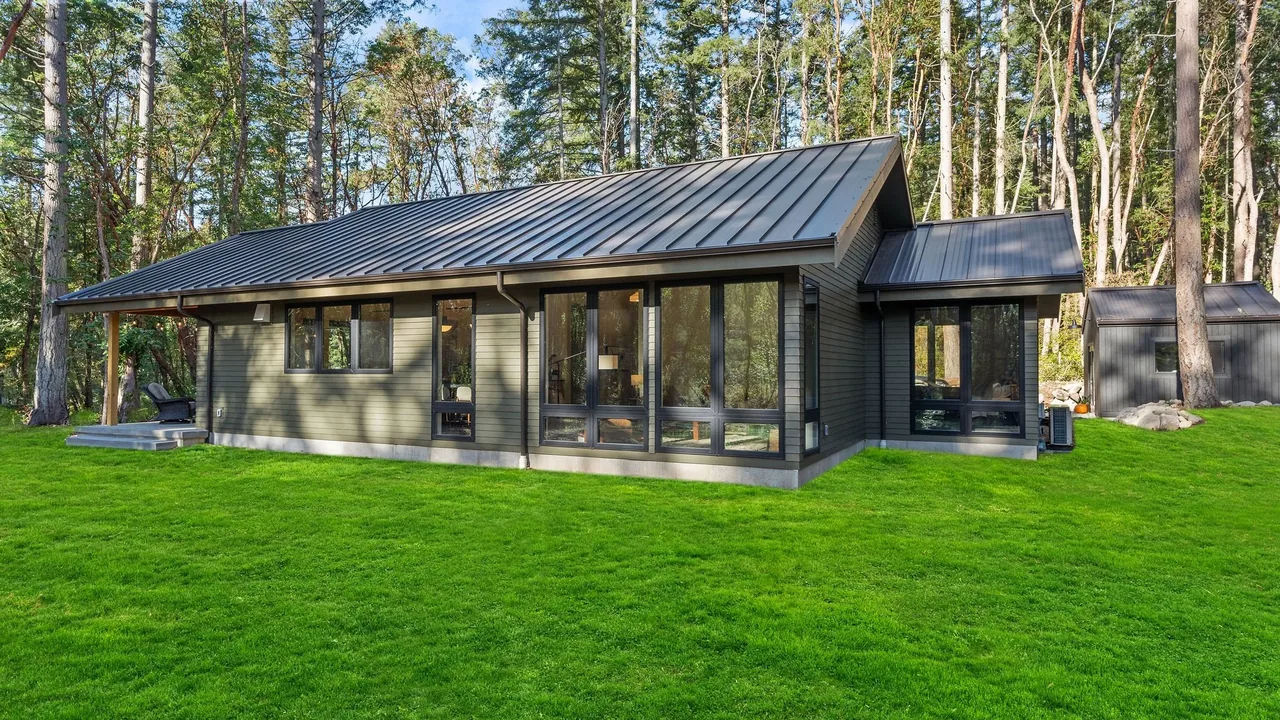
Cougar Mt Custom is a contemporary residence by H2D Architecture + Design located on a vacant lot in the Belvedere neighborhood of Bellevue, Washington. The project was shaped by a site with pronounced topography, defined by steep slopes, mature trees, and the presence of wetlands and a nearby stream. The design was developed to minimize ecological impact and comply with city land use requirements, with each element rigorously evaluated through a detailed permitting process.
The house is arranged to step up with the hillside, placing the garage at street level and situating the main floor at grade with the side yard to optimize access and outdoor connection. Main living spaces feature large windows that provide framed views of the woodland environment and maximize daylight. The upper floor contains private spaces including the primary suite, bedrooms, and a recreation room, each planned to take advantage of the wooded vistas. Materials and interiors, curated in collaboration with the architect-led design team, seek a balance between contemporary and rustic modern sensibilities while drawing the landscape into the daily experience of the home.