Whidbey High Performance Compact
H2D architecture + design — Whidbey Island, WA
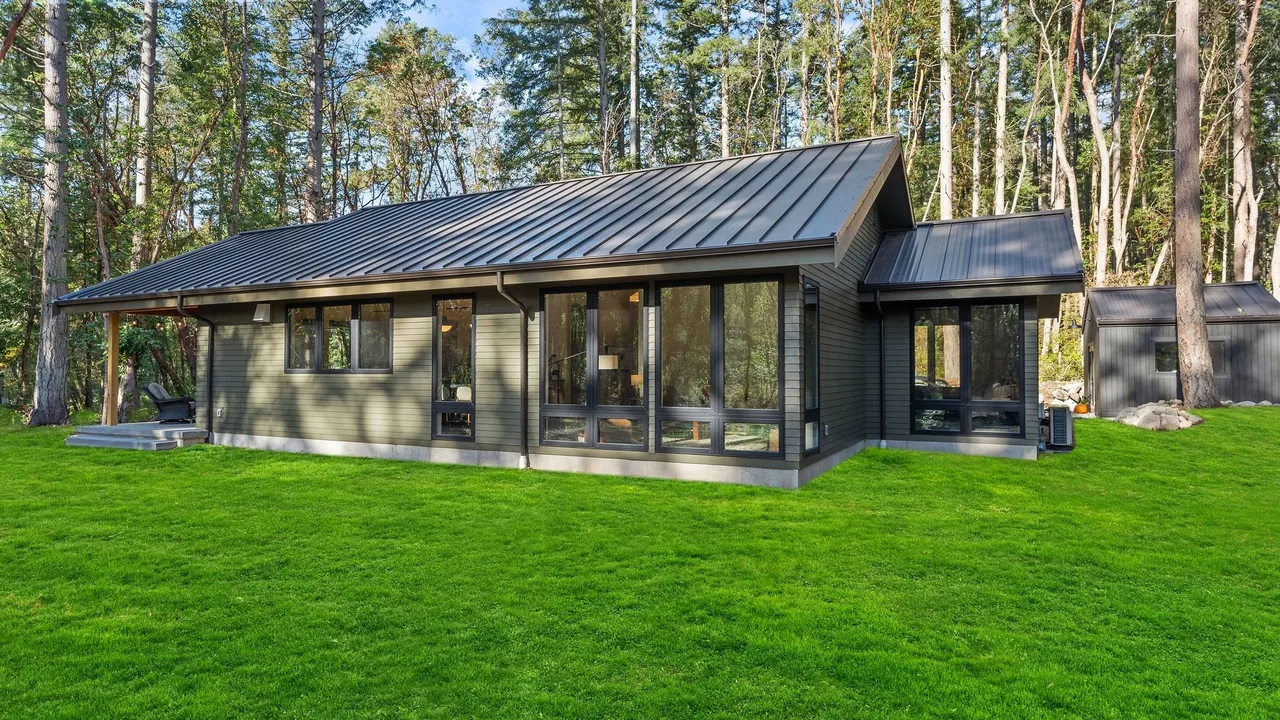
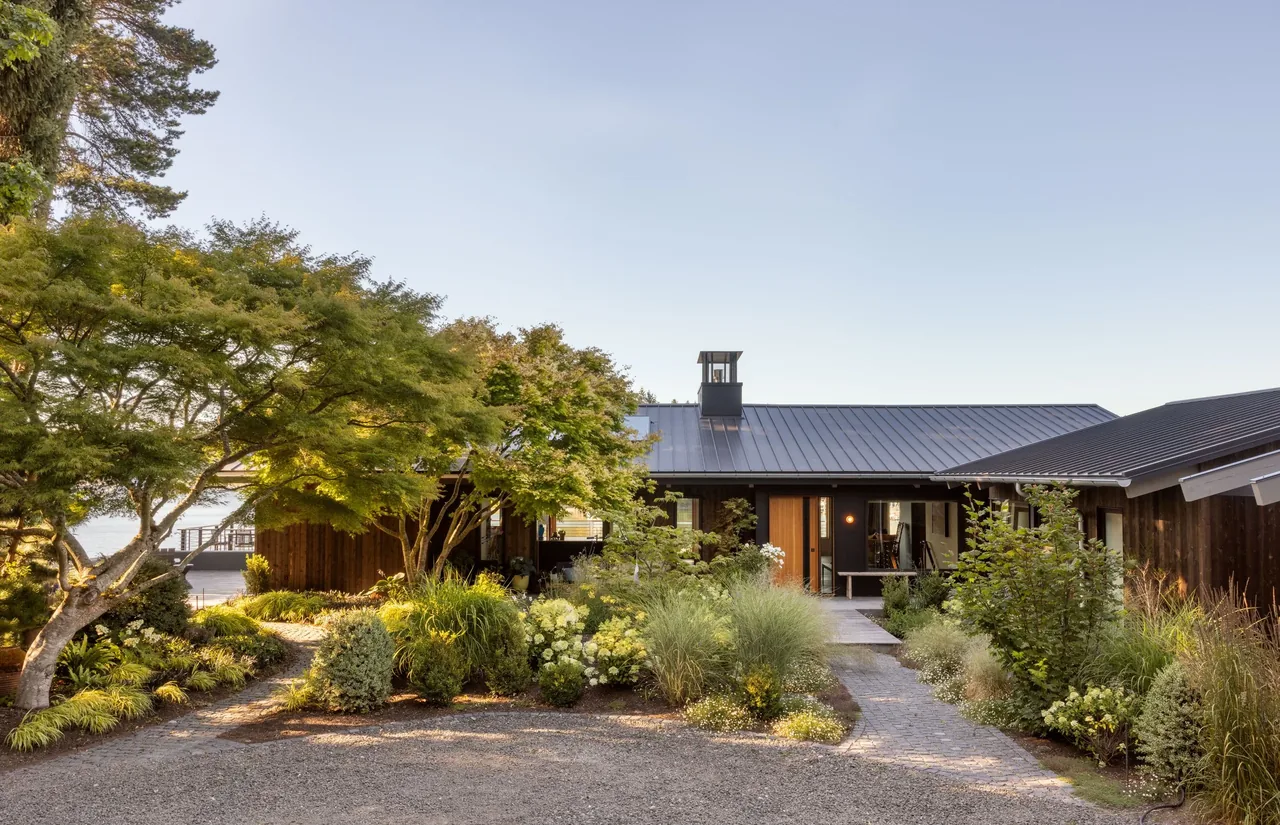
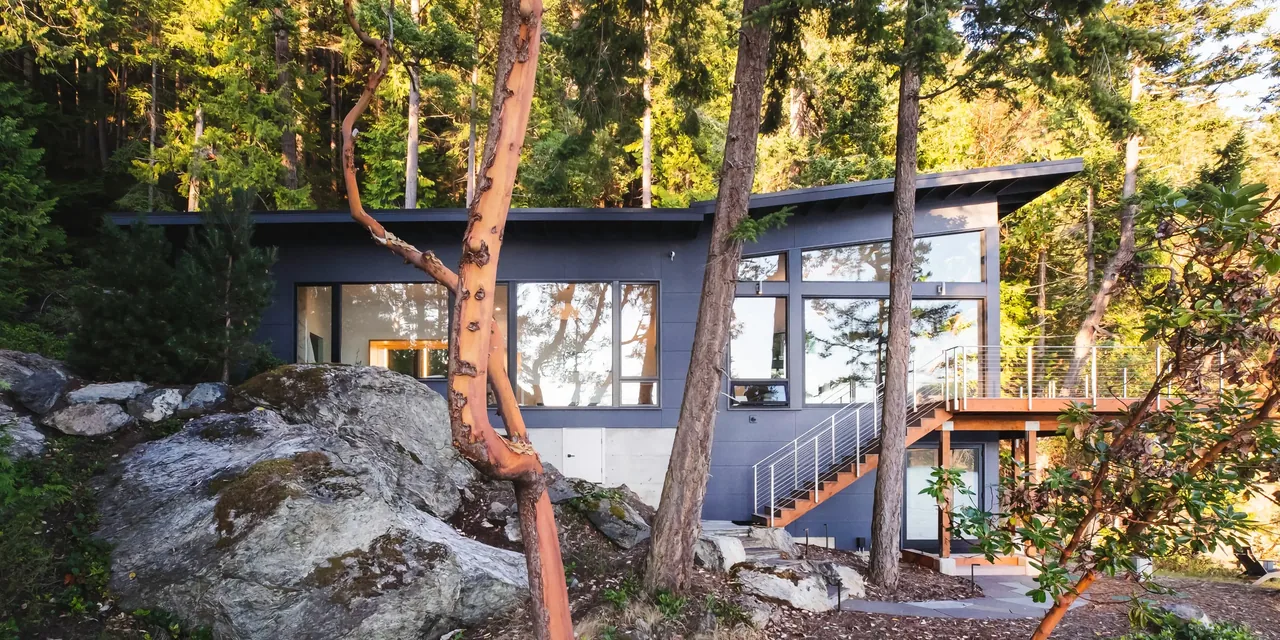
Whidbey High Performance Compact by H2D Architecture + Design is a single-story, 1,350-square-foot residence on Whidbey Island, Washington. Conceived for clients seeking an energy-efficient, contemporary home, the project responds to the wooded site with an intentional strategy to limit site disturbance. Only select trees were cleared for essential elements—driveway, house, shed, and a small yard—while the majority of the forested landscape remains intact. The compact plan accommodates two bedrooms, two bathrooms, utility and storage spaces, and a central open living area. A vaulted ceiling and a wall of windows in the living space orient views toward the yard and wooded surroundings, with direct access to a covered patio enhancing the indoor-outdoor connection. Structurally Insulated Panels (SIPs) form the walls and roof, creating a high-performance building envelope aimed at long-term energy efficiency. The cabinetry, crafted by the homeowner, introduces a layer of personal craftsmanship within the contemporary interior.
- Architect
- H2D architecture + design
- Location
- Whidbey Island, WA · Seattle architects
- Size
- 1,350 sq ft
- Images
- 11
- Style
- Contemporary, Modern
- Materials
- Blackened Steel, Concrete, Glass, Leather, Standing-Seam Metal
- Features
- Black Window Frames, Corner Windows, Covered Patio, Floor-to-Ceiling Glass, Gable Roof
Typical architect fee for a 1,350 sq ft new home here: $36,000 – $86,000Full services, Washington · BLS wage and Census construction data
Tell H2D architecture + design about a project like this →Answer a few questions an architect would ask, at your own pace, and see what a project like yours might cost. Nothing is sent until you review it.