OTTER COVE HOUSE
Stoltz Kau Architects — Rosario, WA, 2023
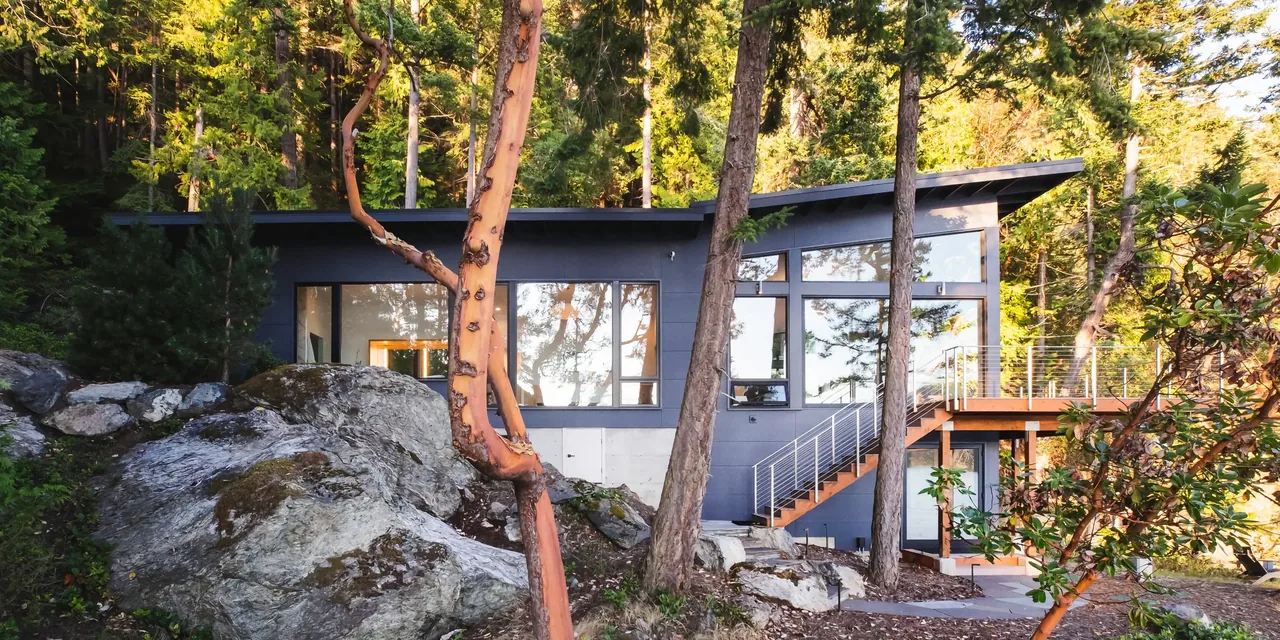
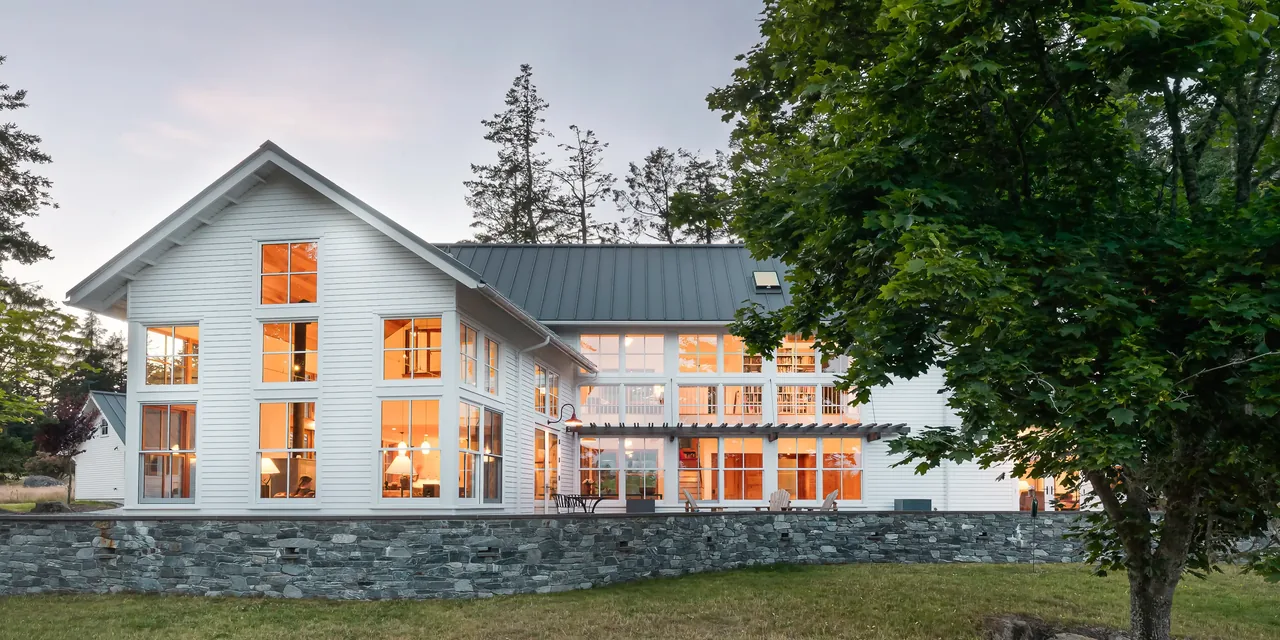
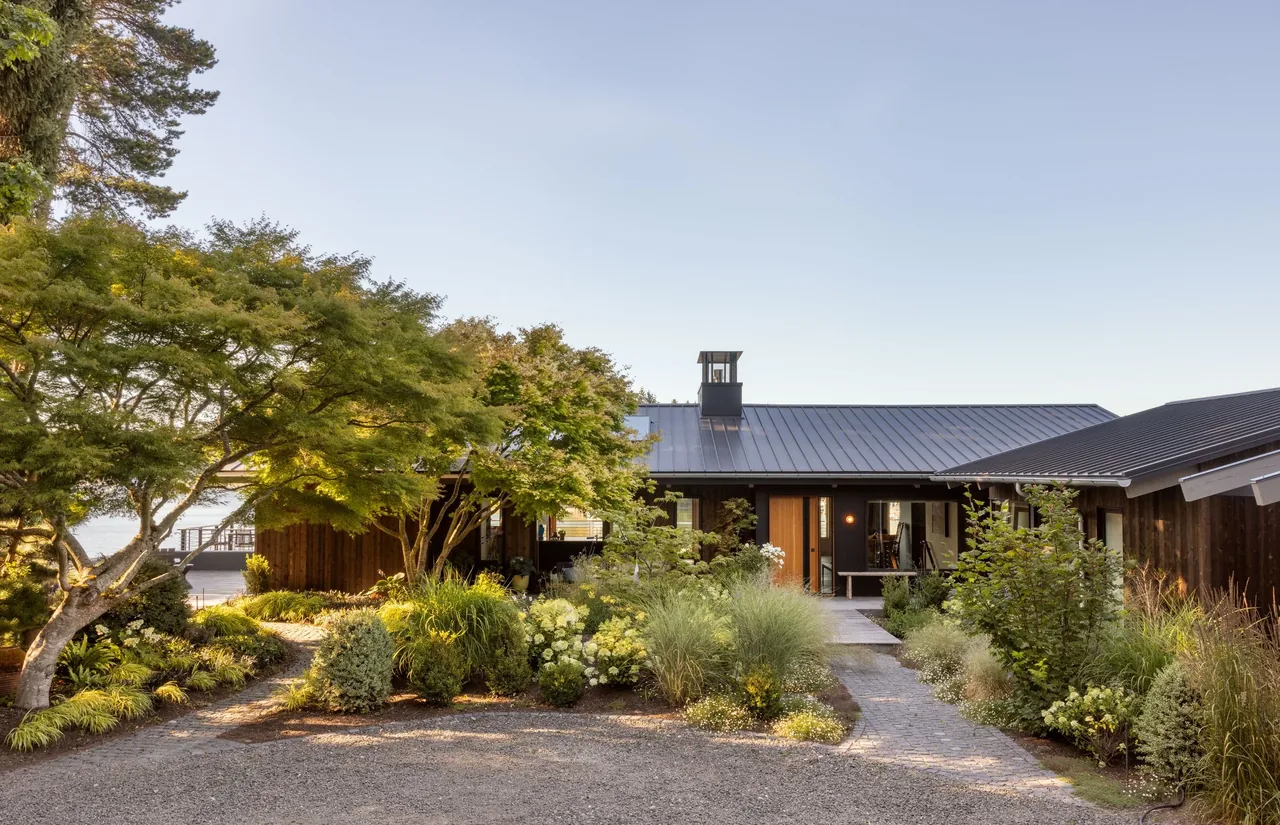
OTTER COVE HOUSE is a contemporary residence designed by Stoltz Kau Architects in Rosario, Washington, completed in 2023. Rising on the footprint of a prior structure along the shoreline, the project originated as a planned remodel before transitioning to a full rebuild. The placement and design were shaped by the aim to minimize interruption of the site’s natural views and to preserve mature madrona trees adjacent to the home. The selection of exterior finishes prioritized low maintenance and visual restraint to help the building blend with its surroundings. A steel moment frame supports the main living area, enabling expansive glazing along the south side. This wall features wide multi-panel sliding doors, allowing the interior to open fully to the outdoors in favorable weather and ensuring abundant natural light throughout the year. Durable materials such as cement panel siding, modified pine, and metal-clad windows form the exterior, while the interior incorporates pre-finished white oak floors, white oak cabinetry, and porcelain tile. The house is equipped with radiant in-floor and radiator-based hydronic heating, as well as a high-efficiency woodstove, contributing to a sense of quiet retreat.
- Architect
- Stoltz Kau Architects
- Location
- Rosario, WA · Seattle architects
- Year
- 2023
- Size
- 2,580 sq ft
- Images
- 17
- Style
- Contemporary, Modern
- Materials
- Blackened Steel, Concrete, Glass, Marble, Quartz
- Features
- Balcony, Black Window Frames, Built-In Shelving, Cantilever, Corner Windows
Typical architect fee for a 2,580 sq ft new home here: $52,000 – $150,000Full services, Washington · BLS wage and Census construction data
What would a project like this cost? Cost it out →Cost out your own project — starting from this one’s size and location — and send it to Stoltz Kau Architects in a few clicks.