MAP CORNER
Stoltz Kau Architects — Crow Valley, WA
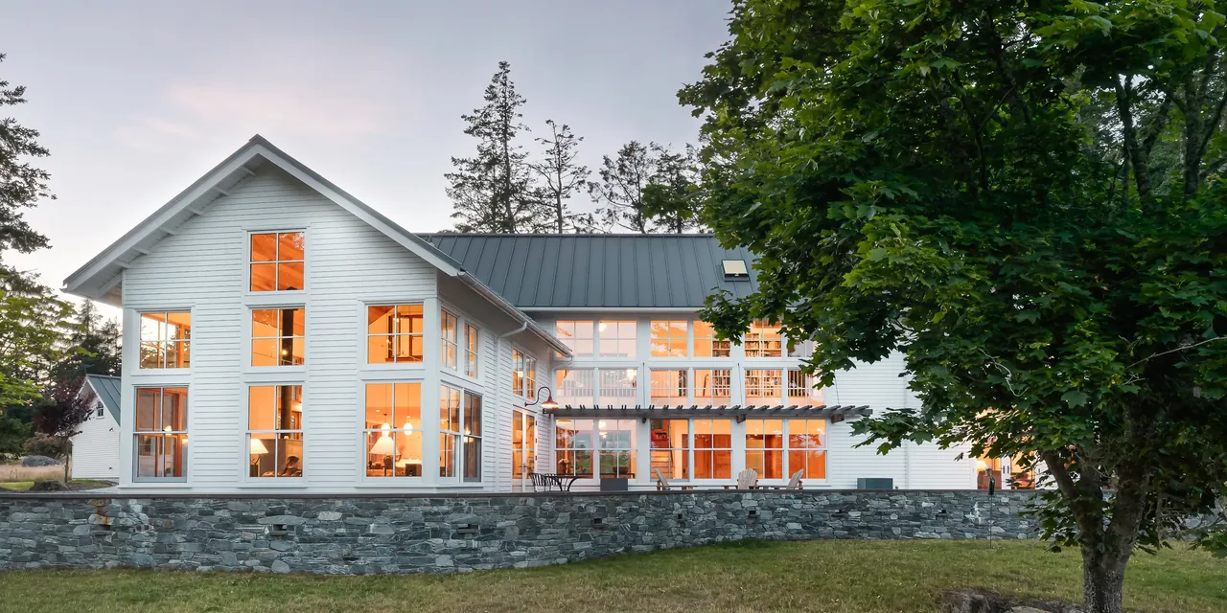
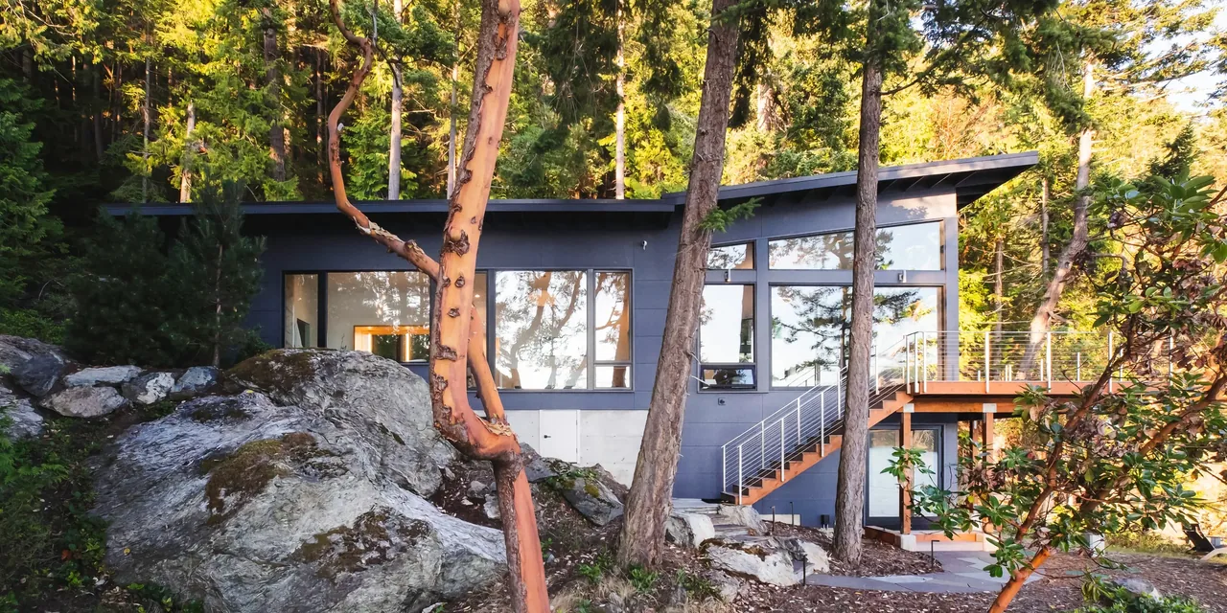
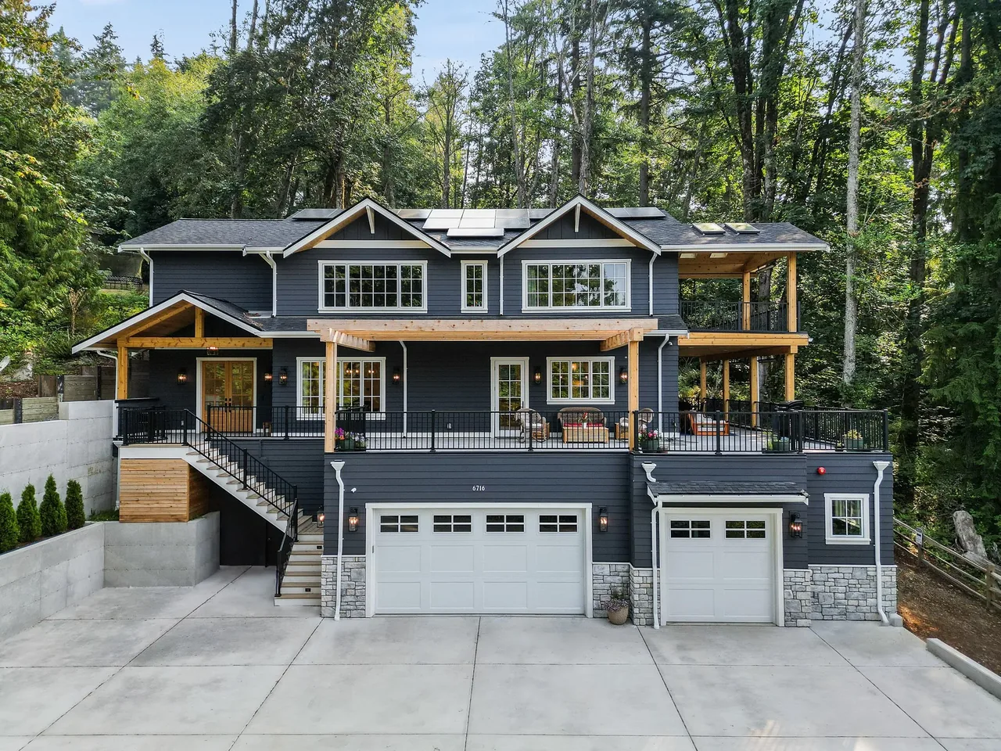
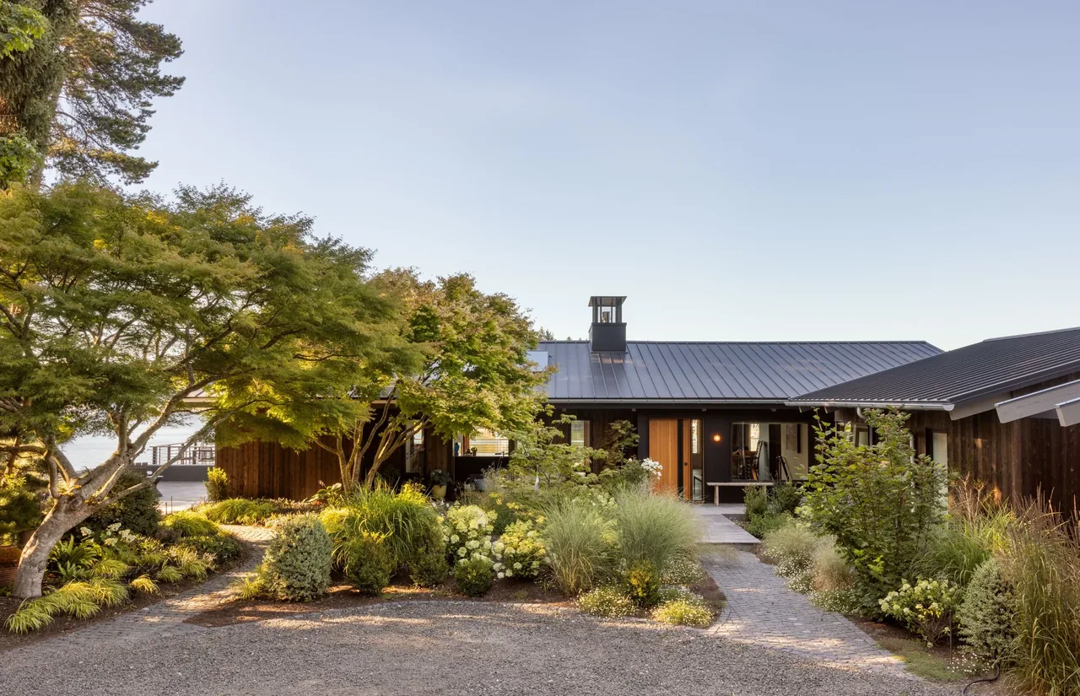
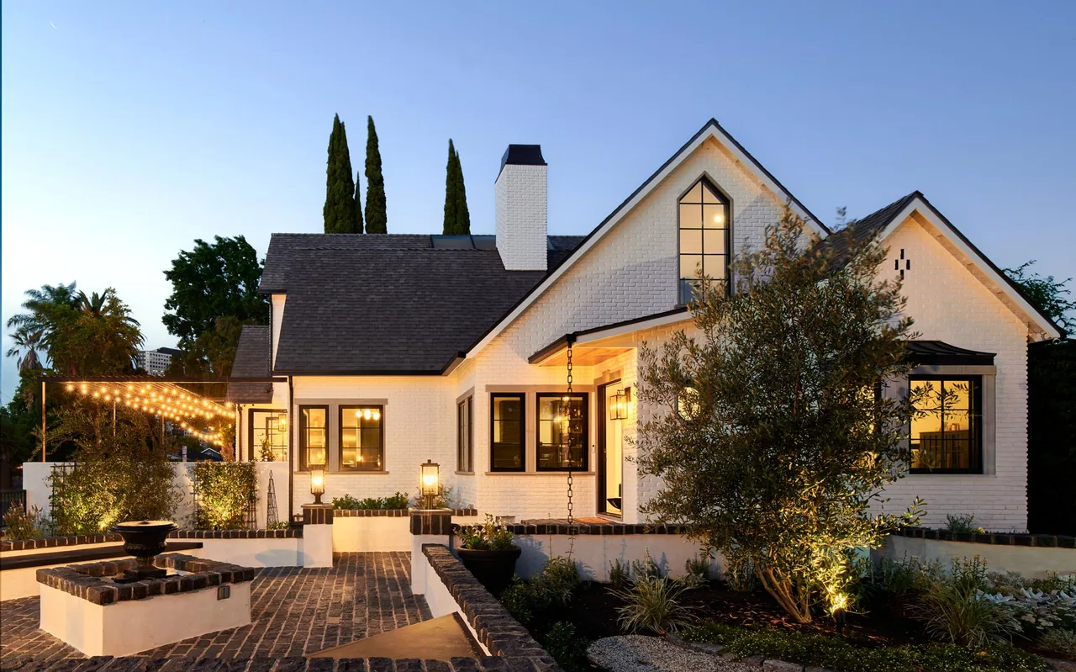
MAP CORNER is a 2,919-square-foot residence completed by Stoltz Kau Architects in Crow Valley, WA. The project responds to the clients' long-term relationship with the site, replacing a 50-year-old summer cabin with a new full-time family home. The original cabin, relocated approximately 600 feet, now serves as a guest house. The new structure occupies the former cabin's position, oriented to capture southern sunlight over open fields and northern views into mature woodlands. The house features a contemporary blend of modern and rustic materials, including PolyAsh siding, aluminum-clad fir windows, and metal roofing. Interior finishes combine red oak flooring, hemlock ceiling panels, ceramic and concrete tile, and cabinetry in cherry and fir. A high-efficiency soapstone heater anchors the living space, complemented by radiant in-floor heating. Generous French doors allow the dining room to open directly to an Ocean Mist and Bluestone patio, connecting indoor and outdoor areas. Design choices, such as ceramic tile at the entry, balance practical needs for durability with local conditions, accommodating muddy seasons and family pets. Landscaping was developed in collaboration with Kucklick Landscape & Design Service.
- Architect
- Stoltz Kau Architects
- Location
- Crow Valley, WA · Seattle architects
- Size
- 2,919 sq ft
- Images
- 17
- Style
- Contemporary, Modern, Mountain Modern
- Materials
- Glass, Marble, Quartz, Standing-Seam Metal, Stone
- Features
- Black Window Frames, Built-In Bench, Built-In Shelving, Covered Patio, Divided-Lite Windows
Typical architect fee for a 2,919 sq ft new home here: $58,000 – $167,000Full services, Washington · BLS wage and Census construction data
What would a project like this cost? Cost it out →Cost out your own project — starting from this one’s size and location — and send it to Stoltz Kau Architects in a few clicks.