Eagle Harbor Residence
Graham Baba Architects — Seattle, WA
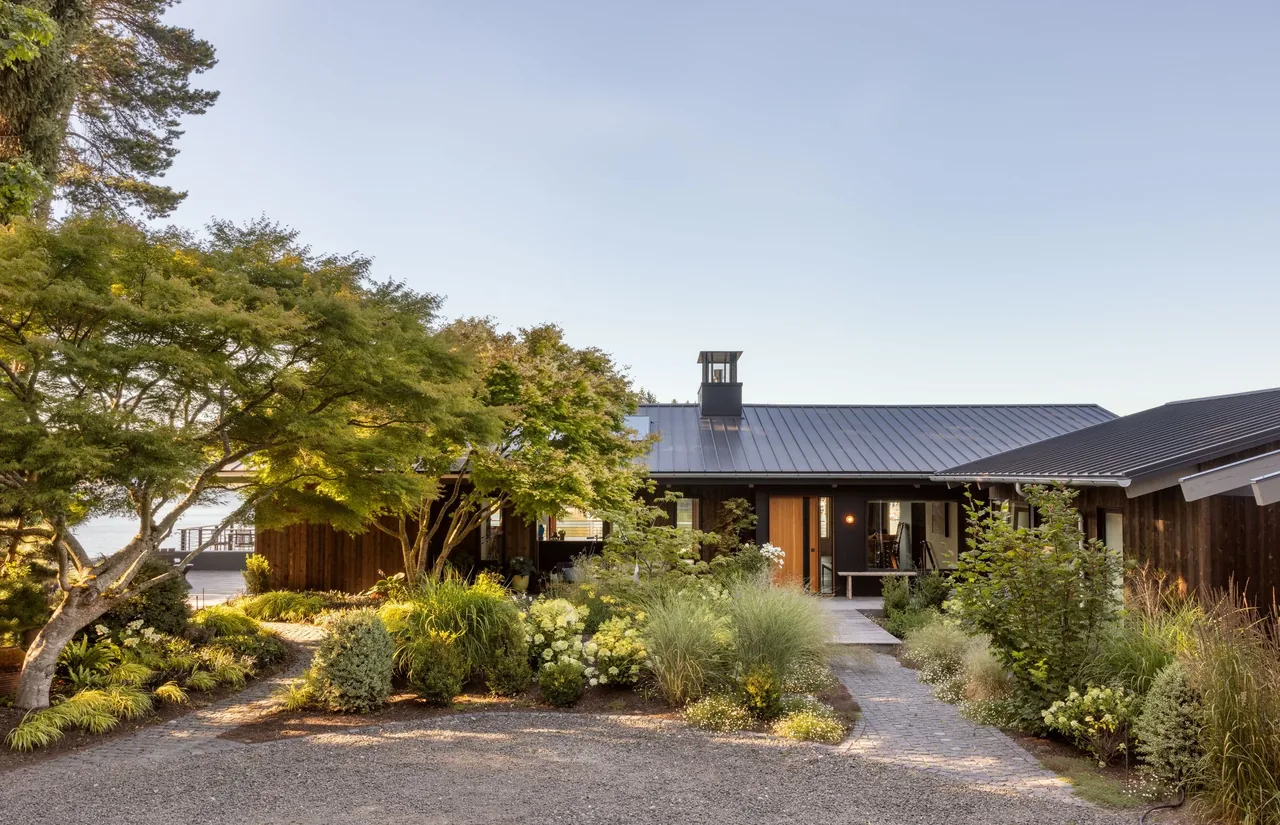
Eagle Harbor Residence, designed by Graham Baba Architects, stands on Bainbridge Island near Seattle. The project comprises a comprehensive transformation of an existing waterfront house and its adjacent cottage, executed in two phases. The initial phase involved the complete stripping and refurbishment of the cottage as well as the basement of the main house, allowing the family to live on site during the renovation. Subsequently, the primary residence underwent further alteration, with substantial parts of the structure demolished and reconstructed to clarify and reorganize the plan. The main house's new configuration centers on a single open living volume, allowing kitchen, dining, and living areas to connect fluidly. Structural changes eliminated internal partitions, fostering a strong spatial hierarchy and improving visual and physical links to the waterfront landscape. An extended roof projects beyond the house to offer expansive outdoor living and dining areas; skylights integrated within the roofline admit daylight, creating covered outdoor spaces with a sense of openness. The architectural response carefully balances interior and exterior zones, creating continuity between the home and its harbor setting.
- Architect
- Graham Baba Architects
- Location
- Seattle, WA
- Images
- 19
Cost out your own project and send it to Graham Baba Architects in a few clicks.