Windermere Residence Ask Paul Moon Design about this project Paul Moon Design — Ave, NE
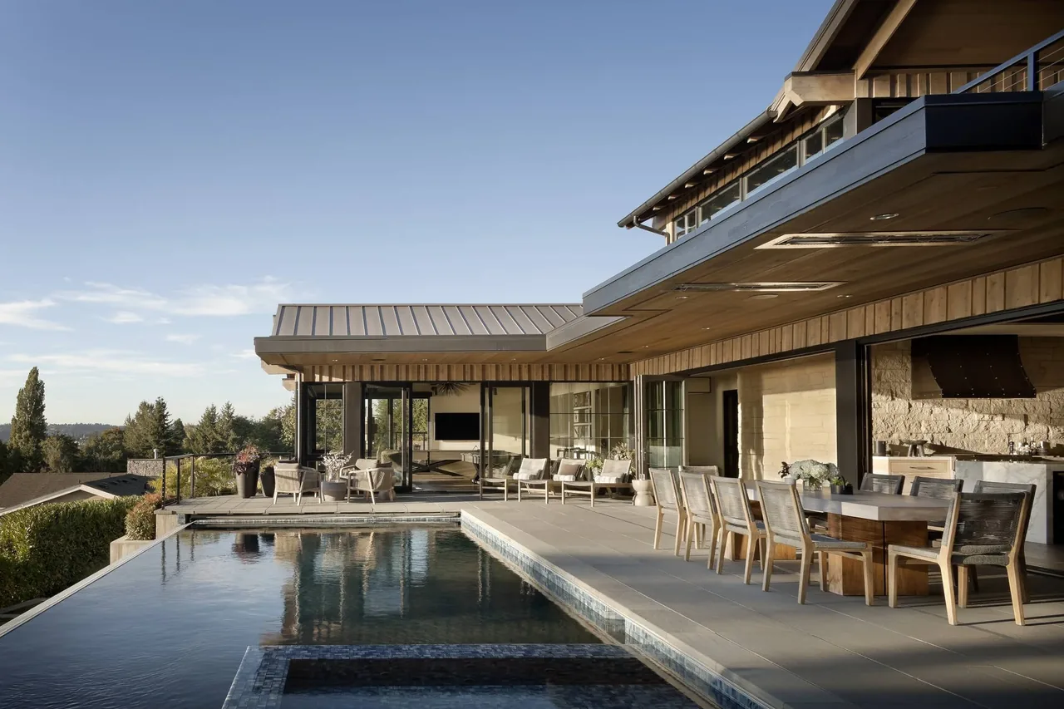
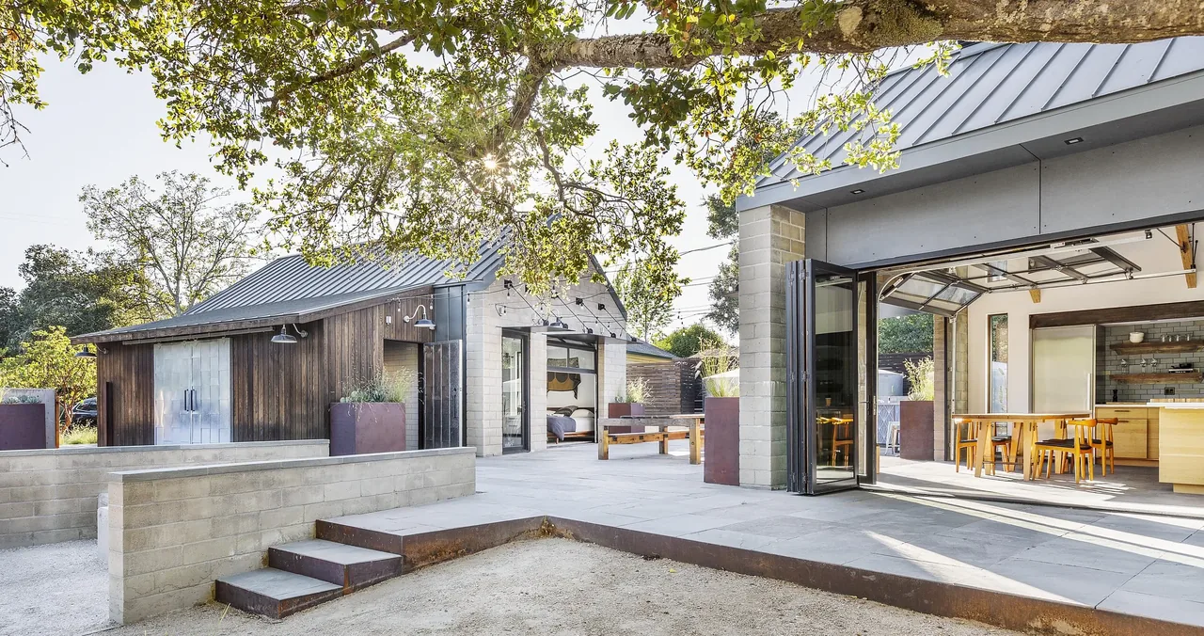
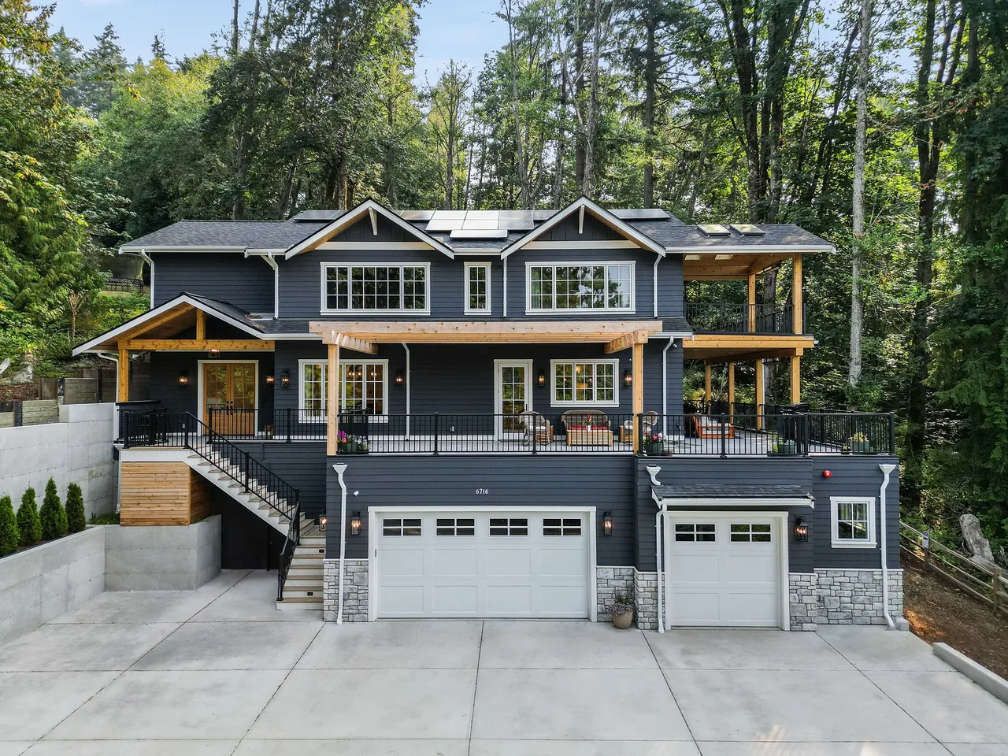
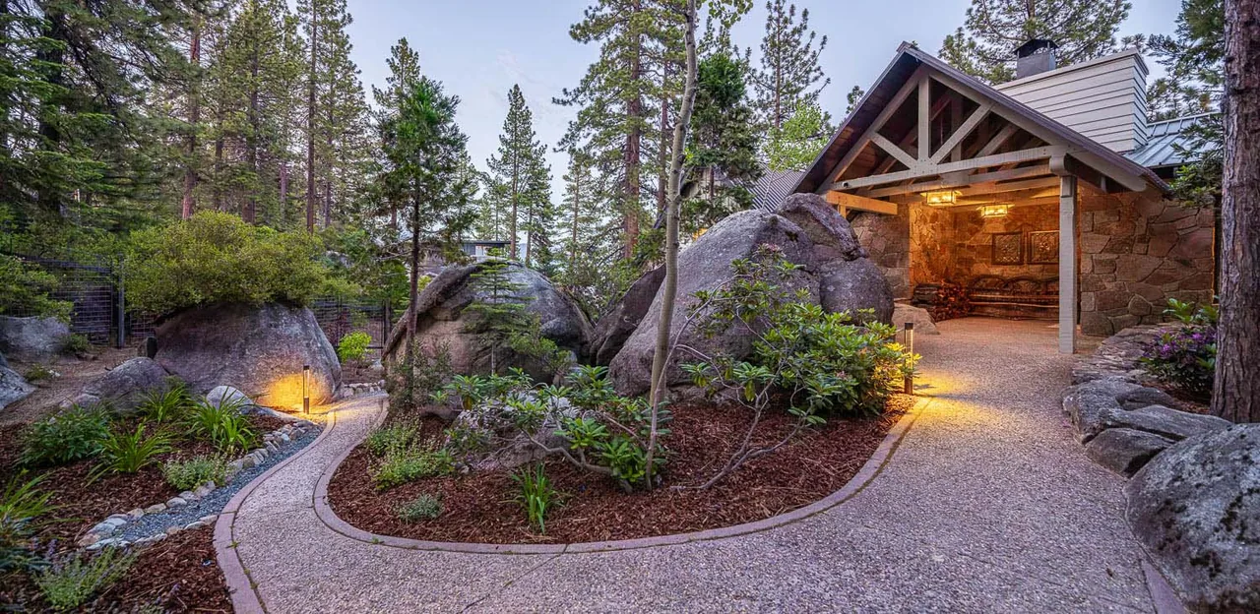
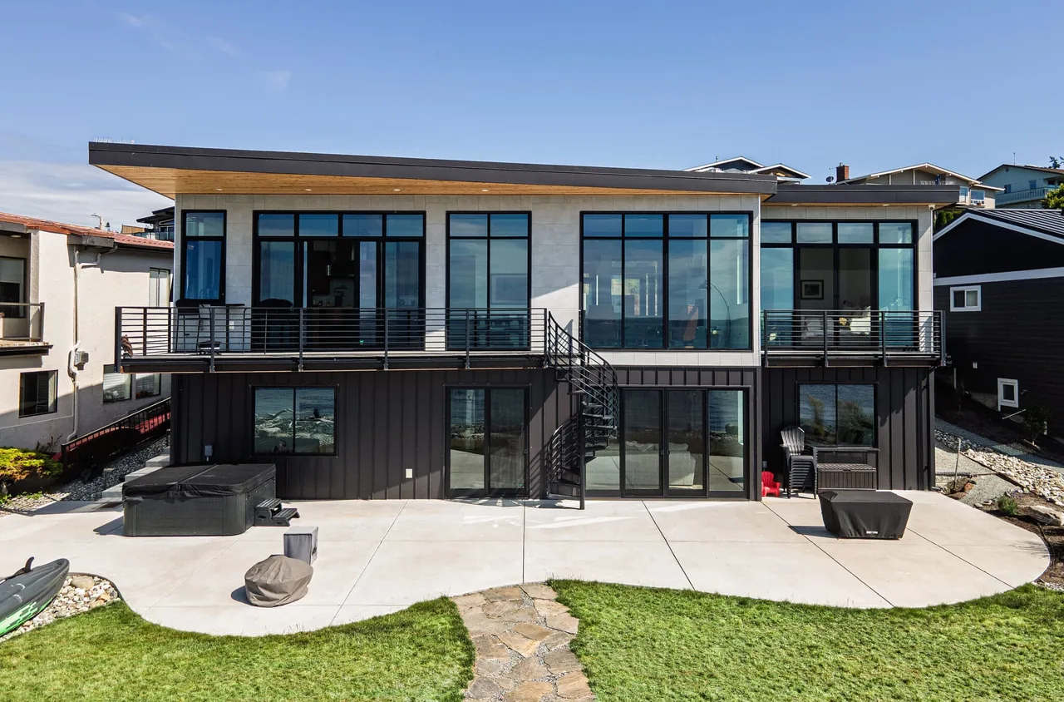
Windermere Residence is a contemporary home located on Ave, NE, designed for clients who wanted a space suited to entertaining and oriented to views of Lake Washington. The project consists of a main house and a cabana, organized to optimize both connections to the landscape and the panoramic outlook. The layout and orientation were shaped by a brief emphasizing openness and integration with the outdoors. The architectural approach combines large modern window openings with traditional materials and forms, resulting in a blend of rustic modern and transitional styles. The building volumes frame an infinity-edge pool, creating a continuous relationship between the interior and exterior spaces. Interior design by Belle Gray Design contributes to the cohesive aesthetic, while the landscape and pool, designed by Paul Moon Design, further the project's aim of merging indoor and outdoor living.
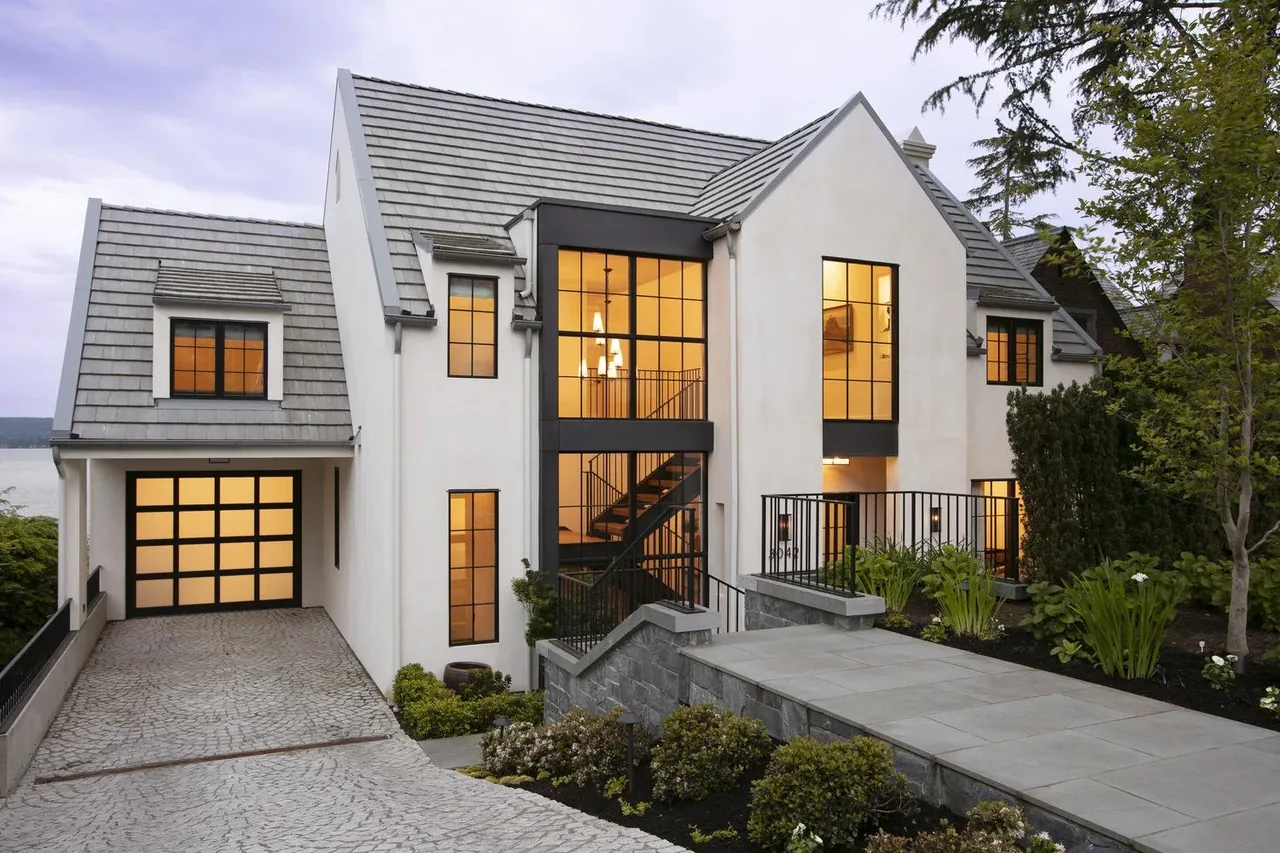
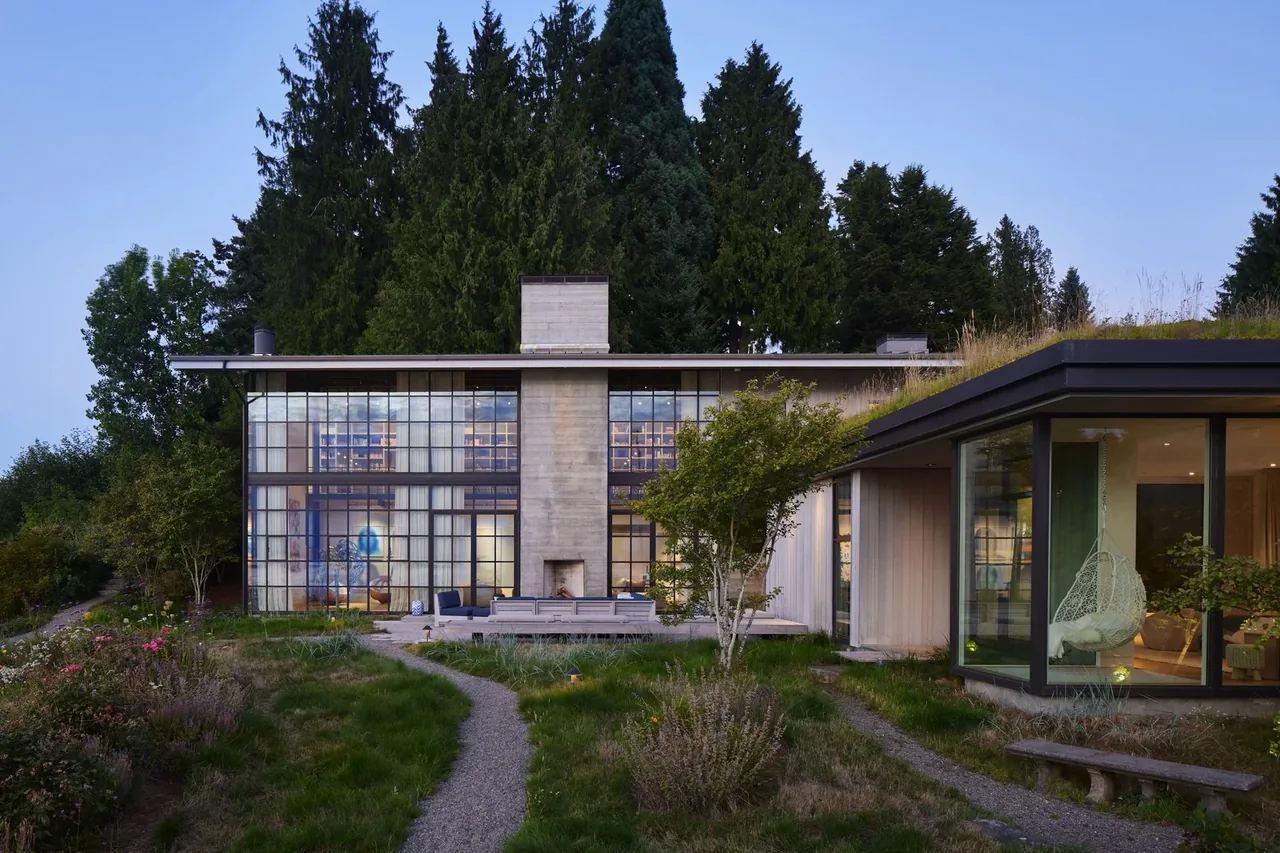
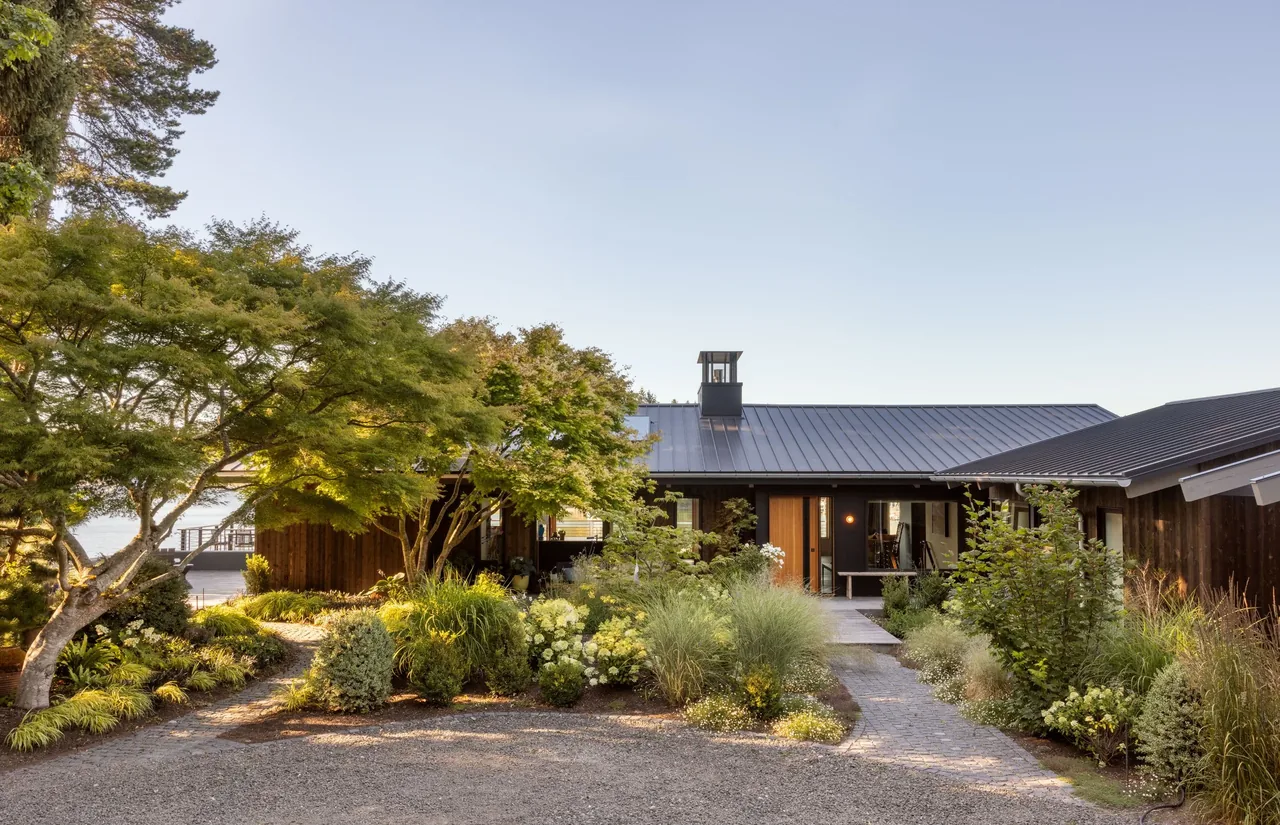
Architect Paul Moon Design Location Ave, NE · Seattle architects Images 21 Style Contemporary , Modern , Mountain Modern Materials Blackened Steel , Board-Formed Concrete , Concrete , Glass , Marble Features Balcony , Black Window Frames , Cantilever , Corner Windows , Courtyard Windermere Residence features modern architecture with wood siding, large glass doors, and an outdoor pool area at dusk. Windermere Residence by Paul Moon Design features wood siding and stone base with a metal roof in Seattle. Windermere Residence photo 4 The Windermere Residence features mixed materials facade with wood siding and large black-framed picture windows. The Windermere Residence features a mixed-material facade with stone, wood siding, and black window frames around a landscaped exterior corner. Windermere Residence outdoor dining area with folding glass doors and canopy ceiling next to a pool. Windermere Residence features an outdoor dining space with a canopy ceiling overlooking an infinity pool and lake view. Outdoor dining area opens to an infinity pool with views of water and city skyline at Windermere Residence by Paul Moon Design. Indoor living room with a sectional sofa, fireplace, and folding glass doors opening to the patio and pool area at Windermere Residence by Paul Moon Design. Open living and dining space with exposed wood beams and folding glass doors opening to outdoor dining with lake views. The Windermere Residence living room features exposed wood beams and opens to a covered patio with outdoor dining, blending indoor and outdoor living. The Windermere Residence features a marble kitchen island with integrated sink and light wood cabinetry, extending to an outdoor dining area with lake views. Kitchen features light wood cabinets, marble counters, stainless steel appliances, and a black-framed glass-front cabinet. Interior dining area with beige cushioned chairs and a rectangular table opening to an outdoor dining space with lake views. The Windermere Residence features a vaulted ceiling recreational room with a pool table and expansive windows overlooking the lake. The Windermere Residence game room features vaulted ceilings, a pool table, shuffleboard, and a wet bar with dark cabinetry. The Windermere Residence living room features vaulted wood beams and a stone fireplace, designed by Paul Moon Design in Seattle. Bedroom featuring a vaulted wood ceiling, pendant lights, and rustic skis wall decor. Bedroom of the Windermere Residence with vaulted wood beams, marble fireplace, and lake views through glass doors. Modern wine cellar with steel-framed glass door and racks storing wine bottles, alongside a small tasting area with two chairs and a round table. More from Paul Moon Design Similar homes by other architects