Laurelhurst Contemporary Ask Paul Moon Design about this project Paul Moon Design — Ave, NE
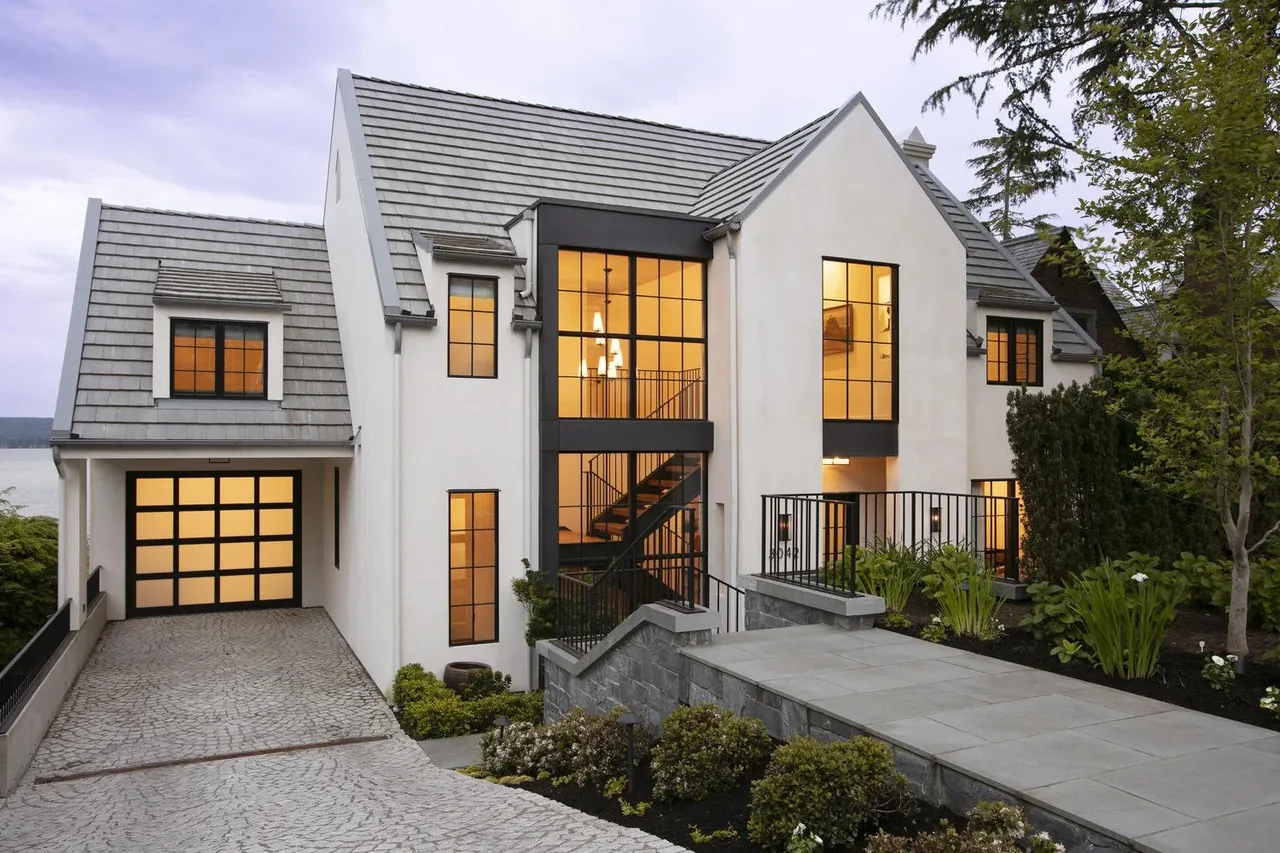
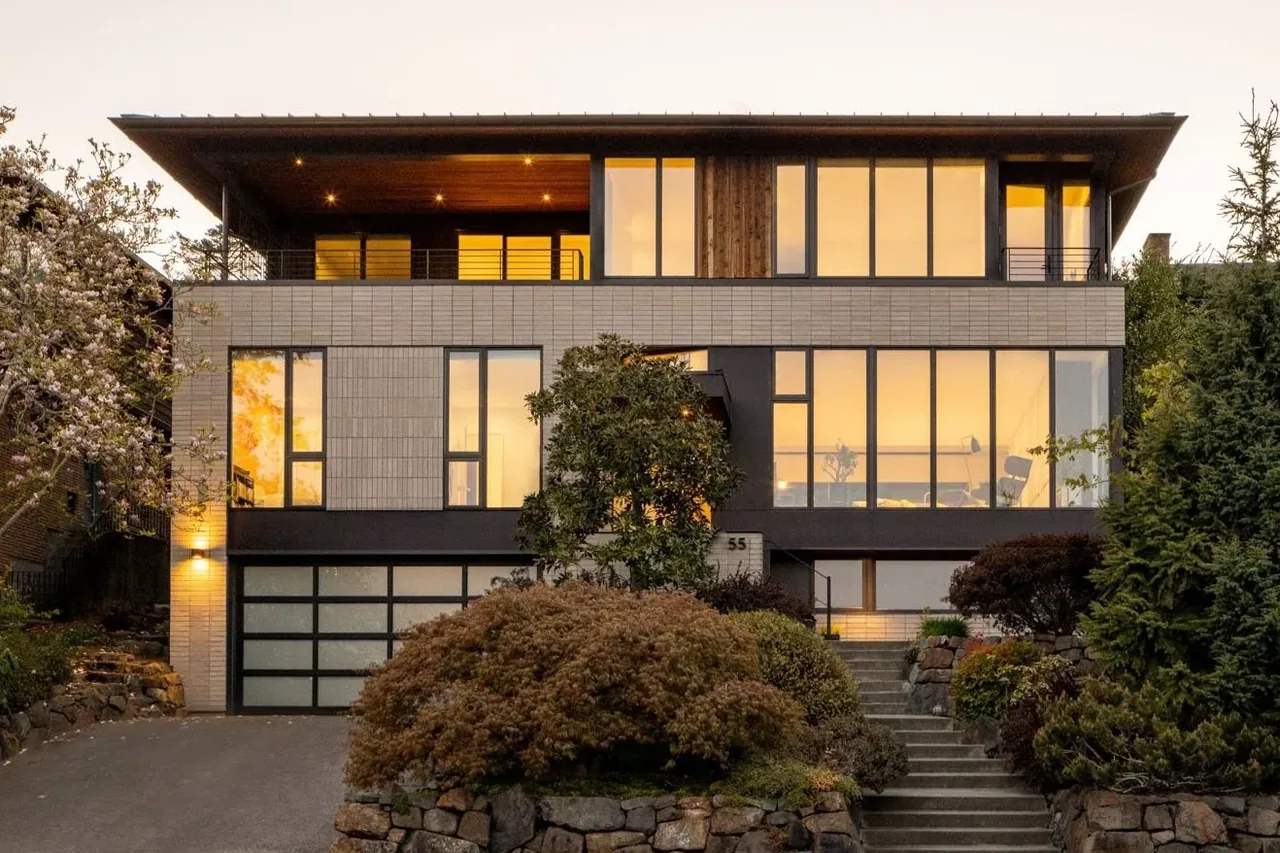
Laurelhurst Contemporary by Paul Moon Design is a modern residence located on Ave, NE, positioned on a steep lot overlooking Lake Washington. The design interprets traditional residential forms through a contemporary lens, responding to both the site's topography and lake views. Terraced gardens structure the approach from street level to the water, creating a sequence of landscaped outdoor spaces that connect seamlessly with the interior environment.
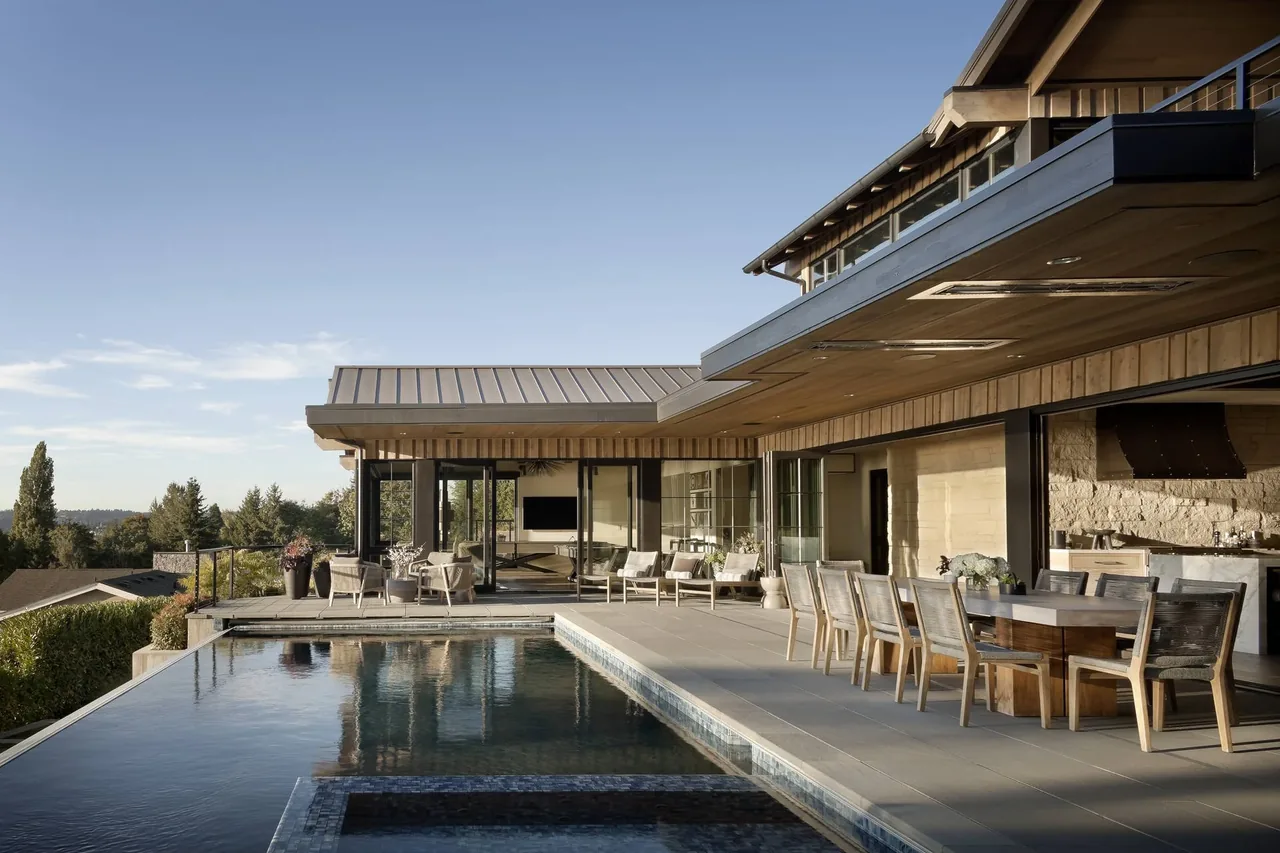
Architect Paul Moon Design Location Ave, NE · Seattle architects Images 16 Style Contemporary , Modern Materials Blackened Steel , Glass , Stone , Stucco , White Oak Features Balcony , Black Window Frames , Cantilever , Courtyard , Covered Patio Laurelhurst Contemporary house by Paul Moon Design shows a modern exterior with stucco walls, black-framed windows, and tiered landscaping with stair lighting. Rear exterior of Laurelhurst Contemporary house by Paul Moon Design featuring white facade, black window frames, multi-level patio, and formal garden. Laurelhurst Contemporary features a white multi-level home with terraced landscaping and private dock on the lakefront. Outdoor dining area with modern furniture on a wood deck overlooking water, designed by Paul Moon Design. Laurelhurst Contemporary photo 6 Open living, dining, and kitchen area with white cabinetry, dark hardwood floors, and gray fabric dining chairs. Living room features white sofas, a black fireplace, and black-framed sliding glass doors to an outdoor area. Covered outdoor living space featuring cushioned black-framed sofas and chairs with a round wooden coffee table and a lake view. Outdoor patio with seating area faces a lake view, featuring light stone flooring and potted plants. Upstairs hallway features vaulted ceiling, dark wood flooring, and large black-framed window with a view. Laurelhurst Contemporary photo 12 Outdoor seating area with Adirondack chairs by a swimming pool facing a lake view at Laurelhurst Contemporary. Outdoor landscaped walkway with stone walls, trimmed evergreen shrubs, and a flowering dogwood tree. Stone stairway with solid stone walls in a landscaped outdoor setting with dense greenery. Living room with a fireplace, wall-mounted TV, exposed wood beams, and round windows flanking the fireplace. More from Paul Moon Design Similar homes by other architects