MOUNTAIN:House
Interstice Architects — Barlett, NH, 2011
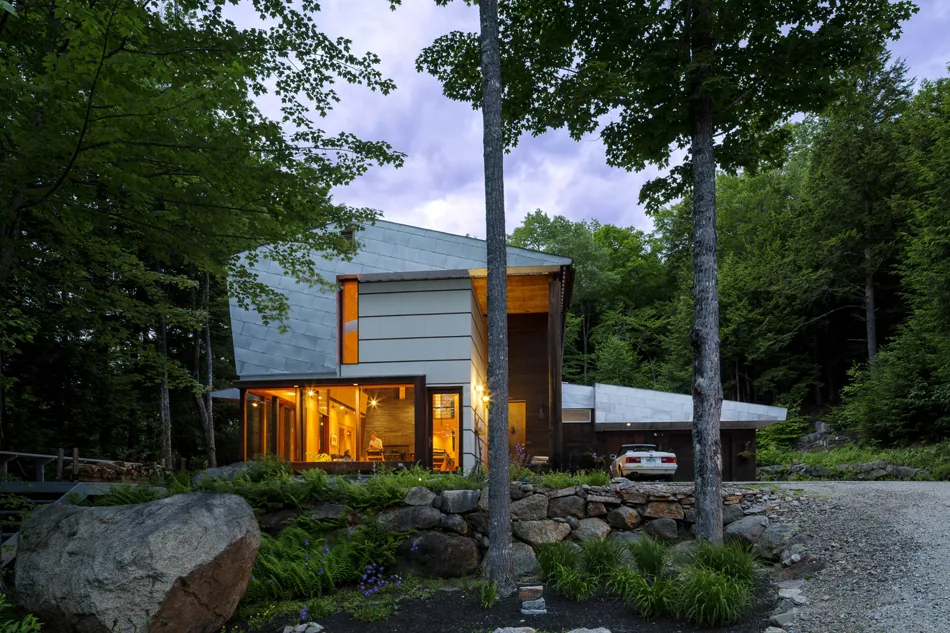
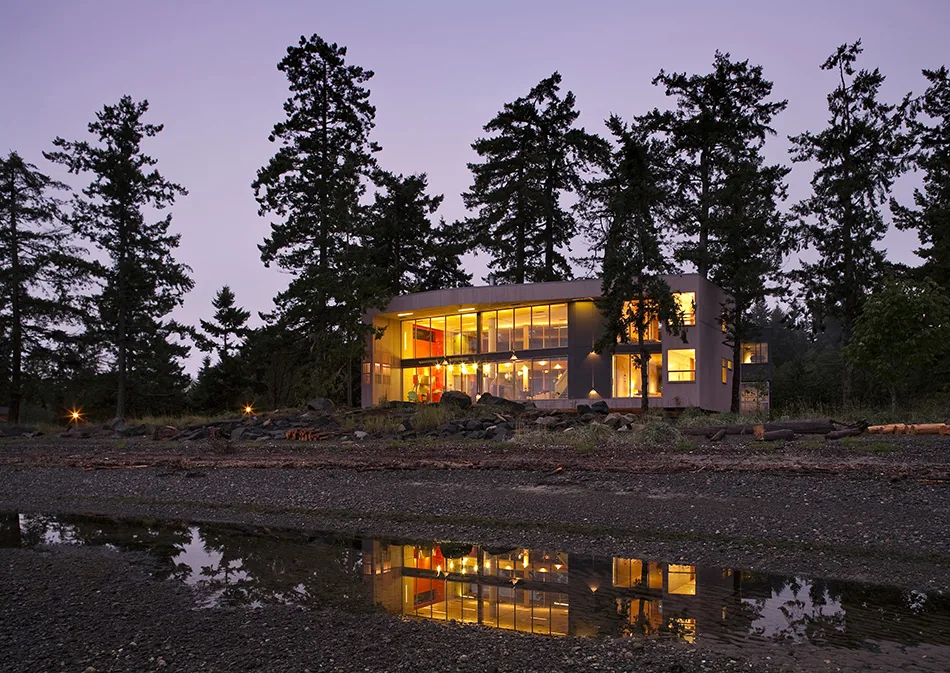
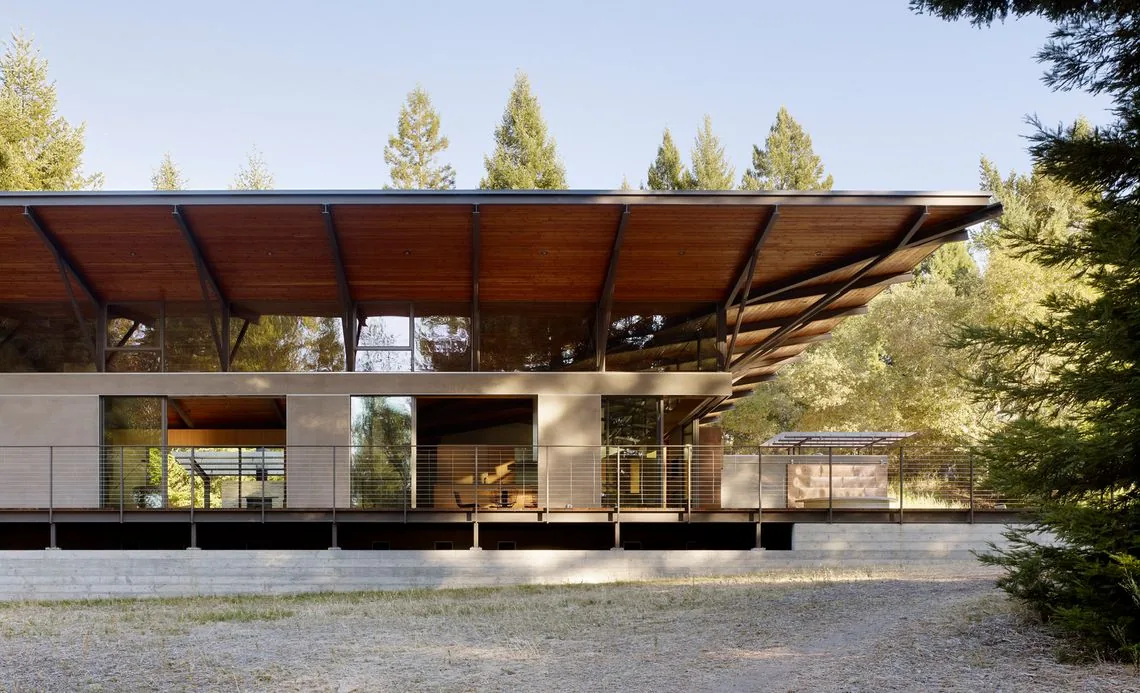
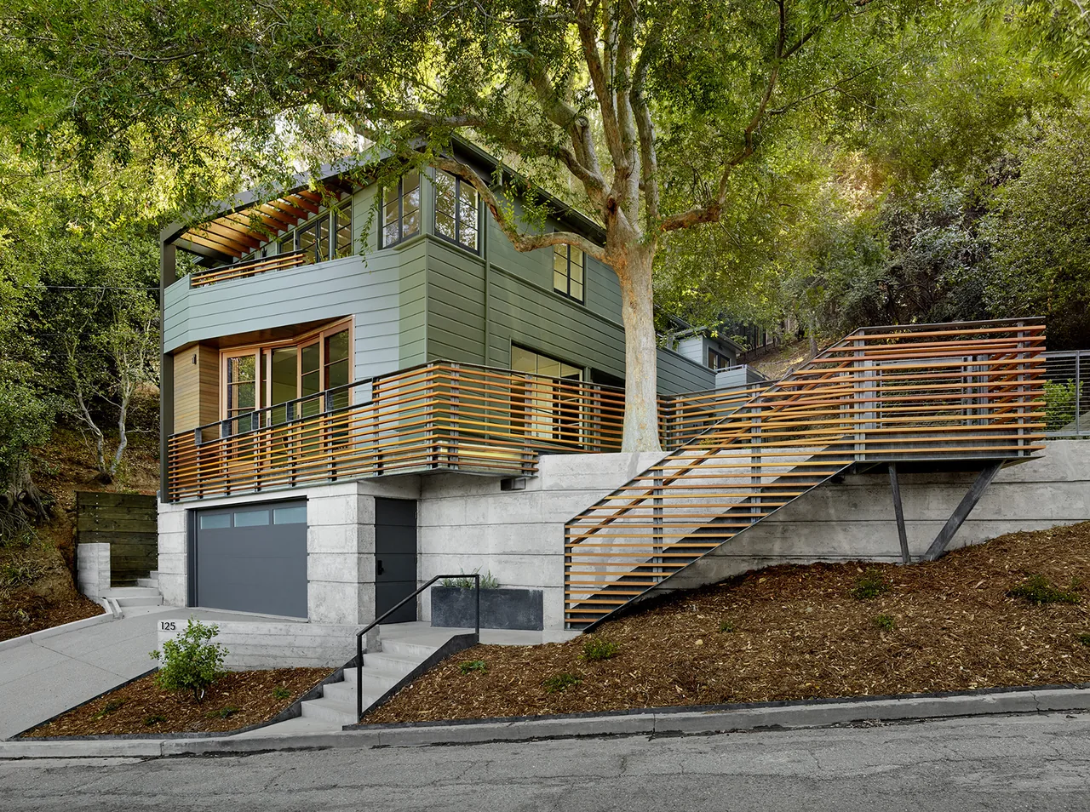
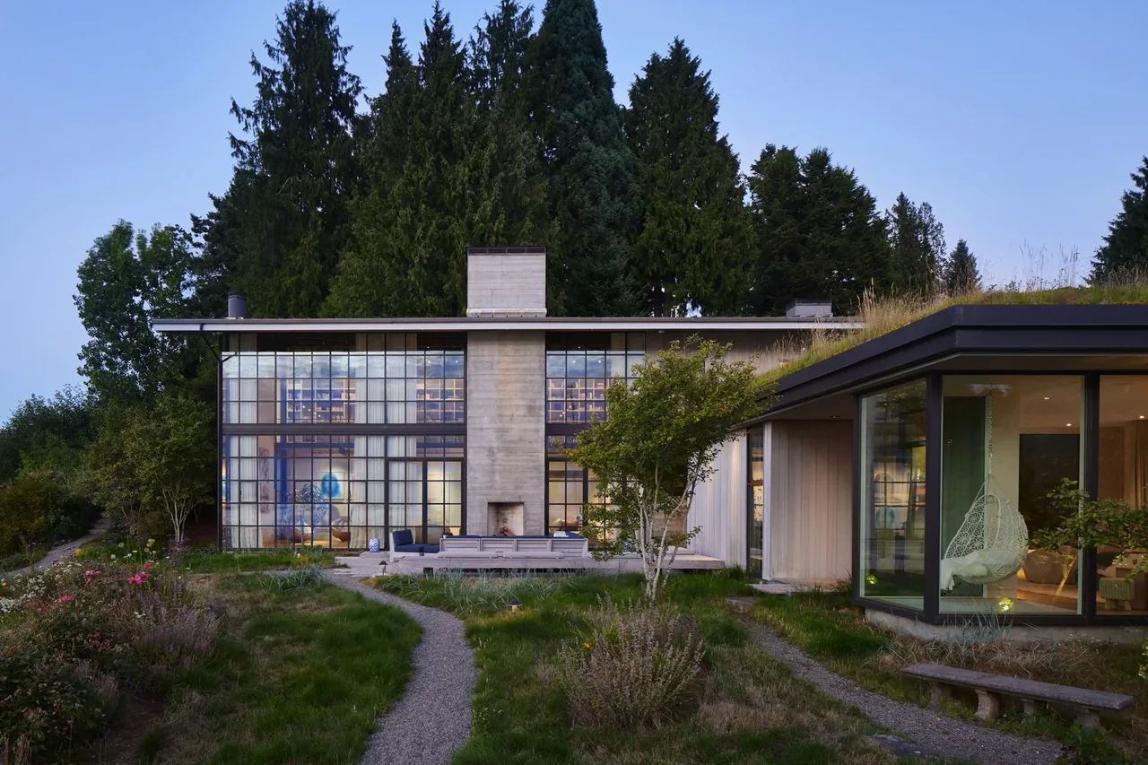
MOUNTAIN:House, designed by Interstice Architects, is situated on a steep, forested site along an old logging trail above the Saco River in Bartlett, New Hampshire. The year-round residence, completed in 2011, sits within five acres nearly encircled by the White Mountains National Forest. The project was shaped by the client's request for material authenticity and close engagement with the landscape, as well as the site's dense woods and topography. The design responds to the clients’ interests in skiing, mountaineering, and seclusion, and the organization of the home traces the abandoned logging pull-way, embedding it within the site’s history. The structure is composed of exposed raw concrete panels, local slate, and cedar plywood, referencing regional sheds and lodges. A two-story breezeway bisects the plan, separating living spaces from the workshop and garage while maximizing daylight, ventilation, and views. Floor-to-ridge windows frame the forest canopy, intensifying the changing seasons. The central hearth wall, built of slate and corten steel, serves as a thermal mass and organizing feature, including a Rumford fireplace and wood storage. The house is precisely aligned to track the winter solstice sun, with custom interior furnishings and details that continue the understated material palette throughout.
- Architect
- Interstice Architects
- Location
- Barlett, NH · San Francisco architects
- Year
- 2011
- Images
- 15
- Style
- Contemporary, Modern, Mountain Modern
- Materials
- Blackened Steel, Brick, Concrete, Glass, Plywood
- Features
- Black Window Frames, Cantilever, Corner Windows, Courtyard, Covered Patio
Answer a few questions an architect would ask, at your own pace, and see what a project like yours might cost. Nothing is sent until you review it.