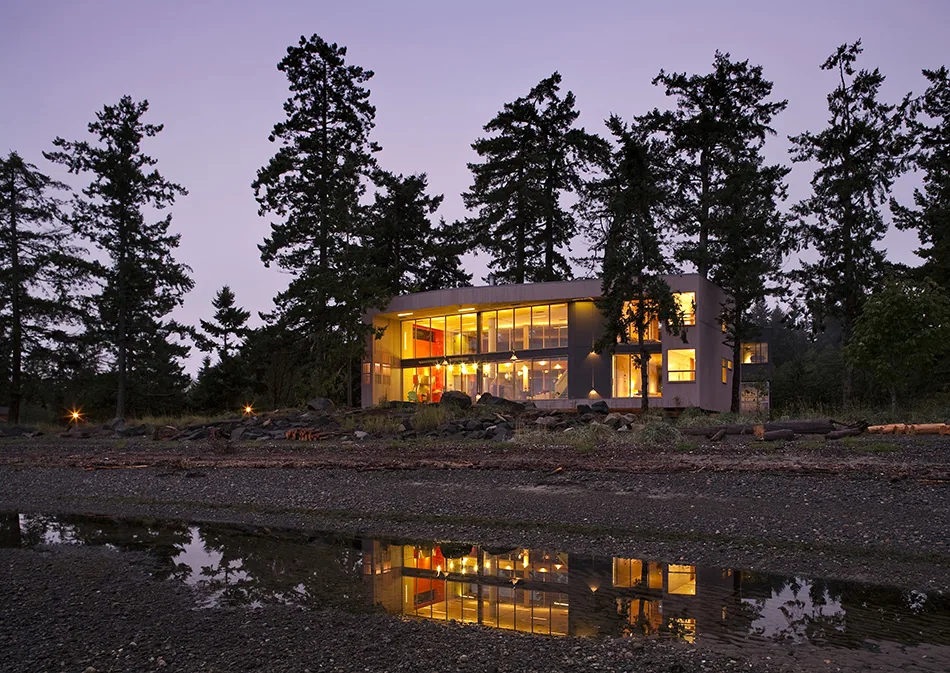
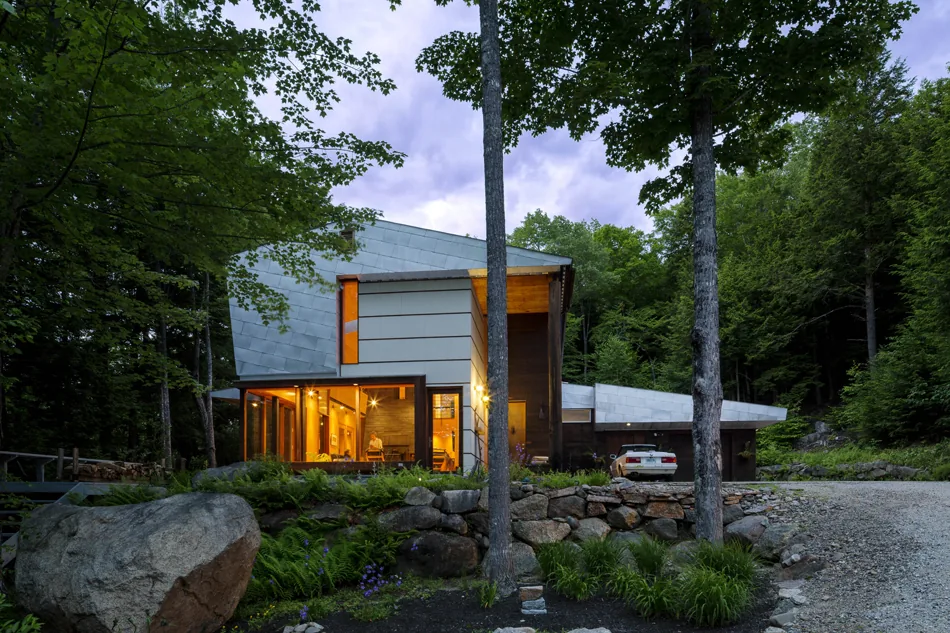
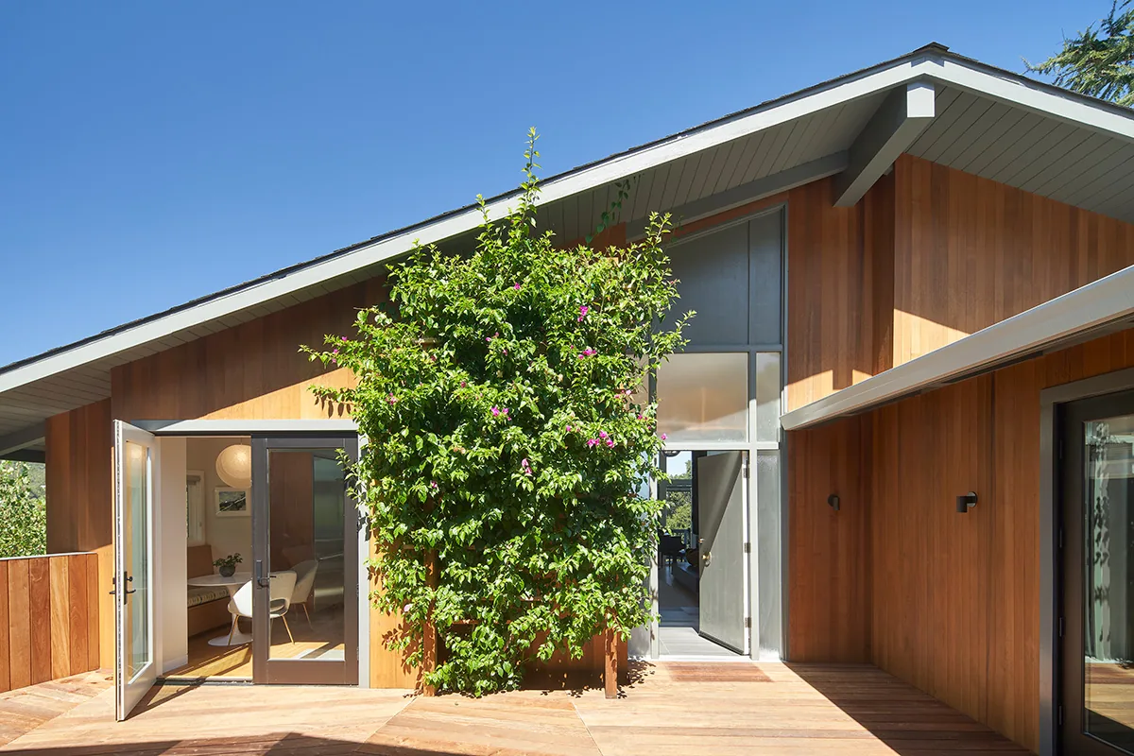
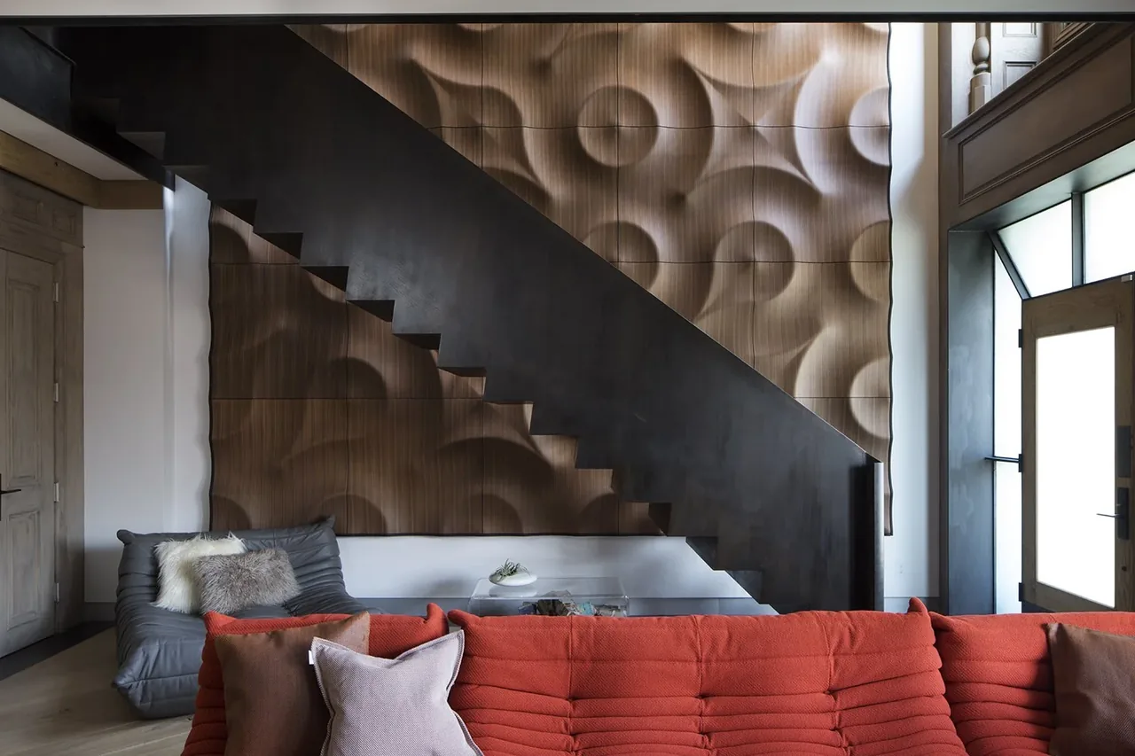
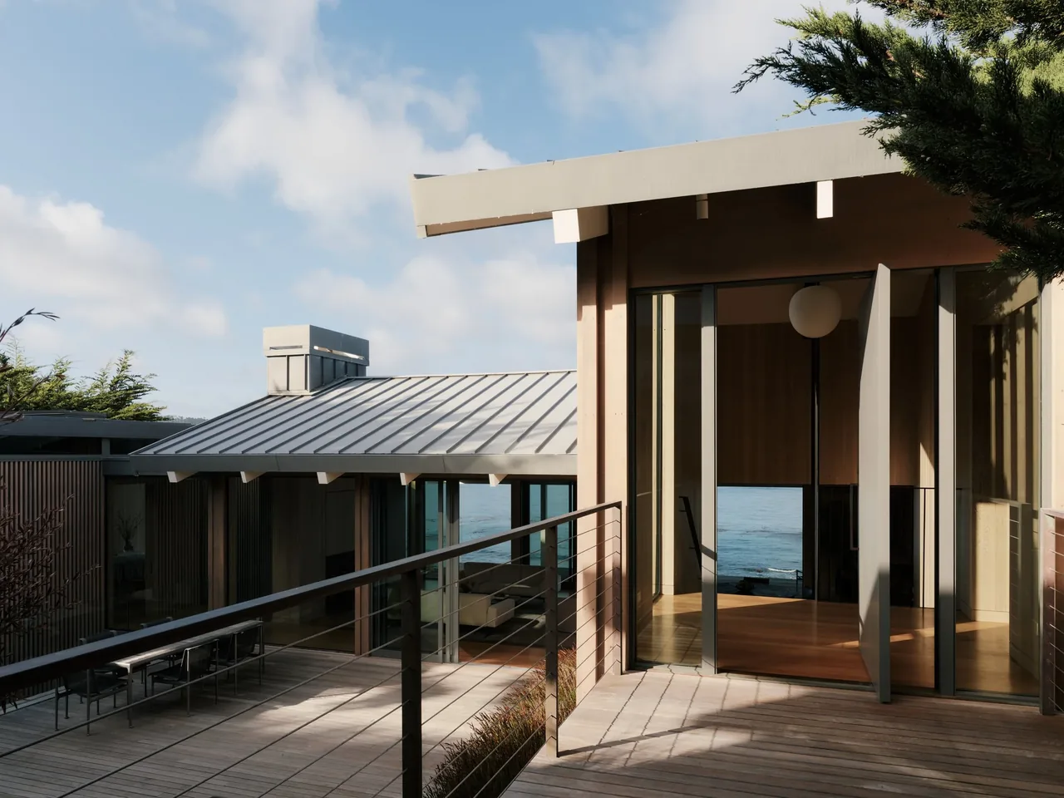
Saratoga Beach House, completed by Interstice Architects in 2014, is located in the heart, Oregon, on a rugged coastal floodplain. Set within a restricted lot dominated by 350-year-old Douglas firs, the project sought to preserve both the trees and the ecological character of the beachfront site. Amendments to local setback guidelines allowed the house to be positioned among the trees while maintaining the integrity of the riparian habitat, a strategy further supported by an engineered, vegetated seawall developed with federal agencies and coastal engineers to combat erosion and sustain native plant life.
The design consists of two interconnected volumes: the main house, a wood-framed tubular structure elevated on piloti over the wetland, and an adjacent guest house with a cement-clad frame. An enclosed bridge connects the two at the upper level and passes through the existing tree stand. The main house contains two bedroom suites and a double-height living area that frames both forest and ocean views. An intensive green roof, solar array, and integrated rainwater collection system support the house’s reduced environmental impact. Material choices and formal decisions throughout the project reinforce a sense of lightness and stewardship, enabling the structure to coexist with the sensitive natural context.