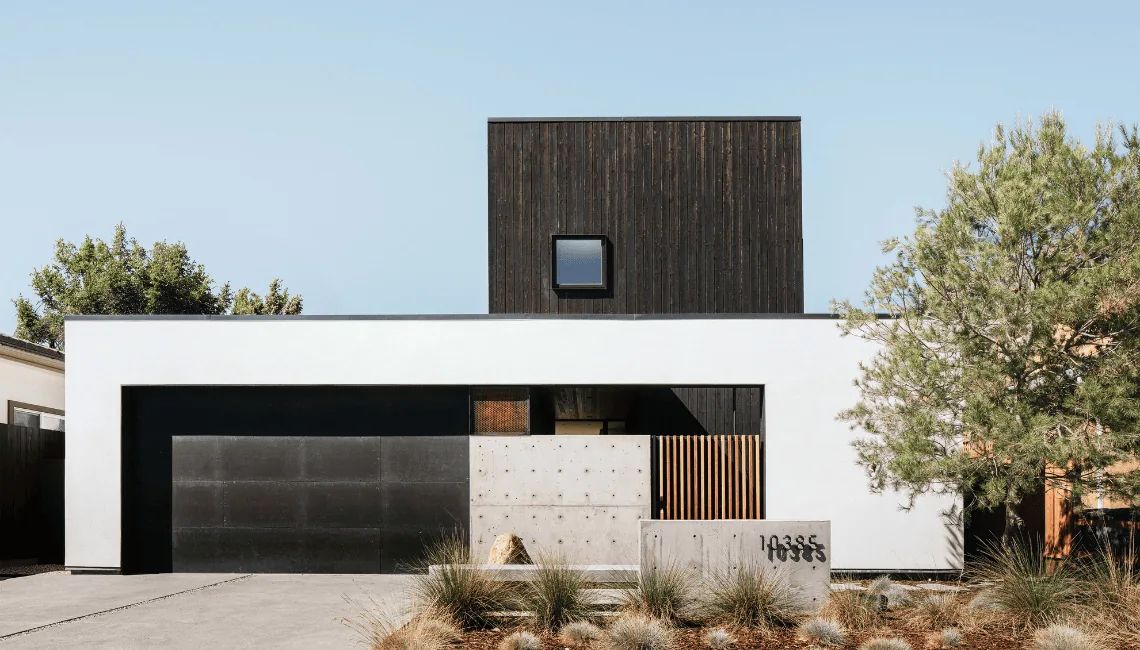
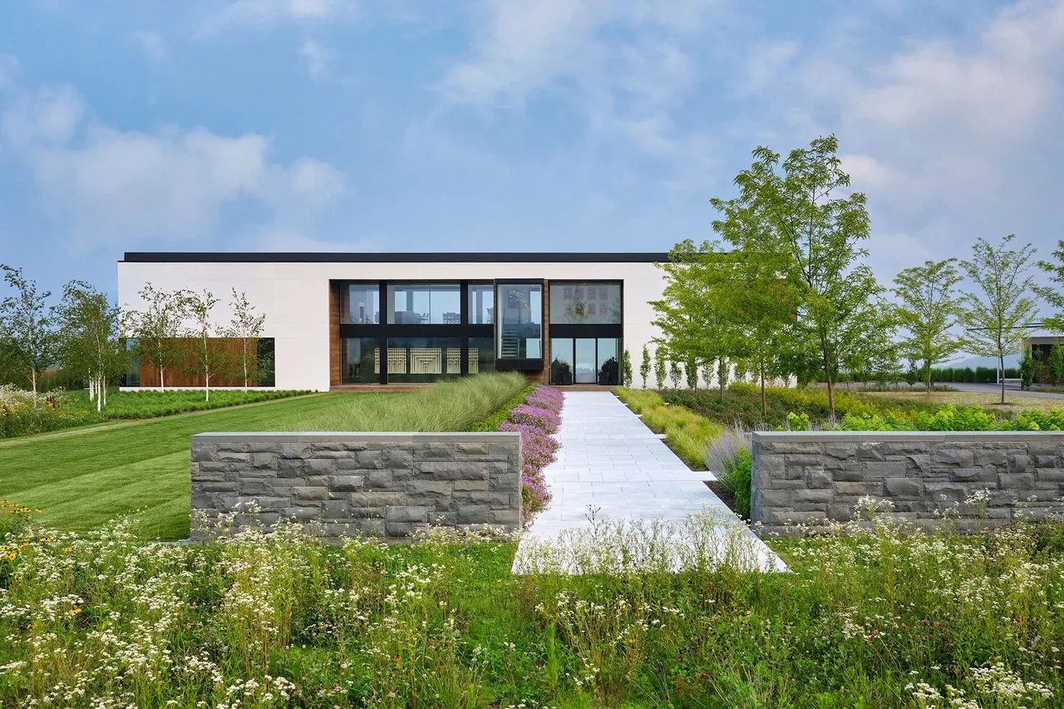
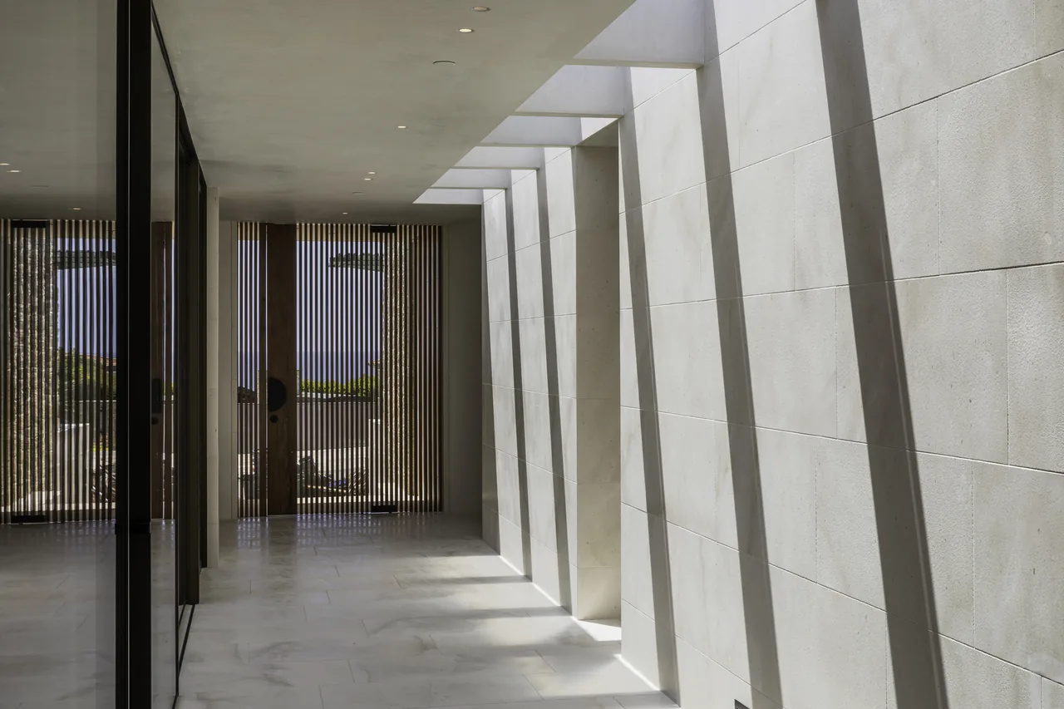
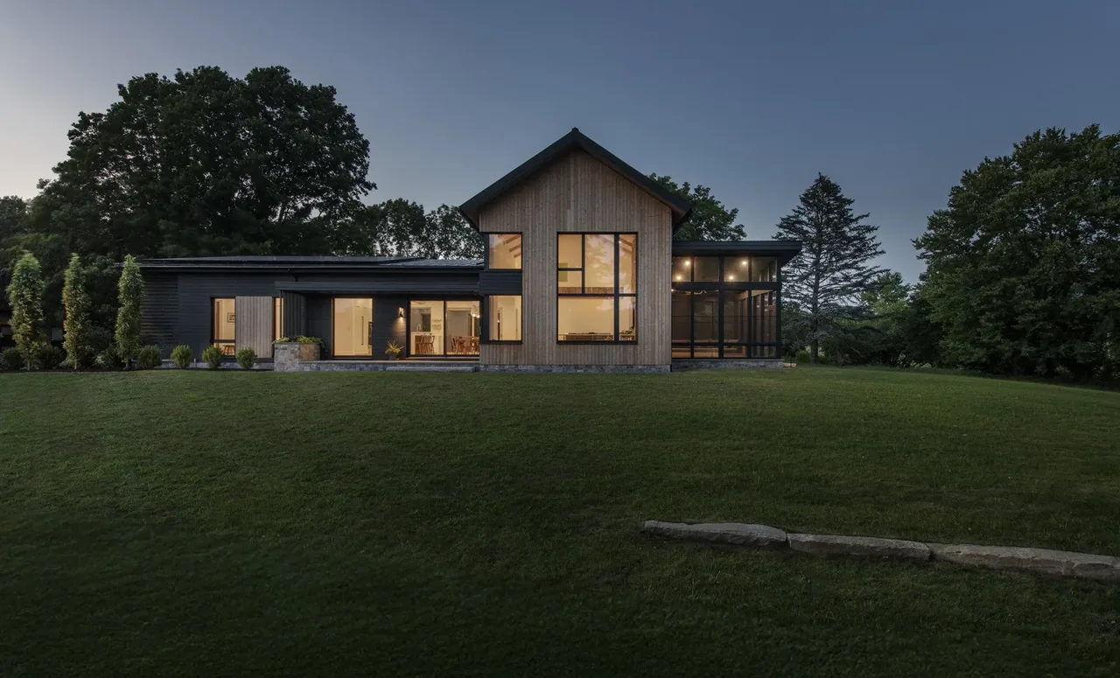
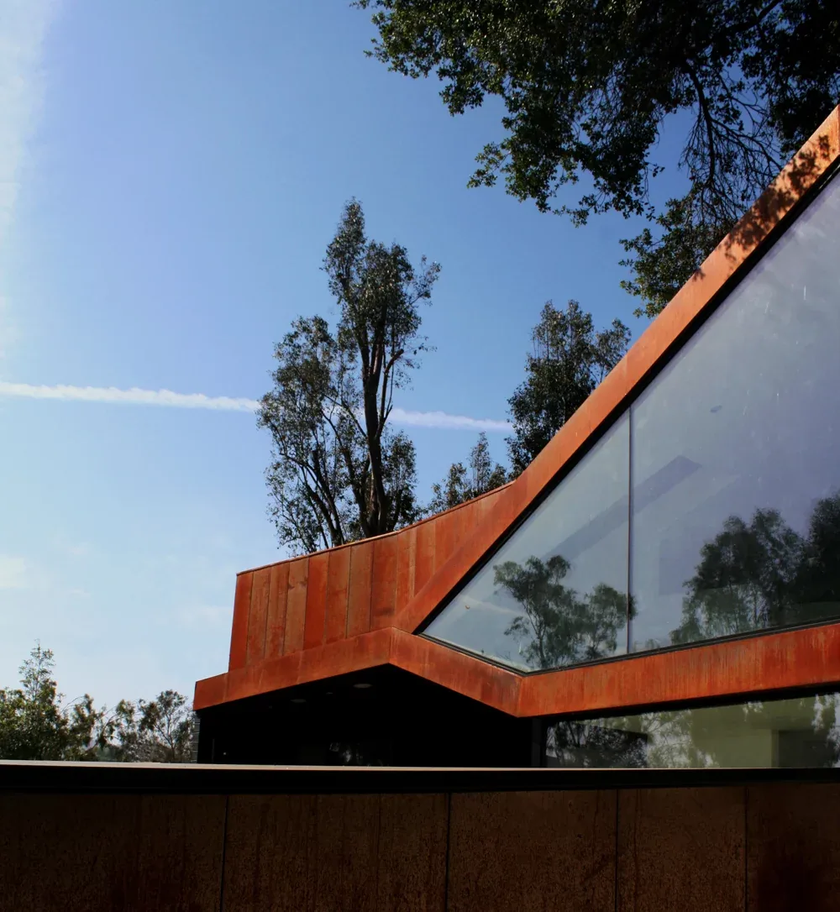
Cupertino Courtyard House is a 1,850-square-foot residence completed by SHED Architecture & Design in 2021, located in a quiet neighborhood near Apple’s headquarters in Cupertino, California. The flat lot is directly adjacent to Spanish Colonial and Mission-style homes, as required by local zoning, and near the Eichler district. The project responded to these conditions by adapting key characteristics of the area’s architectural precedents while interpreting them through a contemporary and minimal lens. The brief called for a serene, flexible home for a young family, with emphasis on privacy, adaptable living spaces, and multi-generational potential. Environmental priorities included a net-positive energy profile, achieved with on-site solar generation and Passive House strategies.
Architect SHED Architecture & Design Location Cupertino, CA · Seattle architects Year 2021 Size 1,850 sq ft Images 32 Style Contemporary , Minimalist , Modern Materials Blackened Steel , Cedar , Concrete , Glass , Linen Features Black Window Frames , Built-In Bench , Cantilever , Clerestory Windows , Corner Windows Typical architect fee for a 1,850 sq ft new home here: $44,000 – $123,000 Full services, California · BLS wage and Census construction data
Ask SHED Architecture & Design about this project →
Tell SHED Architecture & Design about a project like this → Answer a few questions an architect would ask, at your own pace, and see what a project like yours might cost. Nothing is sent until you review it.
Courtyard features a floating wooden bench and a small tree between dark wood and white stucco walls. Courtyard gate with vertical wood slats and black metal framing beside a white stucco wall and wood bench. Entry corridor with wood ceiling and charred wood siding opens to a sunlit interior featuring large windows toward a courtyard. Entry space of Cupertino Courtyard House featuring vertical wood slats and built-in bench by SHED Architecture & Design. Entryway features vertical wood slats, a built-in bench, and transitions from concrete slab floor to wood. Living space featuring wood ceiling beams and wide glass sliding doors opening to an outdoor area. Living room with light wood ceiling beams, gray sectional, and large sliding glass door to courtyard in Cupertino Courtyard House by SHED Architecture. The Cupertino Courtyard House features a minimalist courtyard with charred wood siding and vertical wood slats, framed by rectangular windows. Cupertino Courtyard House features dark vertical wood siding and floor-to-ceiling glazing around a gravel courtyard. Twilight view of Cupertino Courtyard House with charred wood siding and central blooming tree in gravel courtyard. The Cupertino Courtyard House features a wood-paneled interior with a dining table, built-in bench, and modern pendant lighting. Kitchen in Cupertino Courtyard House features light wood cabinets with white countertops and a black marble island with sink and faucet. Hallway features light wood flooring and vertical wood slats creating striped light patterns. Bathroom features a wall-mounted rain showerhead, matte black fixtures, and a minimal sink with a large mirror reflecting interior cabinetry. Light-filled room with floor-to-ceiling wooden framed window overlooking a small courtyard tree. Cupertino Courtyard House Staircase with vertical wood slat divider and light wood flooring in the Cupertino Courtyard House. Light wood steps with vertical wood slat walls creating linear striped shadows from sunlight. Staircase in Cupertino Courtyard House features vertical wood slat wall treatment and light wood handrail under a beige pendant light. White stairwell with a round wall light and a rectangular skylight showing clear blue sky. Narrow bathroom features wood flooring, floating vanity with wood drawers, grid-tiled shower area, and a round pendant light. Bedroom with light wood floors, a simple metal shelf, and a ladder beside a large window showing outdoor greenery. A bathroom vanity with light wood drawers and upper cabinets features a white countertop, wall-mounted faucet, and a small window with natural light. Cupertino Courtyard House photo 26 Cupertino Courtyard House bedroom with wood closet, large windows, and simple white bedding by SHED Architecture & Design. Bathroom vanity with wood-paneled drawer, wall-mounted faucet, and tall window overlooking greenery in Cupertino Courtyard House. The bathroom features dark tiled walls, a light wood soaking tub, a small high window, and a towel hanging on the wall. The Cupertino Courtyard House by SHED Architecture & Design features a boxy modern form with contrasting dark wood and white exterior walls. Courtyard view with wood siding, varied square windows, and a flowering tree in the Cupertino Courtyard House. Modern courtyard house with large corner glazing and visible living and dining areas framed by a blooming tree. The Cupertino Courtyard House features a dark wood second story above a white and black ground floor with sliding glass doors to a wooden deck. More from SHED Architecture & Design Similar homes by other architects