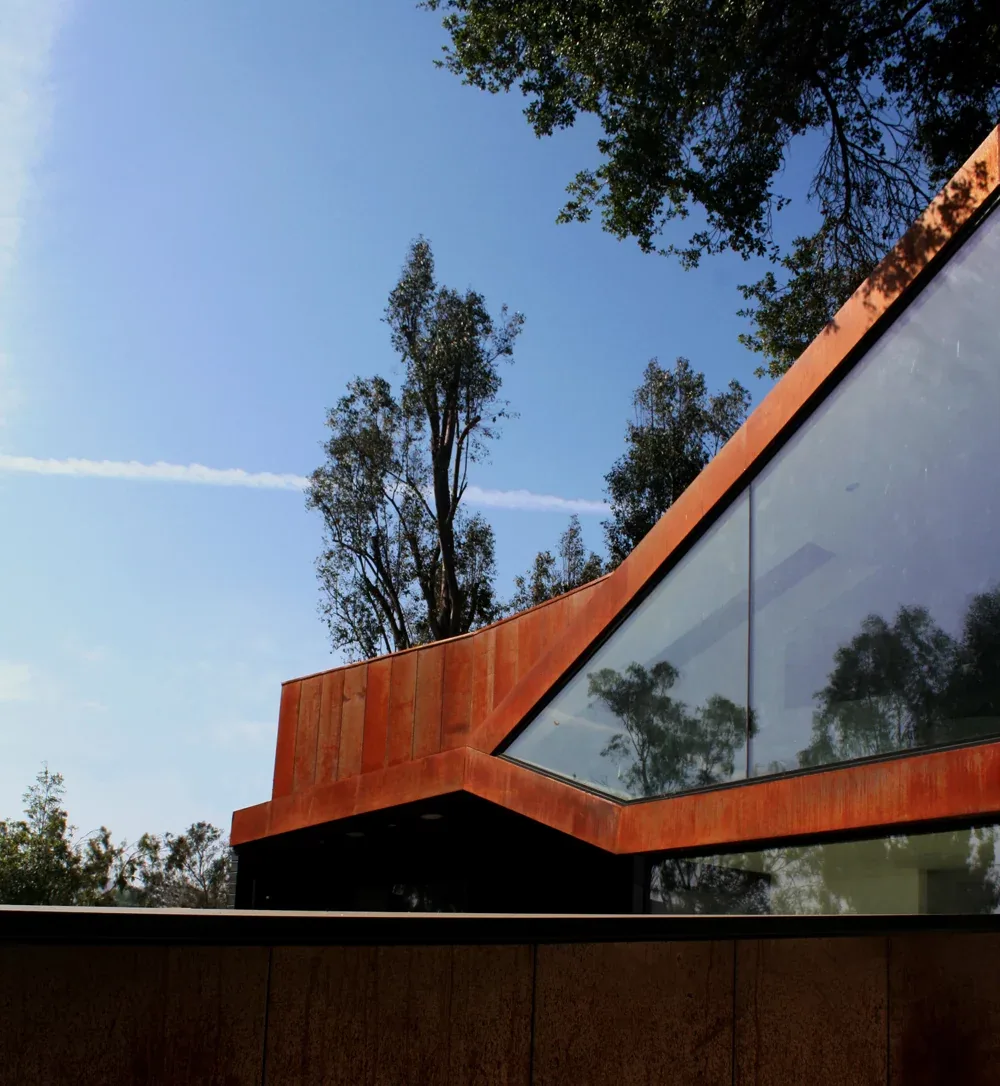
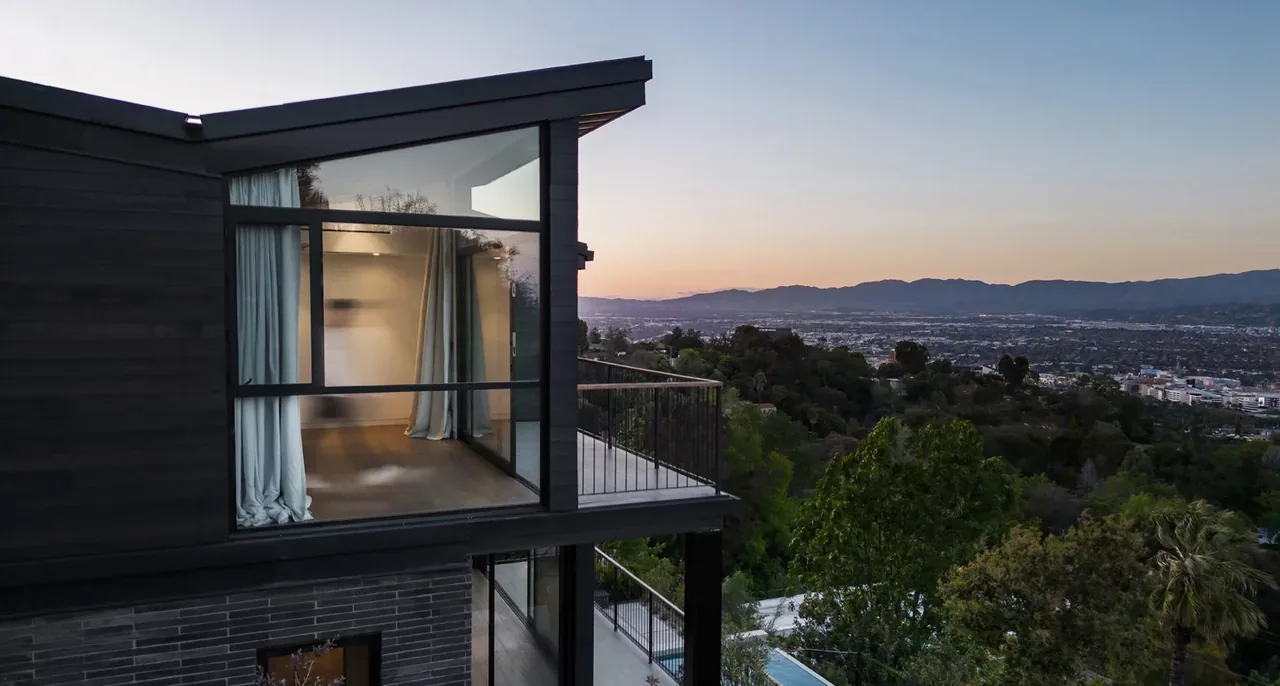
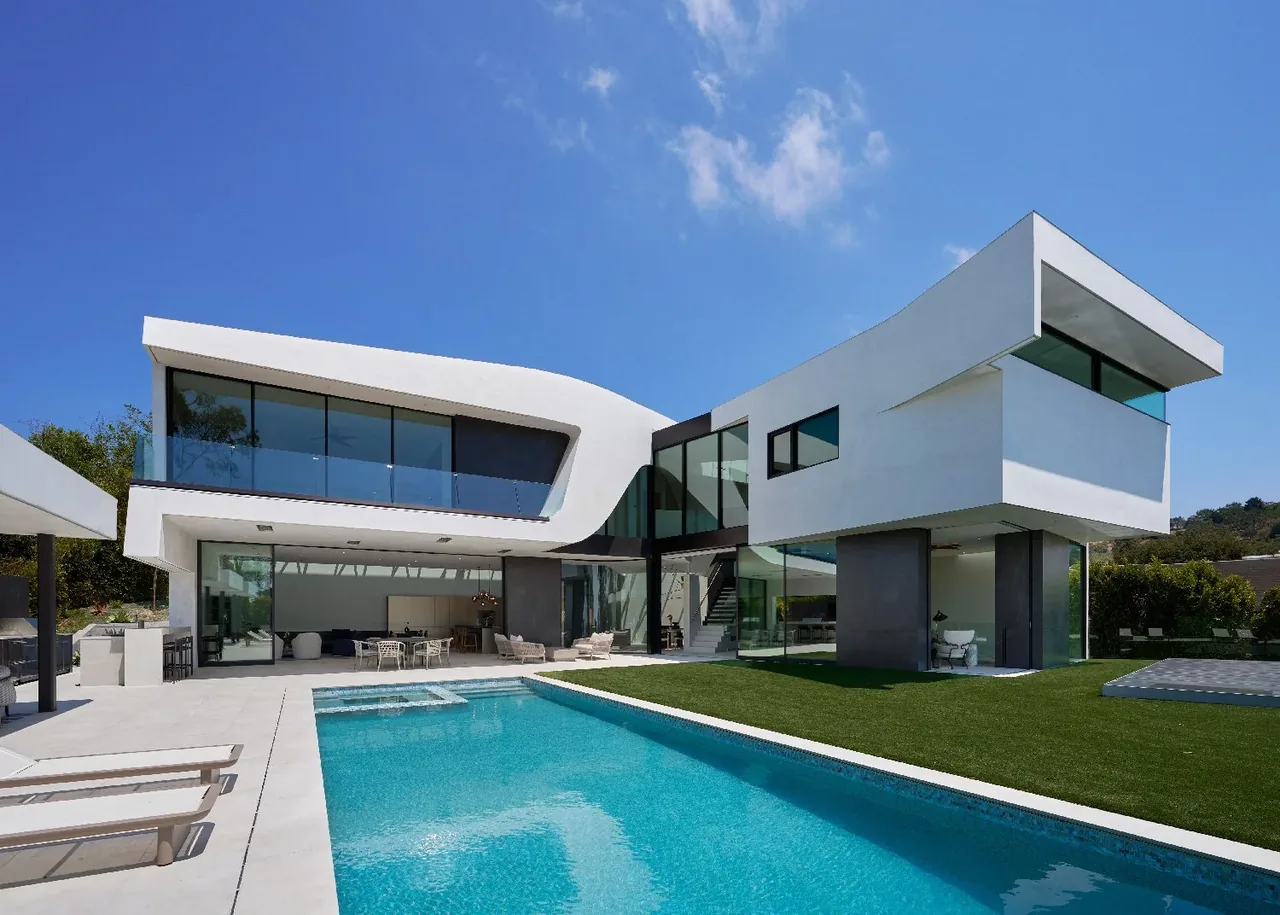
Manifold House, designed by Aaron Neubert Architects, occupies a cross-slope lot in Silver Lake, Los Angeles, positioned near the hilltop with broad reservoir views. The residence is set towards the rear of its 7,500-square-foot site to preserve garden spaces along the street, providing a visual buffer from traffic. The house responds to its context by orienting primary open spaces to the east and west, with main views directed north within the parcel—an arrangement shaped by adjacency to neighboring lots and the steep topography.
The program integrates living quarters with workspaces for two creative professionals: a car designer and an artist operating a letterpress studio. The studios, located at garden level, have their own entrance off the entry path, while above, compact living spaces are arranged across the main floor and a mezzanine. The studio and private residential areas are clad in dark-stained cedar, while public zones feature weathering steel. The building envelope—composed of steel and an interior plaster liner—functions as a spatial manifold, delineating programs while encouraging connections between interior and landscape. Multiple operable apertures and a mezzanine hatch support passive cooling through stack ventilation and convective airflow.
Architect Aaron Neubert Architects Location Los Angeles, CA · Los Angeles architects Year 2010 Images 38 Style Contemporary , Minimalist , Modern Materials Blackened Steel , Concrete , Corten Steel , Glass , Plaster Features Black Window Frames , Cantilever , Clerestory Windows , Corner Windows , Courtyard Manifold House features a distinctive slanted roof and floor-to-ceiling glass windows at night. Manifold House exterior with slanted roof and large windows illuminated at dusk. Manifold House features rust-colored metal exterior cladding with floor-to-ceiling glazing and a slanted roof. The Manifold House features a slanted roof with extensive floor-to-ceiling glazing and landscaped front yard paths. Exterior view of Manifold House showing slanted roof and large glass paneled walls framed by rust-colored steel. Model series illustrating site development and final design of a modern house with an angular red roof. Conceptual drawing showing the Manifold House design with slanted roof and rust-colored exterior metal panels. Sketch model of Manifold House by Aaron Neubert Architects showing slanted roof and floor-to-ceiling glazing. Detail of Manifold House exterior showing rust-colored metal cladding and angular glazing by Aaron Neubert Architects. Manifold House features an angular gable roof and large windows with rust-colored siding. Interior room with black window frames, concrete floors, and minimalist furnishings at Manifold House. Modern living room with black window frames, concrete floor, and a grand piano in the corner. Manifold House interior shows concrete flooring and large glass doors leading to an outdoor patio in Los Angeles. Large glass windows with black frames highlight the corner of this room, letting in ample natural light. Interior view of the Manifold House living room showing modern furnishings, dark stairs, and large windows at the rear. Manifold House interior shows a white staircase and grand piano with sliding doors open to the patio. Modern kitchen with dark stair treads, white cabinetry, copper pendant lighting, and a dining table visible in the background at Manifold House. Kitchen in Manifold House features a large dark island, white cabinetry, and copper pendant lights. Interior abstract view highlighting intersecting white walls and a small window opening. Abstract interior geometry with angled white ceilings and a stair rail near a narrow window. Minimalist interior stairwell with slanted clerestory windows enhances natural lighting effects. Living room featuring a gray sectional sofa, green lounge chair, and floor-to-ceiling glass sliding doors to an exterior space. Manifold House living area features floor-to-ceiling glazing with a slanted ceiling and minimalist furnishings. Manifold House living area featuring a gray sectional, cowhide rug, and black-tiled stair adjacent to floor-to-ceiling glazing. Manifold House interior features a gray sectional sofa, cowhide rug, and a floating white cabinet with decorative items. Rooftop terrace of Manifold House offers open views across a tree-lined cityscape with hills beyond. Axonometric section diagram illustrating airflow and spatial layout of Manifold House by Aaron Neubert Architects. The Manifold House features a rooftop terrace with integrated lighting and rust-colored metal walls. Section cut architectural drawing illustrating the interior layout and structure of the Manifold House. Manifold House features a clean-lined multi-level concrete terrace with integrated planter beds and stairs. Digital model views show a multi-level design with terraced stairs and rust-colored metal walls in Manifold House. Manifold House by Aaron Neubert Architects features rust-colored metal walls and expansive angled glazing in a wooded setting. First floor architectural plan of the Manifold House with labeled living, dining, kitchen, bedrooms, bathrooms, entry and patios. Mezzanine floor plan of Manifold House highlighting open access to living room and kitchen. Roof plan of the Manifold House showing the layout and roof deck area. Section drawing of Manifold House with labeled spaces including living room, dining room, kitchen, mezzanine, studio, and roof deck. Section drawing of Manifold House with living room, balcony, and mezzanine labeled, showing multi-level design. More from Aaron Neubert Architects Similar homes by other architects