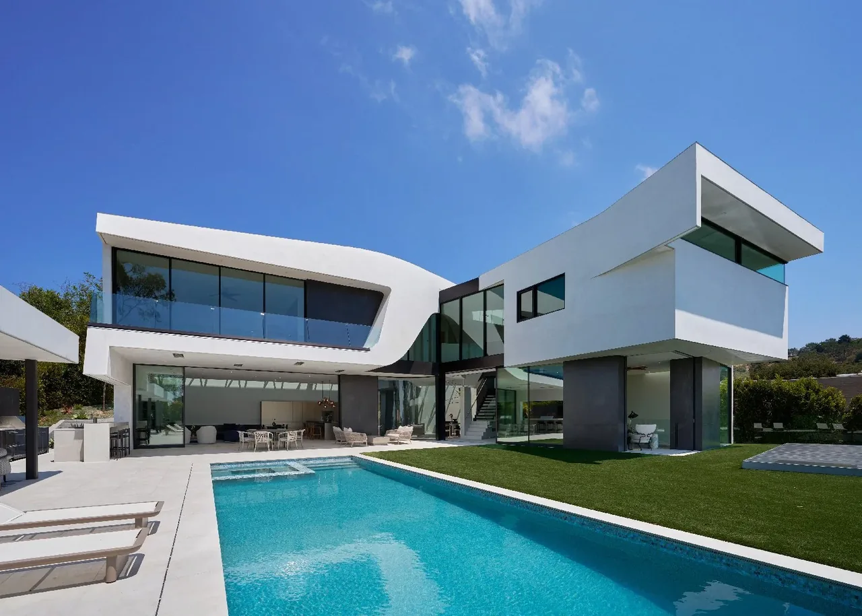
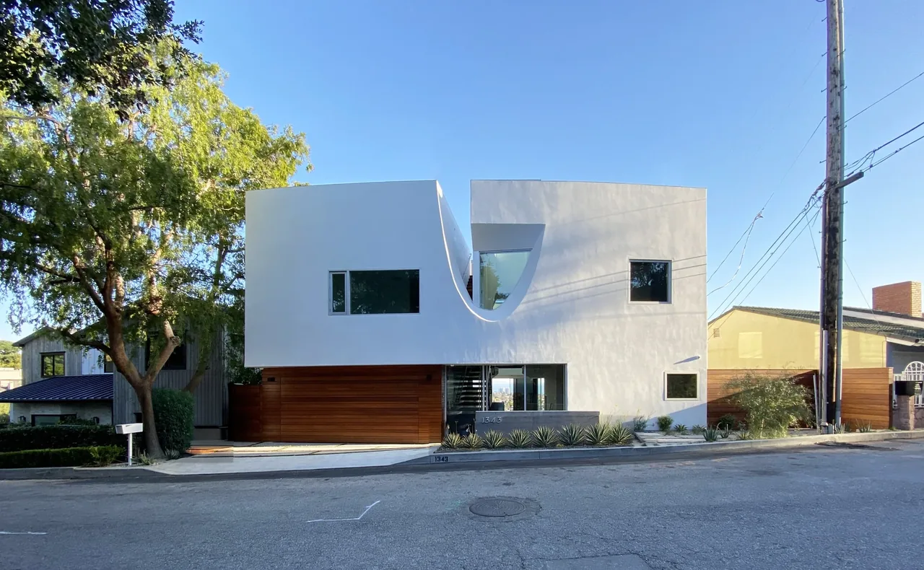
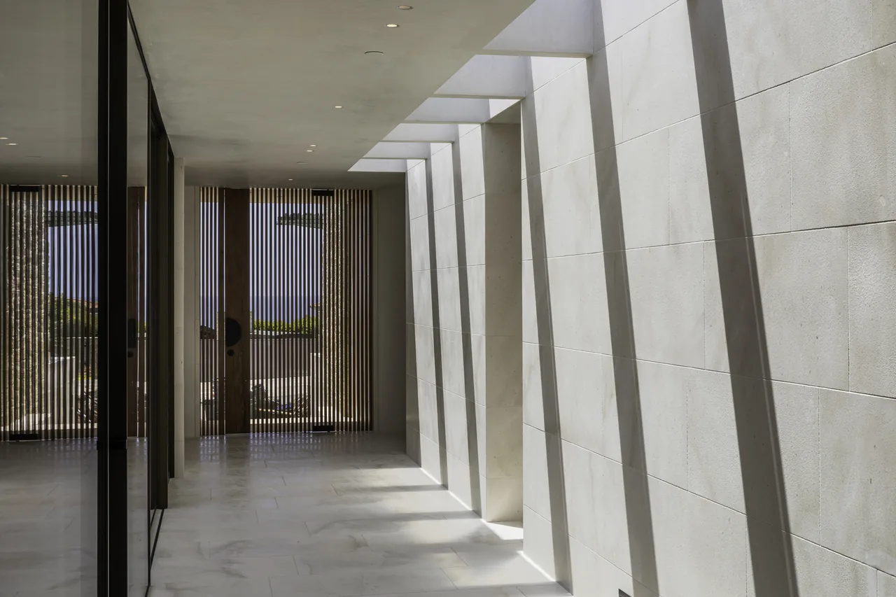
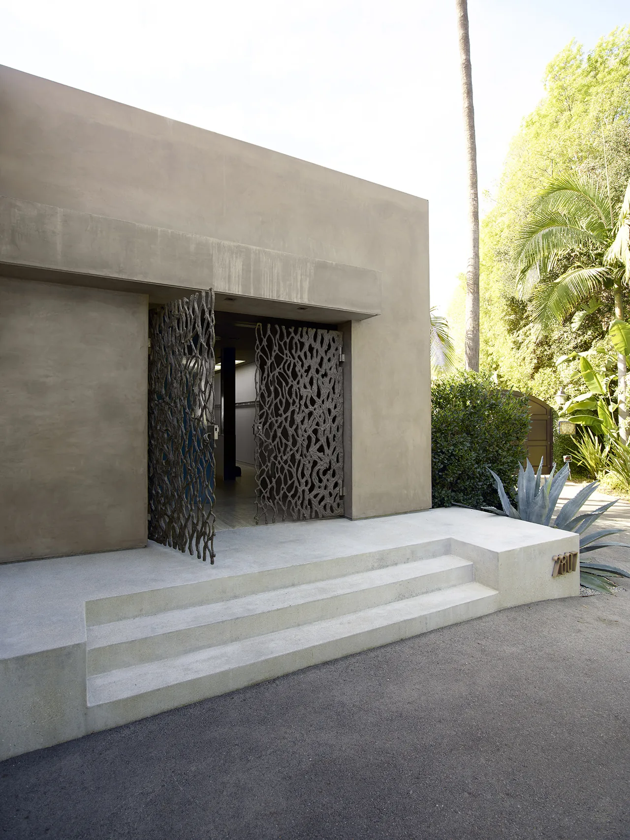
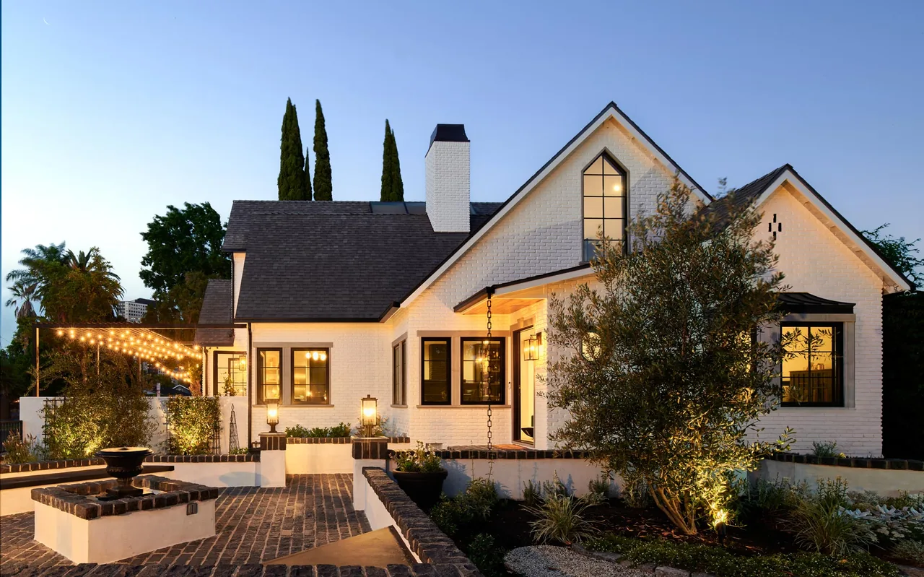
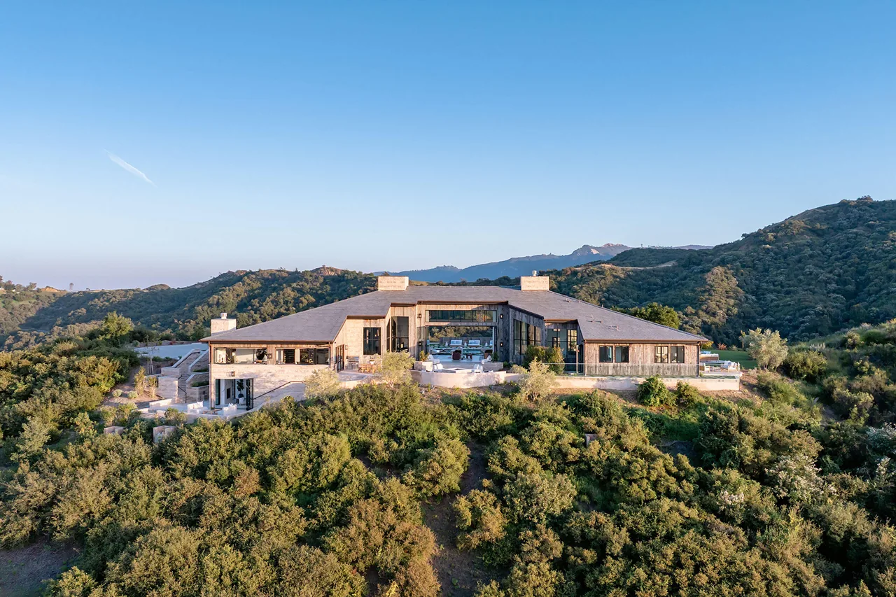
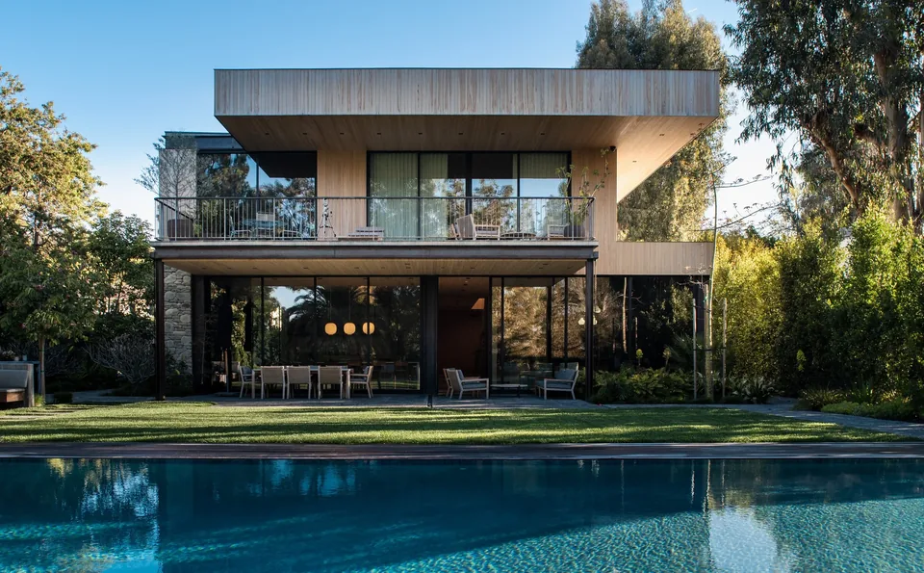
Richwood Residence, by Griffin Enright Architects, is situated on an upsloping hillside lot. The design subverts standard site strategies by elevating the house ten feet above street level and placing the main courtyard at the front, rather than at the rear of the property. This approach provides a private, shaded outdoor entry area, extending the threshold experience and offering a buffer from the street below.
The home is laid out in an L-shaped plan that encloses this courtyard, which features a swimming pool and outdoor living areas as focal elements. Main living spaces are oriented to capture long views to the mountains and ocean, reinforcing the connection between interior and landscape. A curving, raised porch skirts the back edge of the courtyard and is punctuated by a circular opening above a prominent stair. This stair, with its stone base and curving dark balcony overhead, functions as both circulation and a sculptural centerpiece, accentuating the contrast between solidity and openness throughout the house.