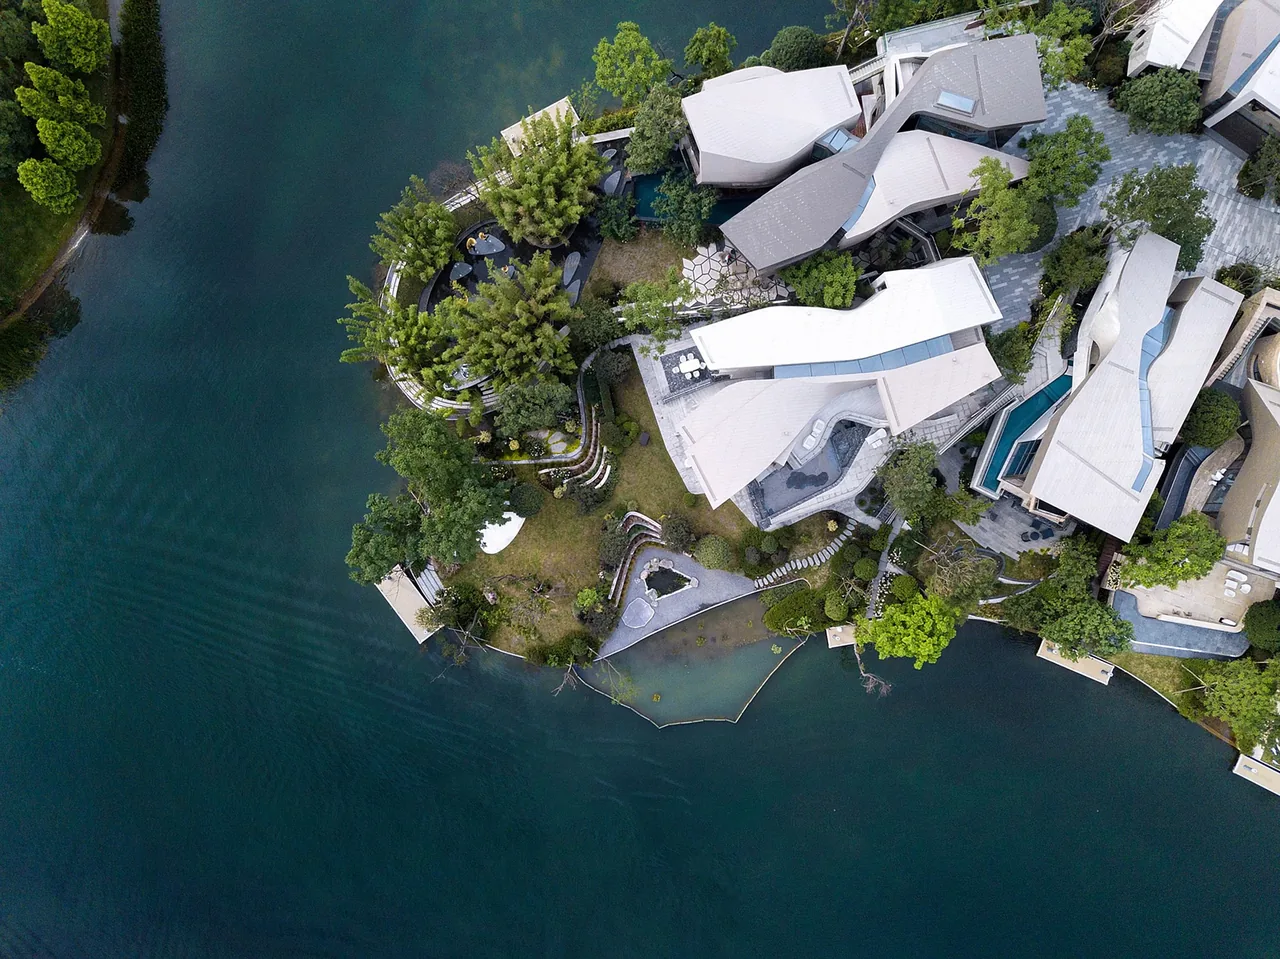
Luxe Lakes Villas is a residential development comprising 46 new homes situated on an island within a semi-urban precinct in Chengdu, China. The design brief called for a reexamination of the row house, leading to six distinct villa types arranged along a curving axis that connects the street to the lakeshore. Each villa's form is pinched at its center, generating private courtyards and internal pathways that direct views outwards toward the landscape.
Shifts along the central spine establish a sequence of framed vistas and rooms oriented to natural surroundings, distinguishing public from private zones through variations in plan and section. Collectively, the villas form a community that integrates dense housing within an organic layout, offering an alternative approach to urban residential typologies suited for hybrid sites at the edge of nature.
Architect Griffin Enright Architects Images 27 Style Contemporary , Modern Materials Blackened Steel , Concrete , Glass , Plaster , Steel Features Balcony , Black Window Frames , Cantilever , Corner Windows , Courtyard Modern multi-level residence with glass railings and cantilevered upper floors, surrounded by landscaped gardens at dusk. Luxe Lakes Villas feature angular roofs, extensive glazing, and landscaped terraces overlooking a water feature. Luxe Lakes Villas feature modern angular architecture with extensive landscaping by a lake. Luxe Lakes Villas designed by Griffin Enright Architects features curved stone facades, angular metal roofs, and landscaped terraces. Luxe Lakes Villas feature modern multi-level design with glass railings and unique angled roof lines, shown here at dusk. Modern curved villa by Griffin Enright Architects at Luxe Lakes Villas, featuring glass railings and a reflective water feature. Outdoor stone stairs with glass railings connect multiple levels in a modern villa setting. Luxe Lakes Villas by Griffin Enright Architects feature curved stone facades and reflective water elements in a modern lakeside design. Exterior front view of Luxe Lakes Villas featuring a curved wood balcony and glass railings by Griffin Enright Architects. Modern interior featuring a floating stone staircase with glass railings and a curved wooden architectural element. Living room features a curved sofa, large floor-to-ceiling windows with black frames, and angled black steel columns. Living room features a curved white sofa, wood-paneled ceiling, and a glass-paneled staircase in the background The Luxe Lakes Villa features a curved stone facade, glass balcony railing, and large floor-to-ceiling windows enhancing the outdoors connection. Exterior view of Luxe Lakes Villas featuring curved siding and glass balcony railings by Griffin Enright Architects. Interior view of a modern staircase featuring floating stone treads and glass handrails under a wooden ceiling. Hallway in Luxe Lakes Villas features curved wood ceiling, glass railings, and a custom hanging light fixture. Modern villa exterior featuring angled steel columns supporting cantilevered sections and glass balcony railings at dusk. Luxe Lakes Villas by Griffin Enright Architects features angular forms with glass railings and a mix of stone and wood-like cladding. A lakeside cluster of modern villas with distinctive curved roofs and surrounding green landscaping at Luxe Lakes Villas. Luxe Lakes Villas designed by Griffin Enright Architects show a circular arrangement of modern homes around a lake in Los Angeles. Luxe Lakes Villas project showing modern lakeside residences integrated with water and lush landscaping. Luxe Lakes Villas feature modern curved roofs and landscaped peninsula with private docks, set around multiple small islands. luxe lakes villas photo 24 Curved metal facade with warm lighting and a corner window at dusk in Luxe Lakes Villas project. luxe lakes villas Floor plan showing layout of multiple waterfront villas with private docks in the Luxe Lakes Villas project. More from Griffin Enright Architects Similar homes by other architects