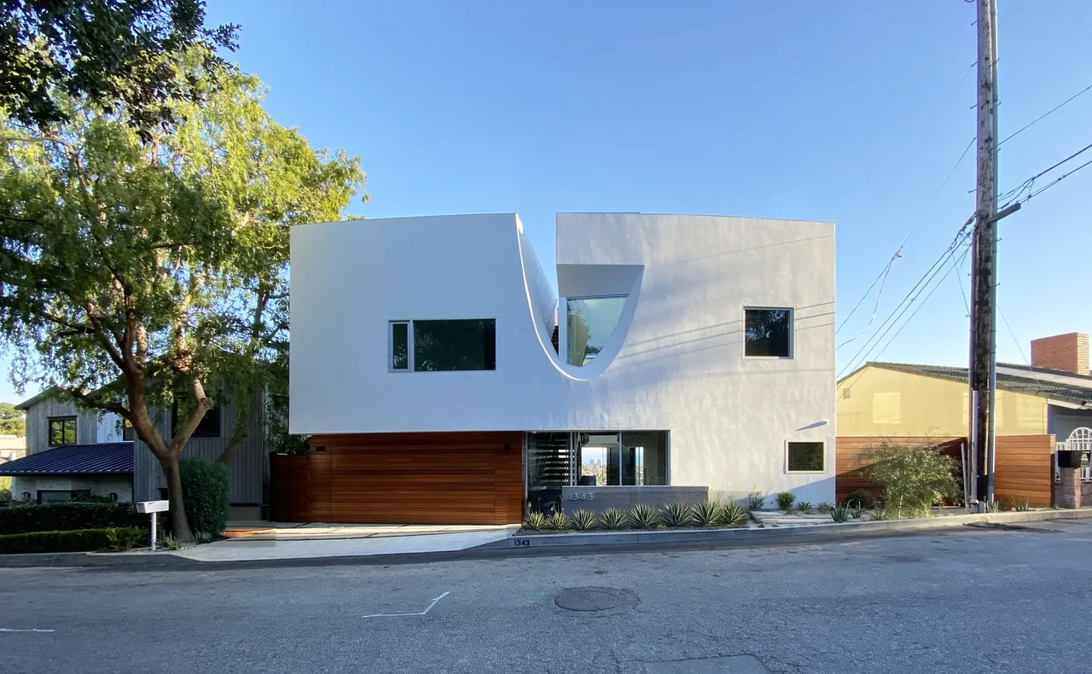
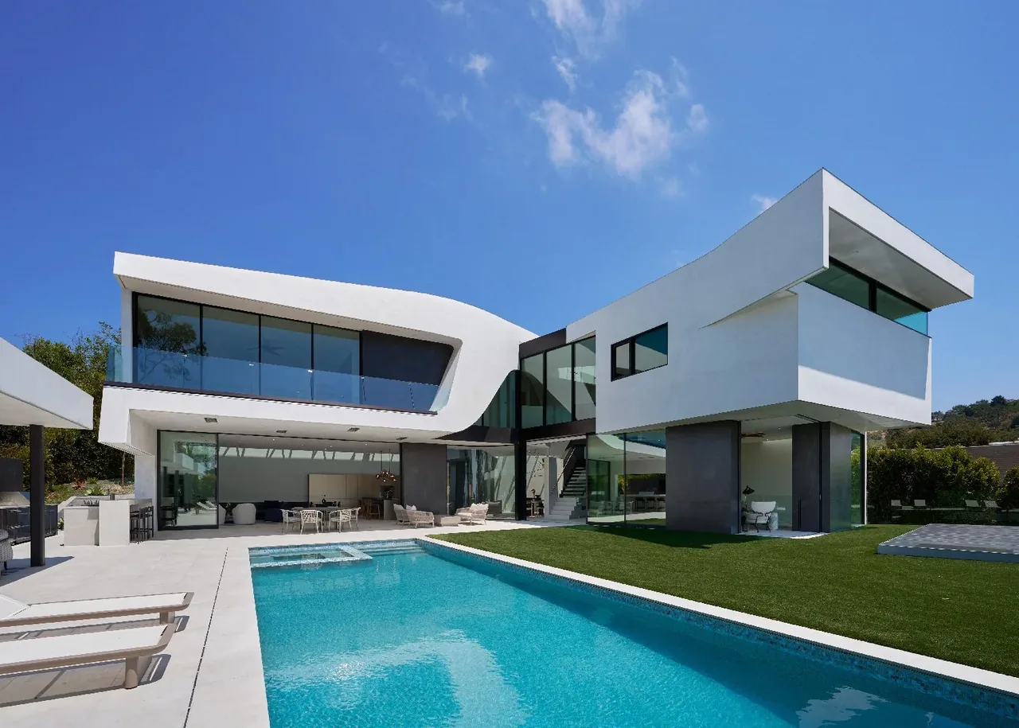
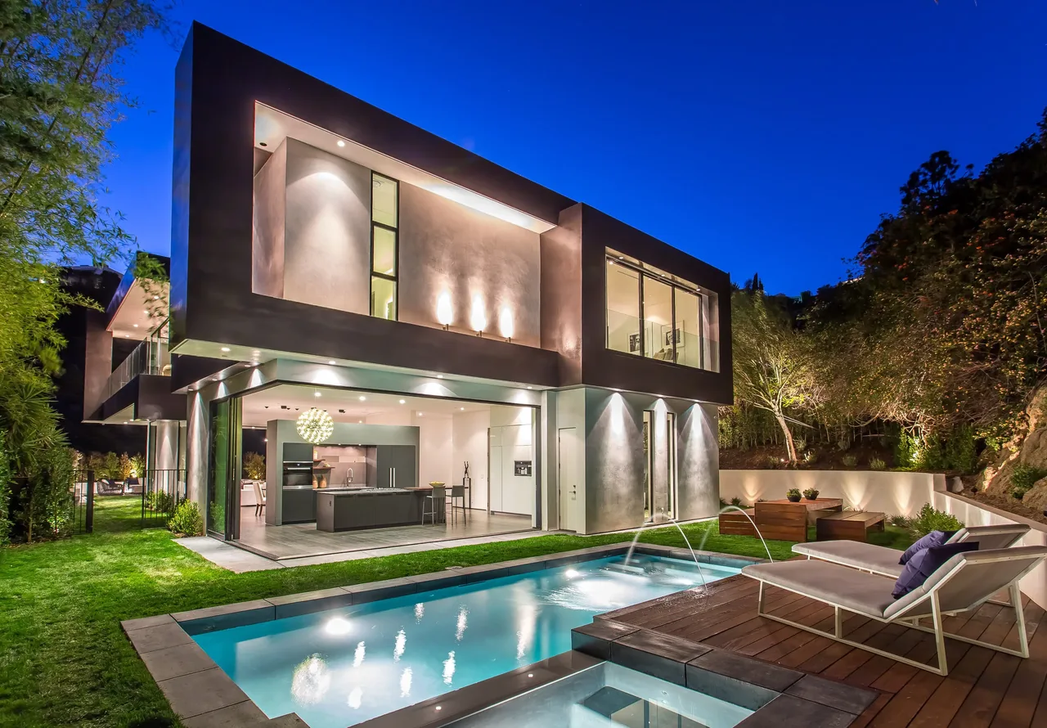
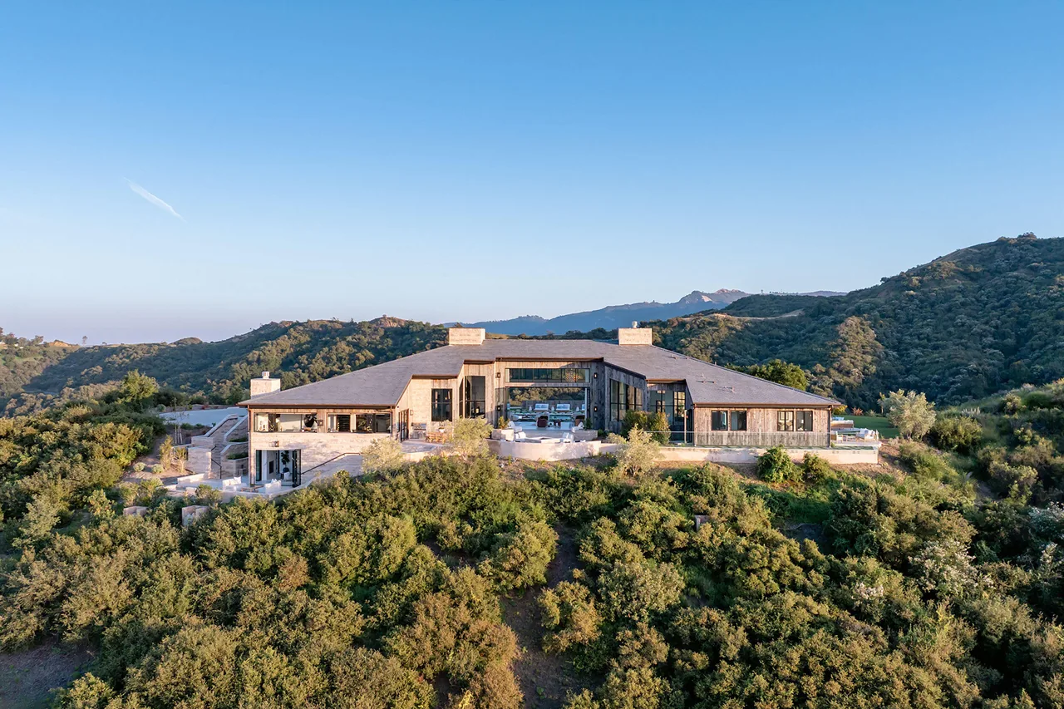
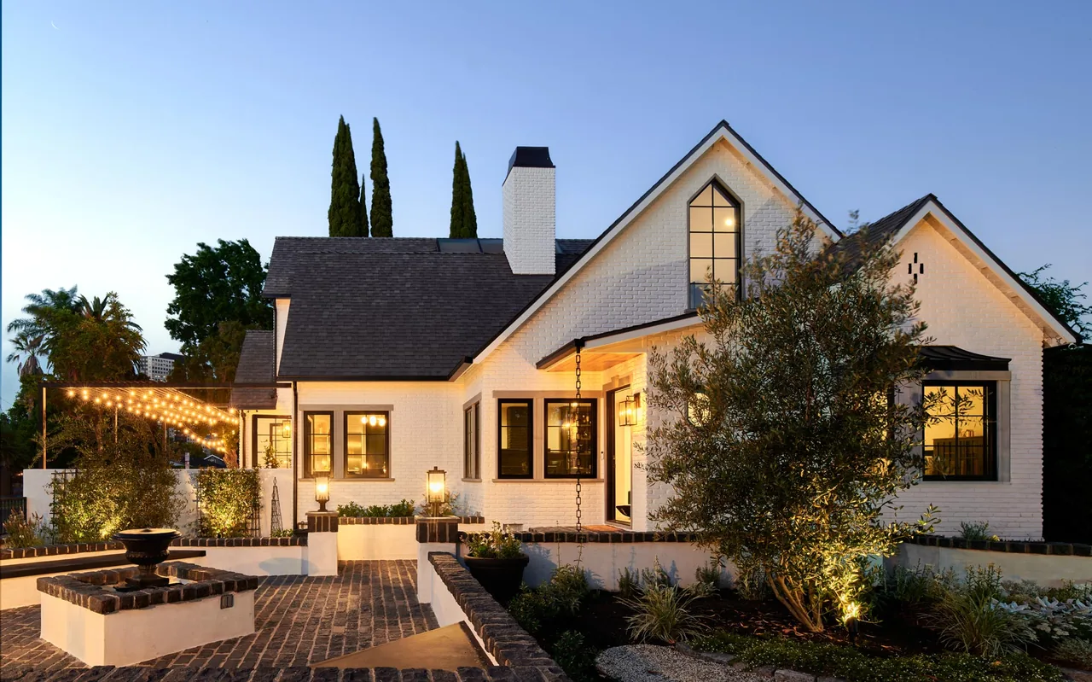
The Pacific Palisades Residence by Griffin Enright Architects is a 4,600-square-foot modern home situated at the highest point in the Pacific Palisades, on a hillside overlooking Santa Monica Bay. The project was shaped by a compact site and the topography of a canyon location, prompting a configuration that maximizes the slope and site constraints while emphasizing the available ocean views for the residents.
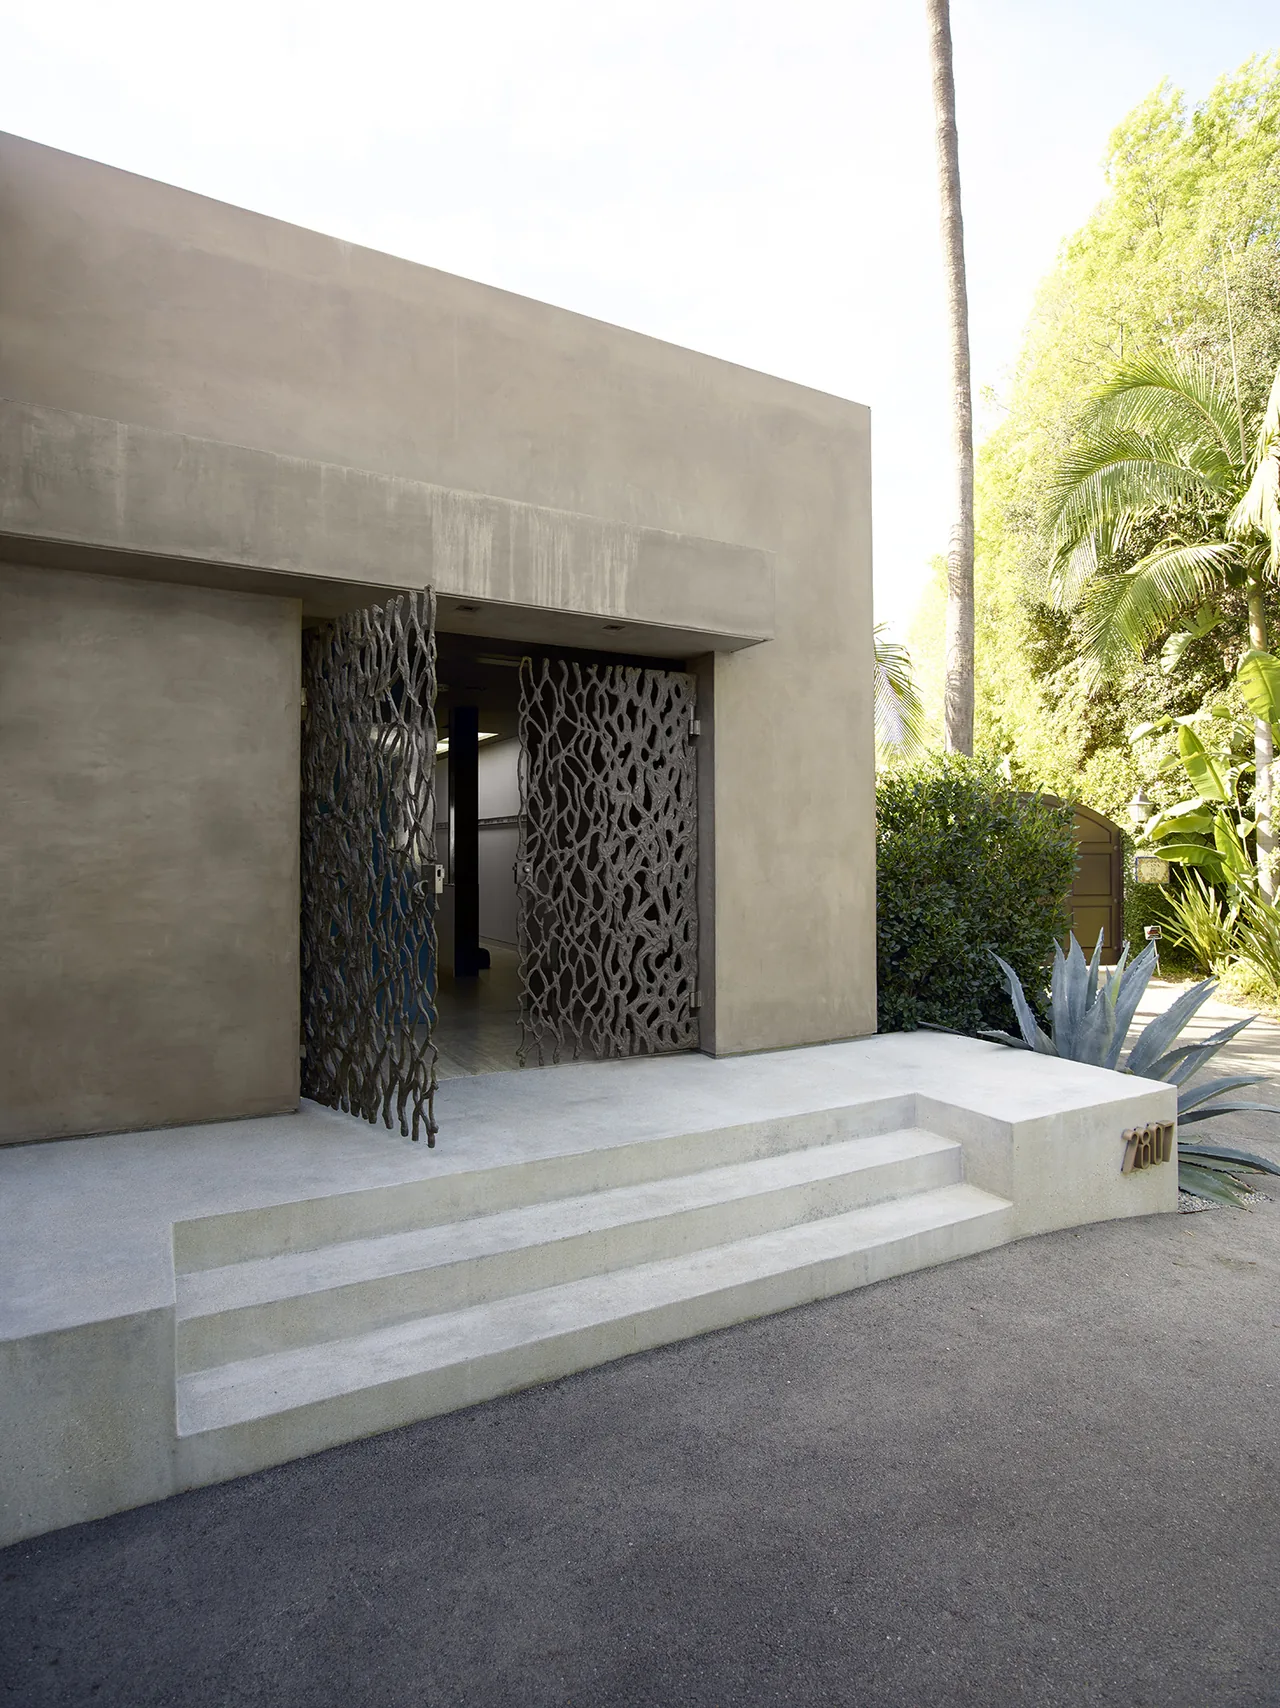
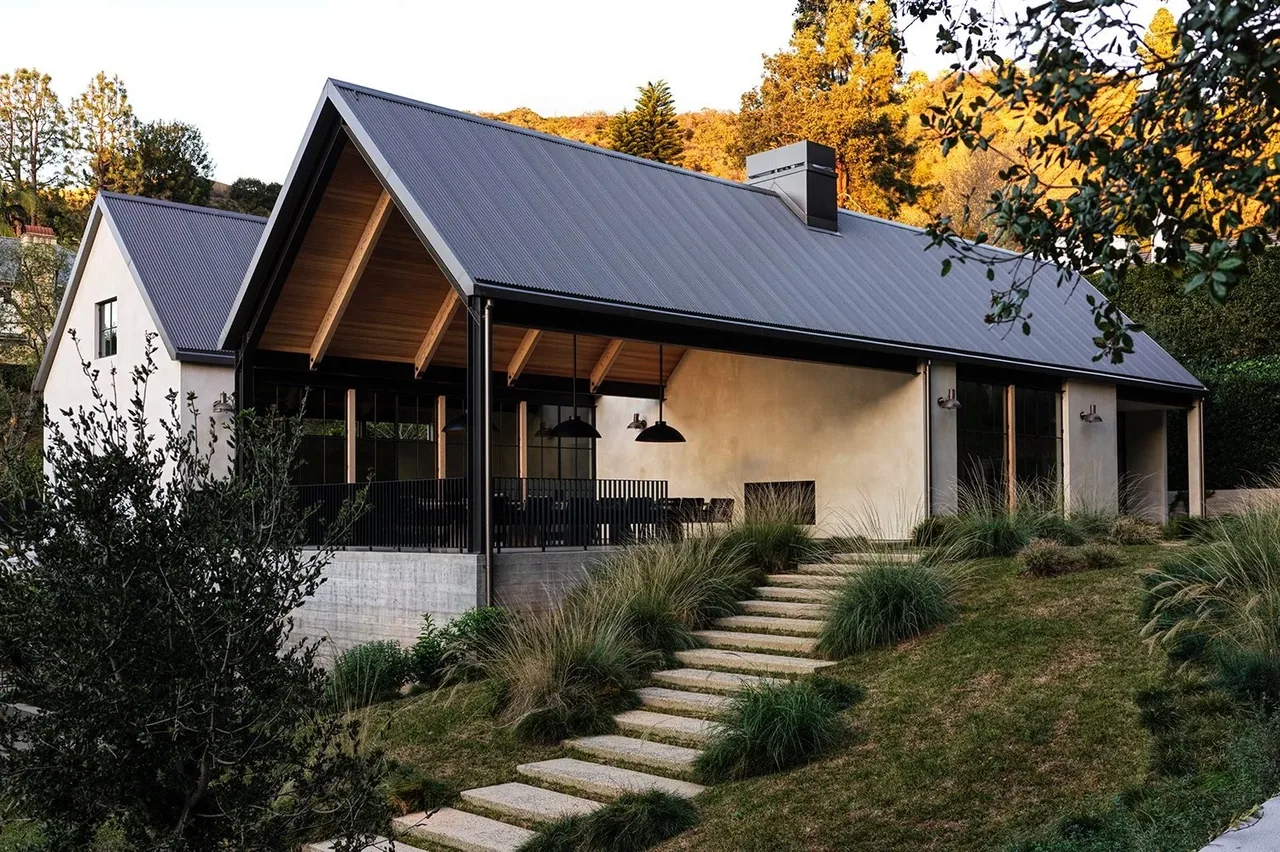
The house is organized over two stories with a basement, using careful massing to enhance spatial quality within the allotted footprint. Interior living spaces prioritize visual connections to the Pacific Ocean, supported by large windows and openings. The site planning includes a backyard oriented toward the water, culminating in an infinity pool that draws the eye to the distant horizon. The materials and detailing reflect a modern design approach, in keeping with the project’s focus on capturing both the landscape and natural light.
Typical architect fee for a 4,600 sq ft new home here: $92,000 – $261,000Full services, Los Angeles-Long Beach-Anaheim, CA · BLS wage and Census construction data