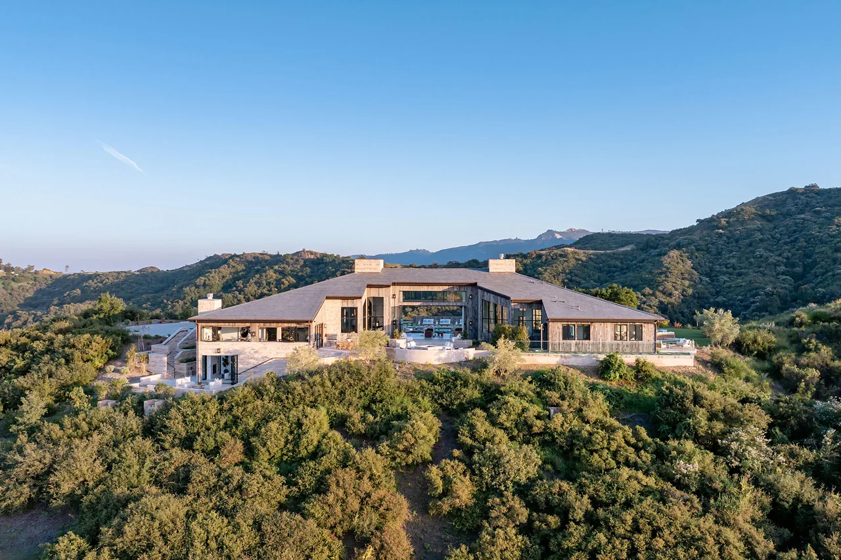
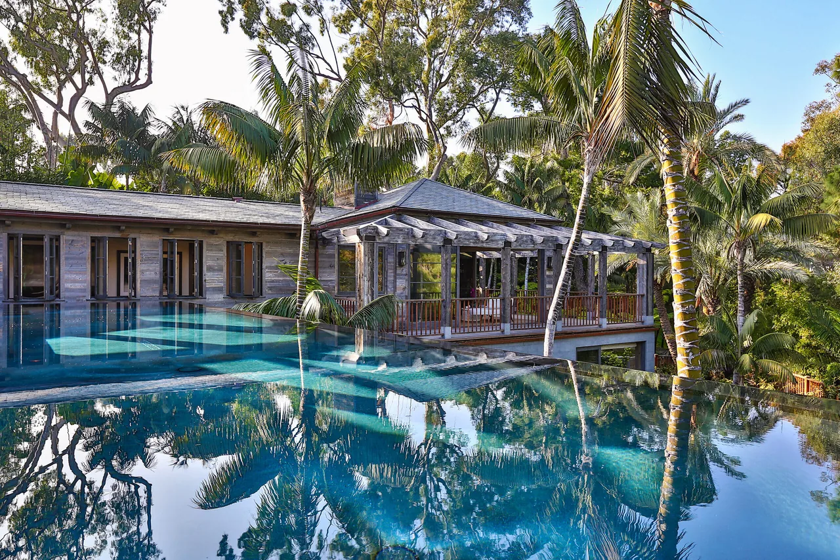
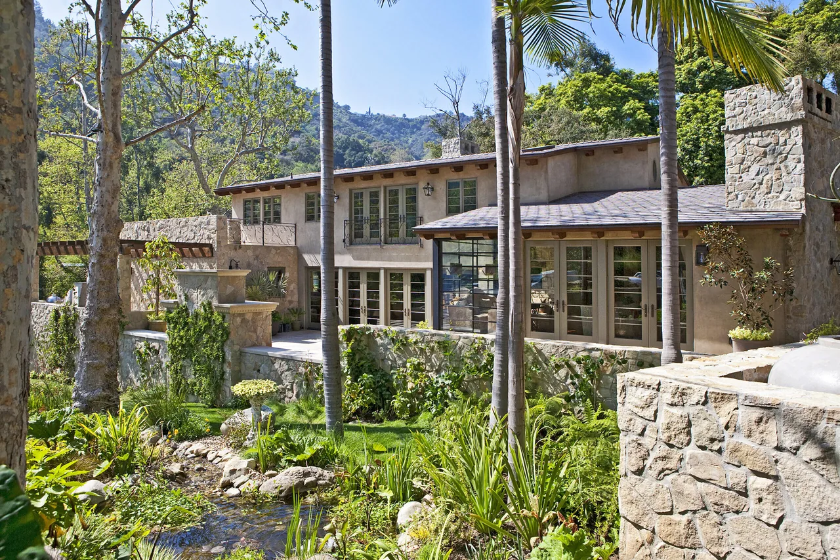
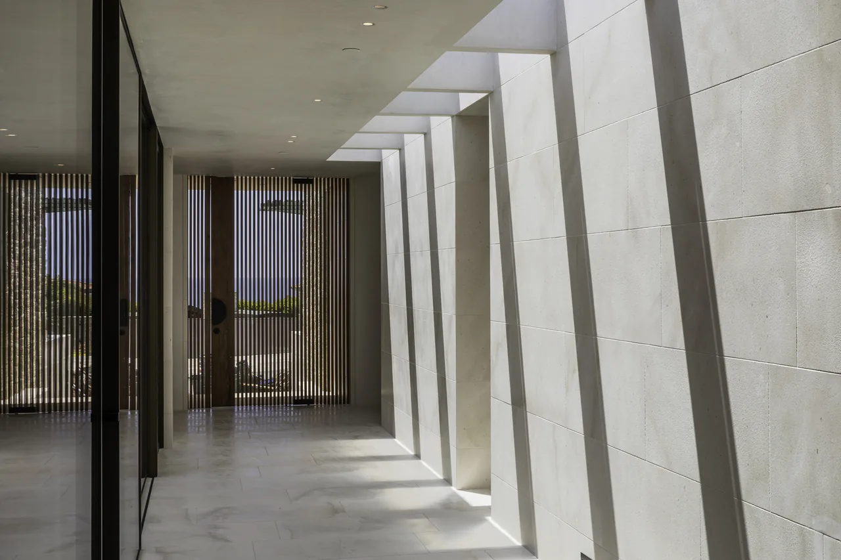
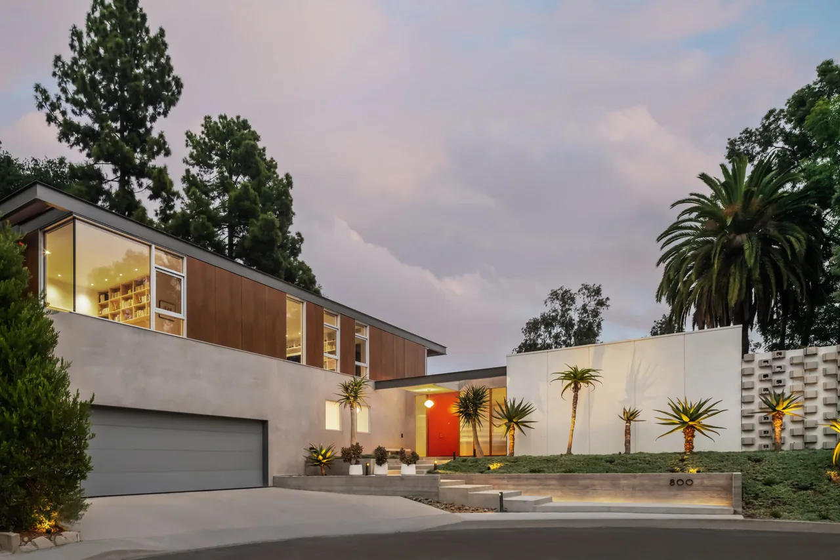
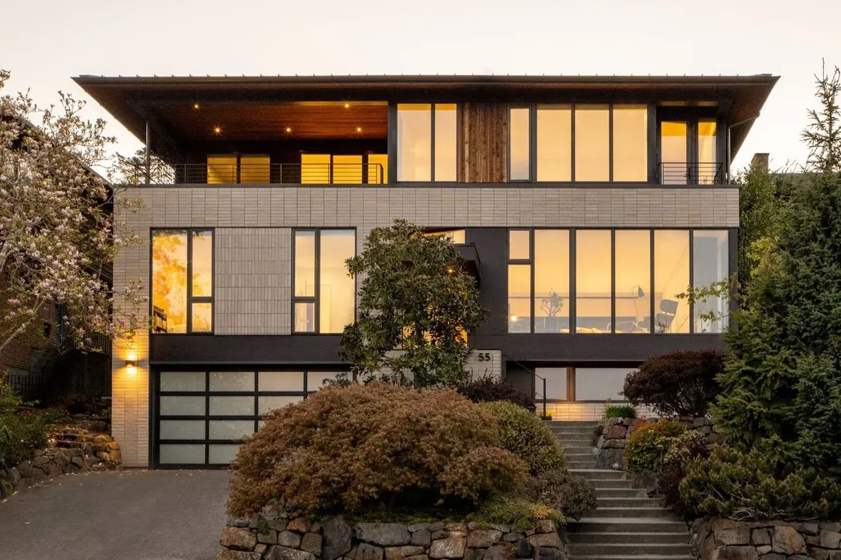
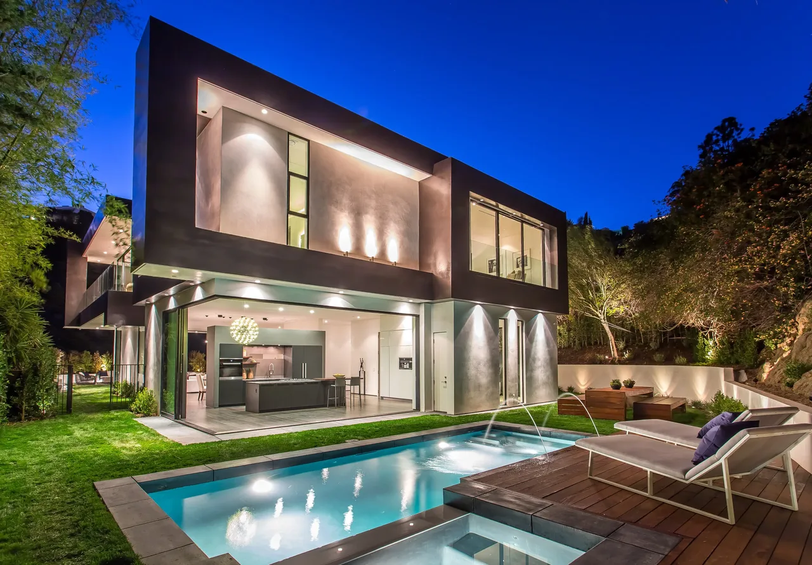
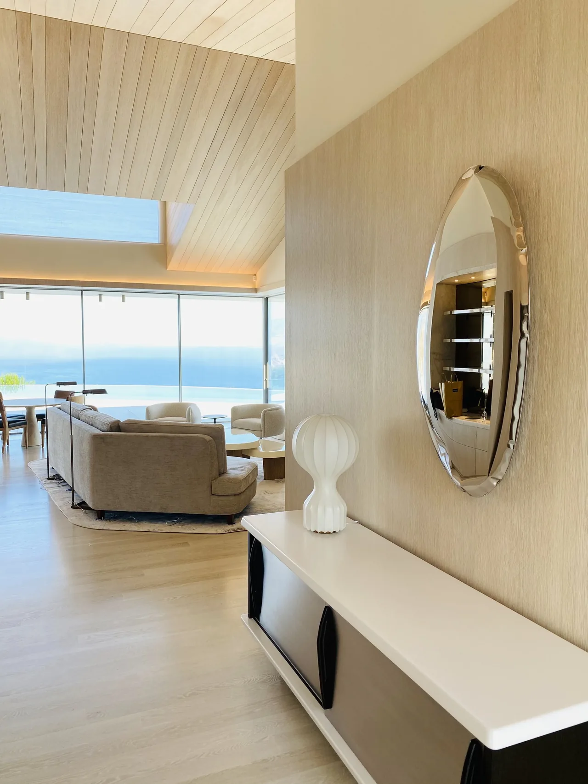
Perched along a ridgeline in Calabasas, The Ridgehouse is a site-responsive, five-bedroom residence that harmonizes with the surrounding hills through thoughtful form, materiality, and craft. Natural reclaimed wood siding, Durango Noce limestone, and a green slate roof anchor the home within its landscape, while large glass openings frame sweeping canyon views. Heavy timber framing and exposed ceilings define the great room, uniting structure and artistry. Awarded the 2025 AIA San Fernando Valley Honor Award , the home exemplifies sustainable design and environmental sensitivity, merging architecture and landscape into one cohesive vision.
Interiors staged by Meredith Baer Home and landscape design by Dennis Turner LA complete this site-responsive, modern mountain retreat.
Architecture: Hayne Architects Landscape Design: D. Turner Landscape Architecture Staging Meridith Baer Home Photography: Nick Frandjian, Open House Foto Awards: AIA SFV Honor Award
4824 Topanga Canyon Boulevard, Woodland Hills California 91364