t House
Aaron Neubert Architects — Los Angeles, CA, 2024
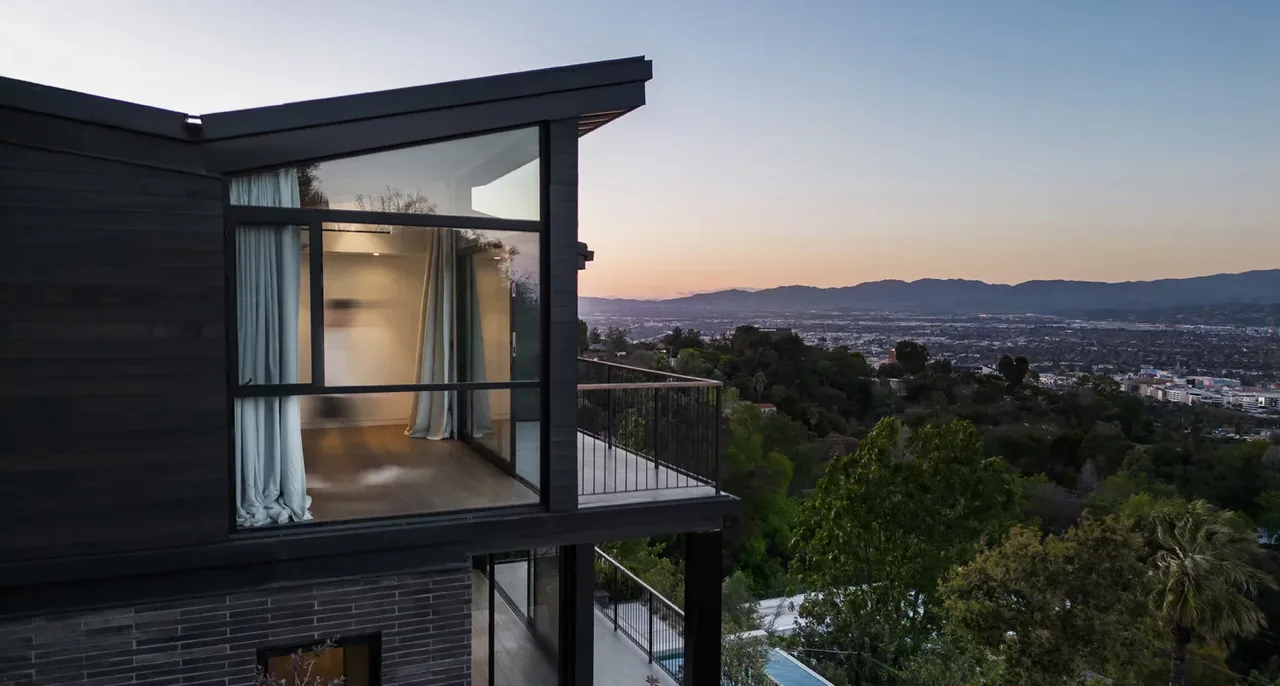
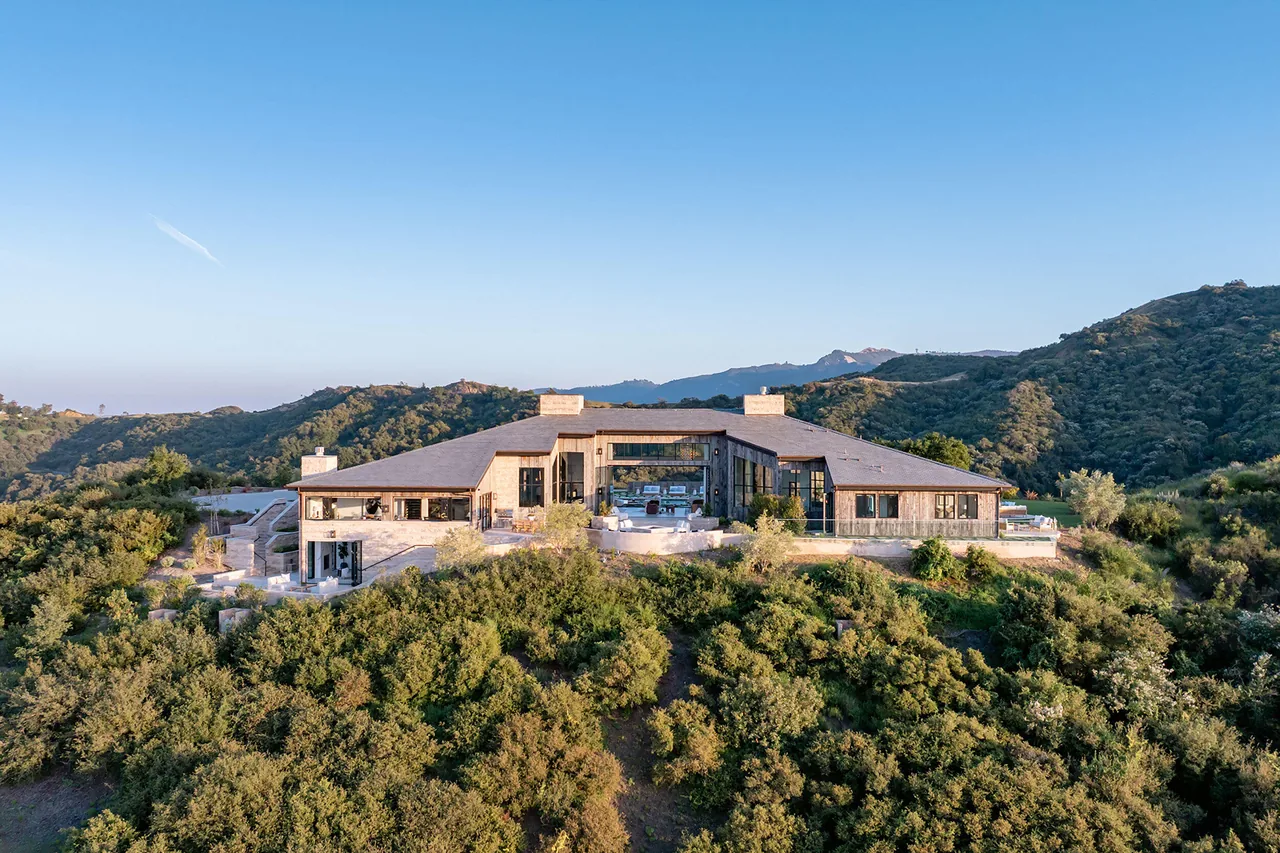
Completed in 2024 by Aaron Neubert Architects, the t House is a residence sited high in Los Angeles’ Hollywood Hills for a young family. The design responds to a steep terrain with strict hillside regulations, prioritizing the client’s desire for broad views of the San Fernando Valley, Griffith Park, and the Hollywood Sign. The home establishes an arrival sequence through a separated entry courtyard and terraced gardens that step down from the southern approach. The spatial organization is defined by a vertical slot window and a central void, aligning the house with Barham Boulevard and framing views from all three levels. The main floor includes porous living, kitchen, dining, lounge, and office spaces, while the lower level provides a guest suite and entertainment area that open to a pool, terrace, and lawn. Bedrooms, laundry, and the garage are located above. Externally, the house is clad in charcoal-stained cedar and hand-pressed terracotta brick, and features drought-tolerant landscaping. Interior materials include exposed Douglas fir, wide-plank oak, limestone, and plaster. Environmental strategies comprise a rainwater harvesting system and sustainable material choices throughout.
- Architect
- Aaron Neubert Architects
- Location
- Los Angeles, CA · Los Angeles architects
- Year
- 2024
- Photography
- HANA
- Images
- 24
- Style
- Contemporary, Minimalist, Modern
- Materials
- Blackened Steel, Brick, Concrete, Glass, Steel
- Features
- Balcony, Black Window Frames, Built-In Shelving, Cantilever, Clerestory Windows
Cost out your own project and send it to Aaron Neubert Architects in a few clicks.