Whidbey Bluff House
SHED Architecture & Design — Whidbey Island, WA, 2026
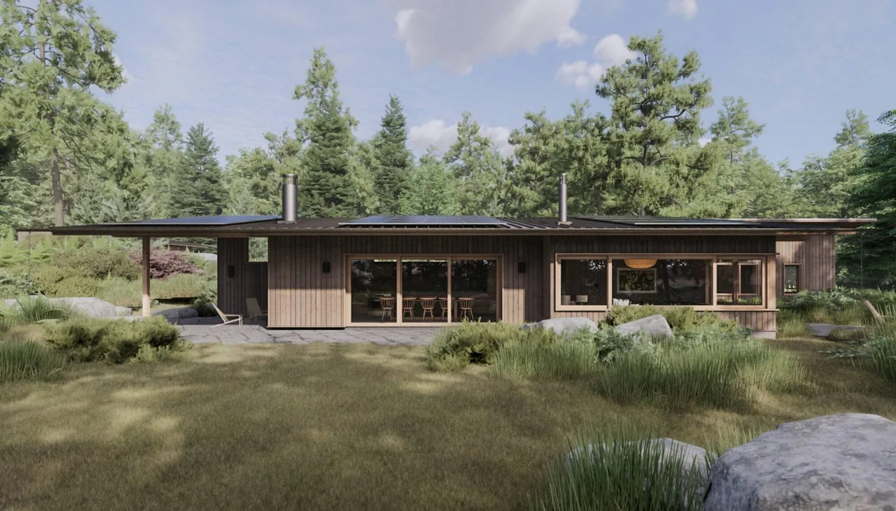
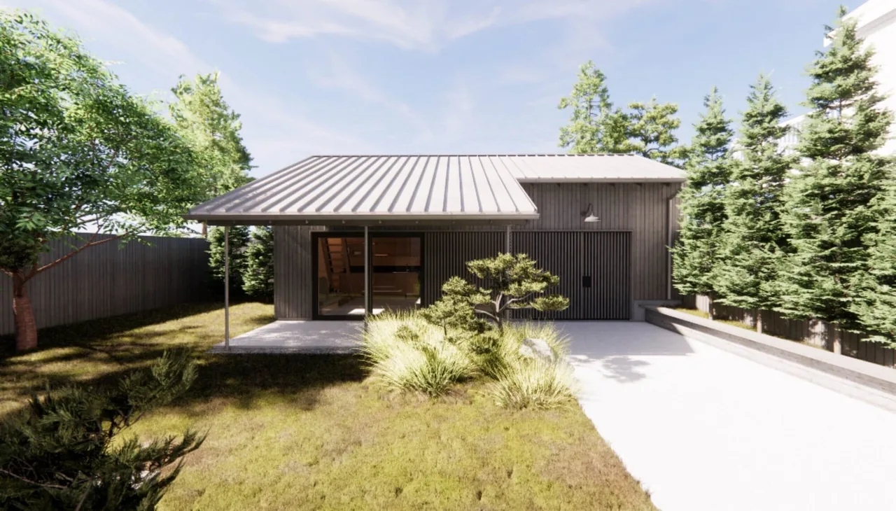
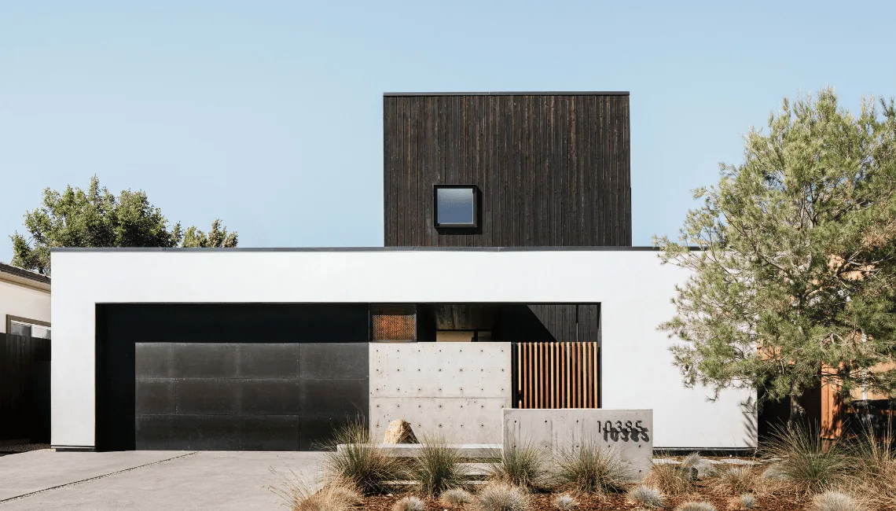
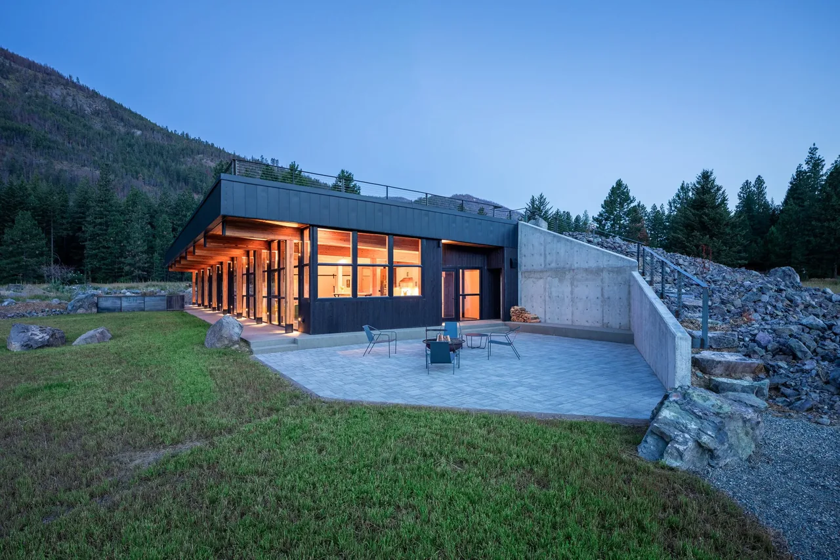
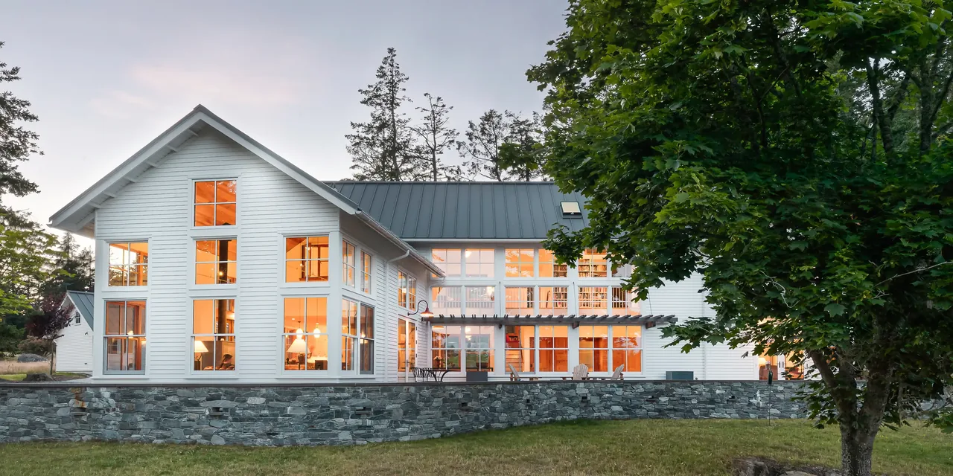
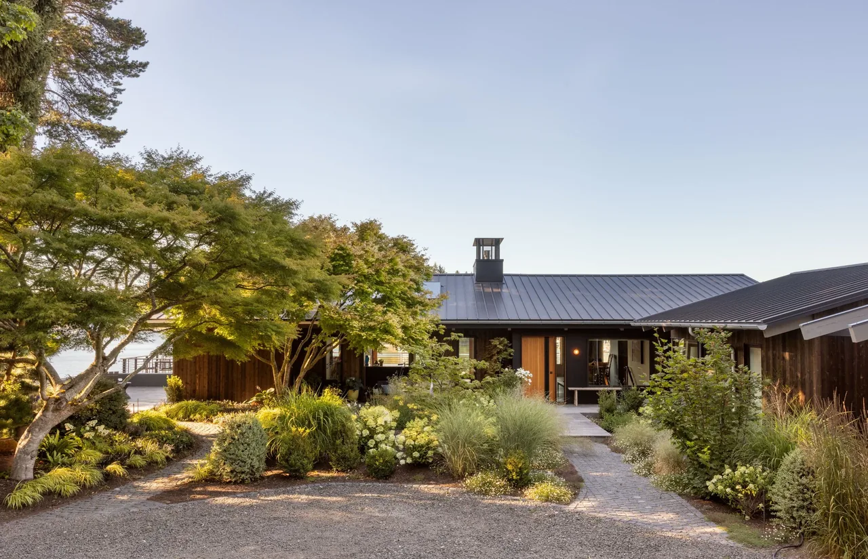
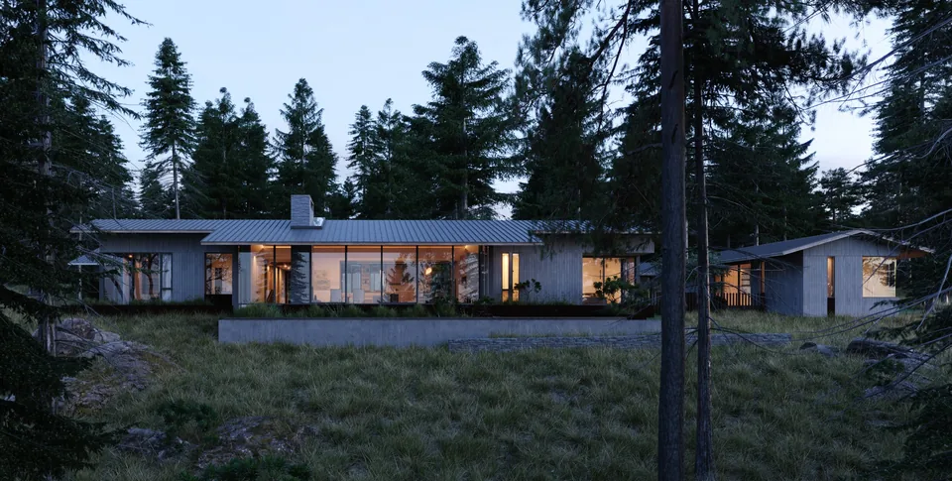
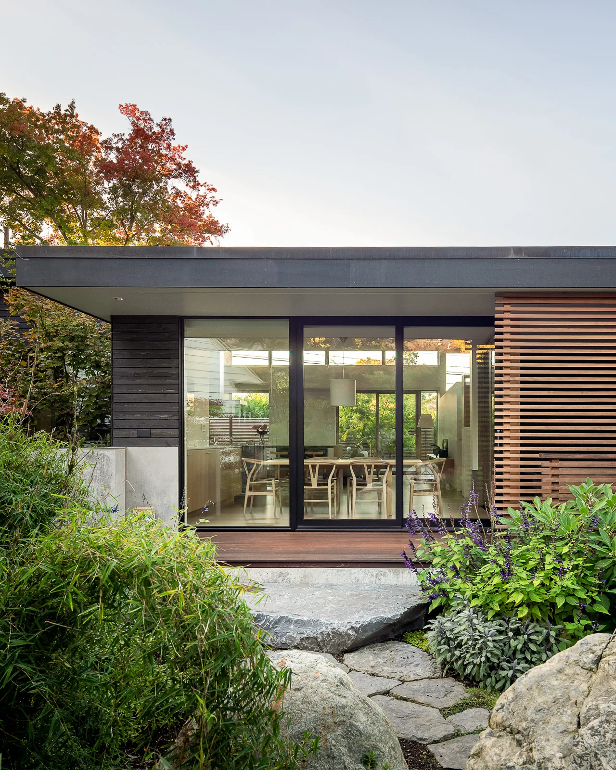
Whidbey Bluff House is a 1,950-square-foot residence by SHED Architecture & Design, built on Whidbey Island, WA in 2026. The project replaces earlier utilitarian sheds with a new two-bedroom, two-bath structure designed as a retreat for clients seeking a quiet island setting. Drawing on Scandinavian and modern influences, the house features an elemental roof form inspired by Wenche Selmer and interprets the traditional Nordic hytte through a straightforward approach to craft and performance.
- Architect
- SHED Architecture & Design
- Location
- Whidbey Island, WA · Seattle architects
- Year
- 2026
- Size
- 1,950 sq ft
- Images
- 8
- Style
- Modern, Scandinavian
- Materials
- Glass, Stone, Wood, Wood Siding
- Features
- Black Window Frames, Covered Patio, Fireplace, Flat Roof, Floor-to-Ceiling Glass
Typical architect fee for a 1,950 sq ft new home here: $41,000 – $118,000Full services, Washington · BLS wage and Census construction data
Tell SHED Architecture & Design about a project like this →Answer a few questions an architect would ask, at your own pace, and see what a project like yours might cost. Nothing is sent until you review it.