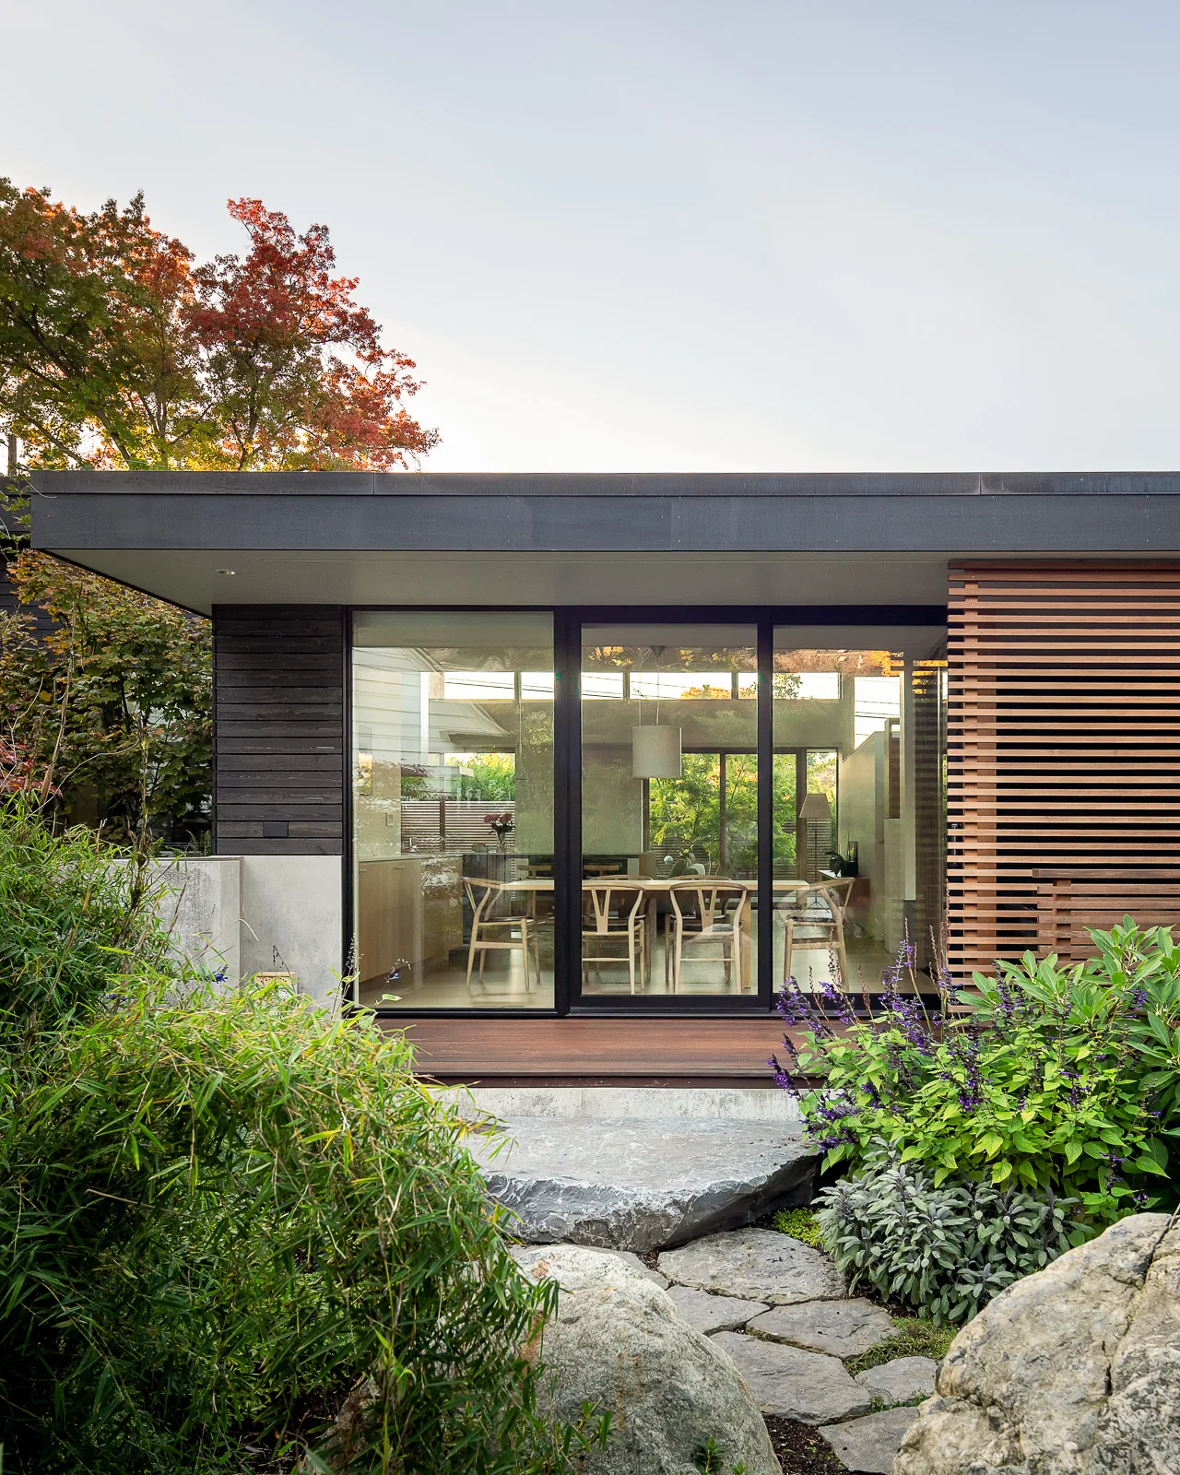
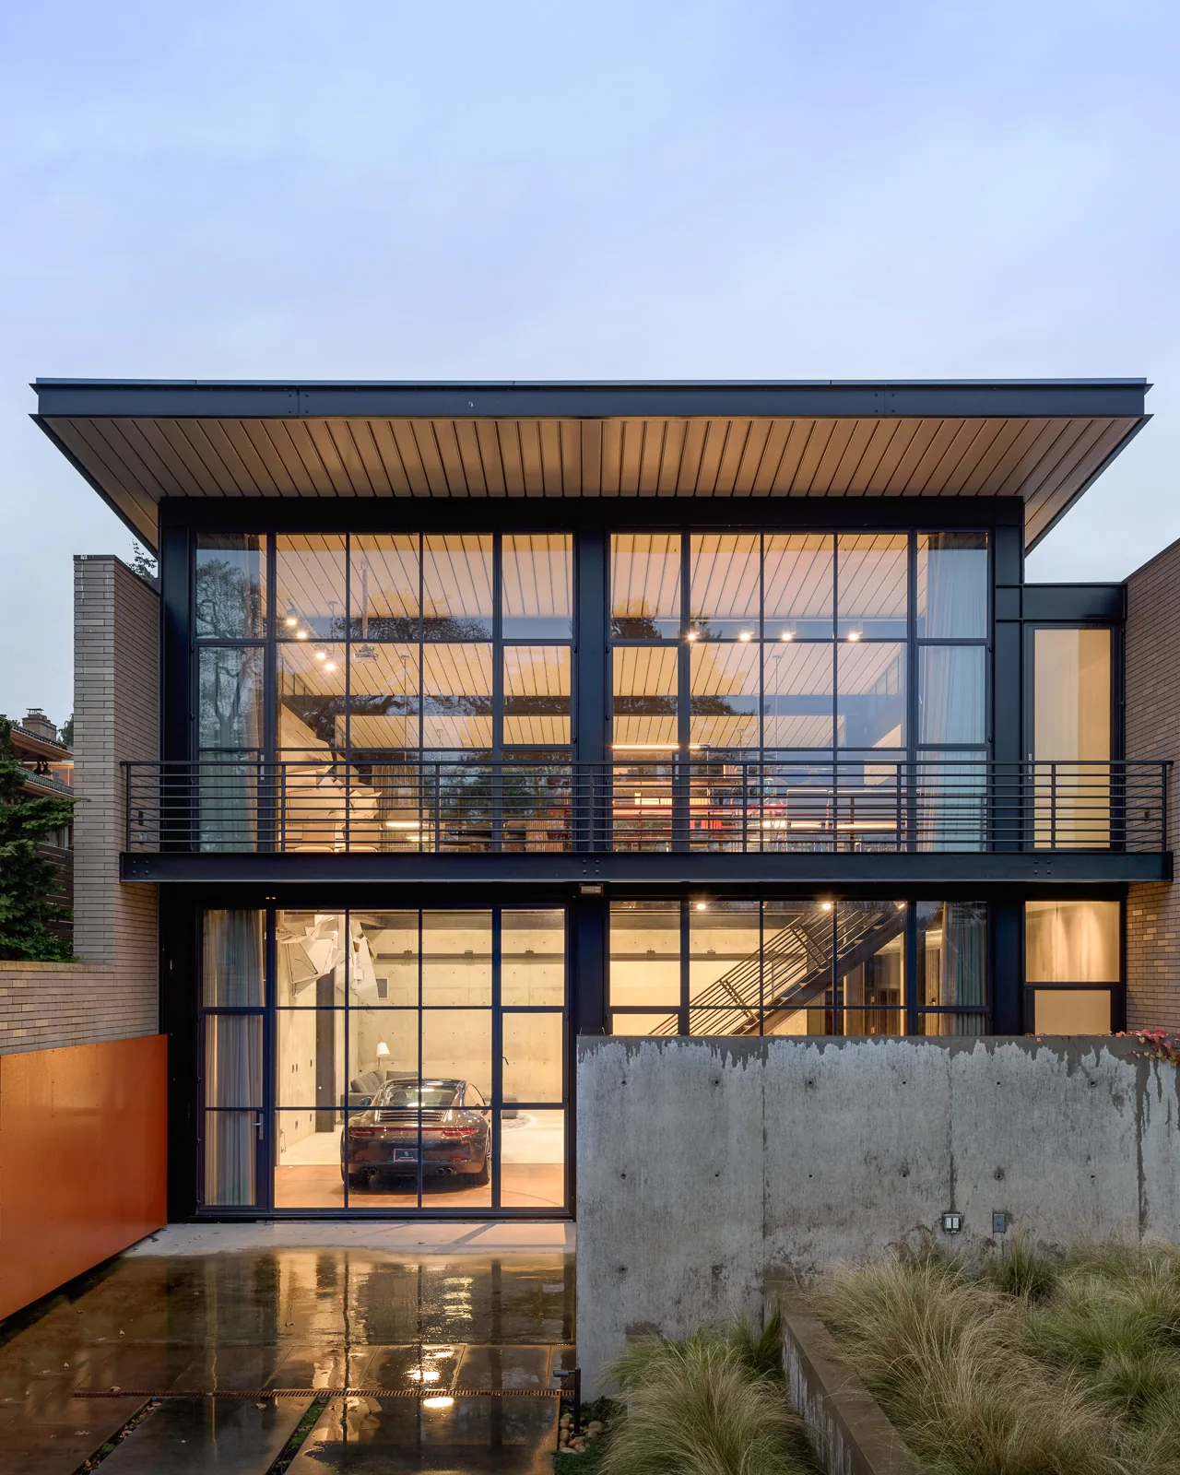
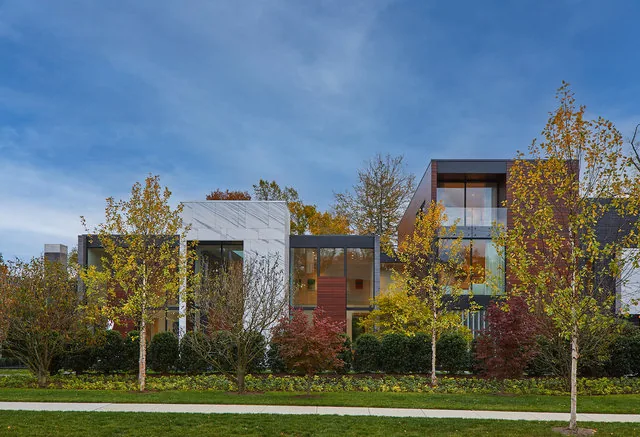
MADISON is a contemporary residence in Seattle, designed by Replinger Hossner Architects in collaboration with the homeowner, Chris Chin of Vizit Studio. The project responds to its irregular urban site, situated at the edge of a long-established neighborhood. The brief required a home that integrated structure with landscape and maximized comfort by thoughtfully engaging the sloped terrain. A split-level organization was employed, using the site’s topography to generate a mix of interior volumes and discrete outdoor rooms, including gardens and courtyards.
The design reflects modern and minimal principles, drawing influence from twentieth-century Danish architecture and the concept of hygge, with an emphasis on building craft and natural materials. Collaboration extended to Withey Price for garden design, Alchemie for landscaping, and Space Theory for the kitchen. The visual and spatial language maintains restraint, employing organic planning and detailing to unify the house and landscape while supporting human comfort at various scales.