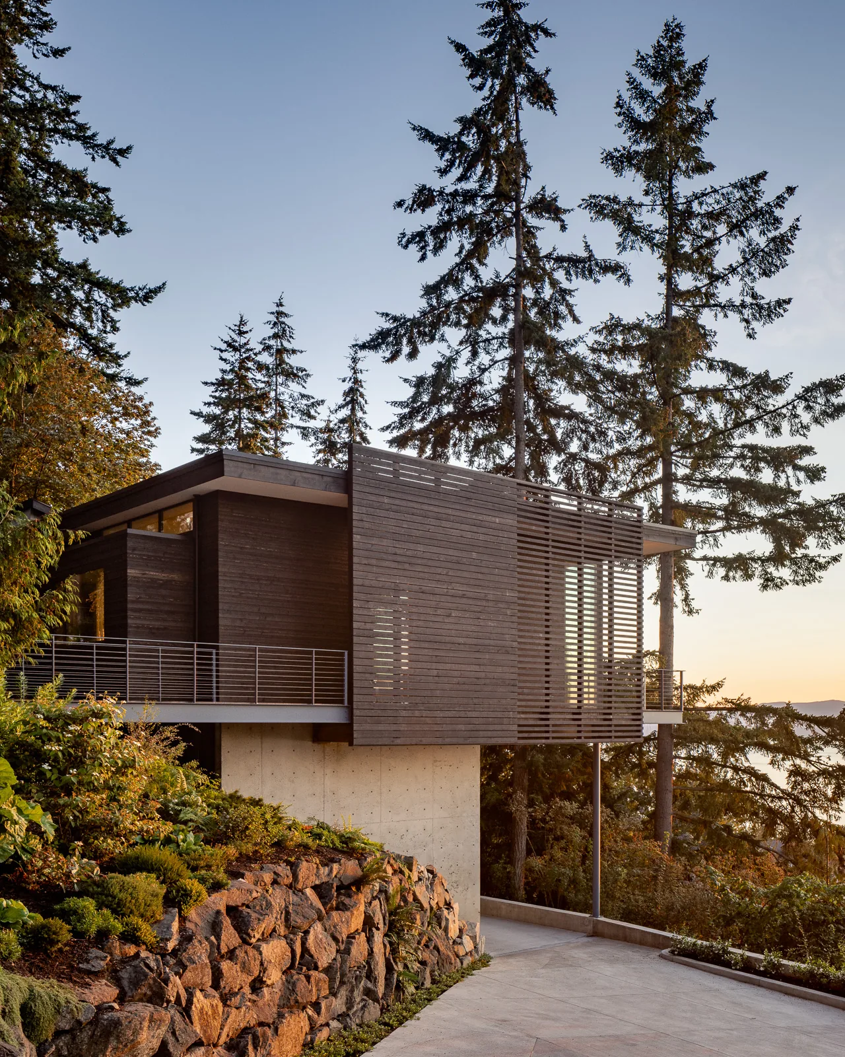
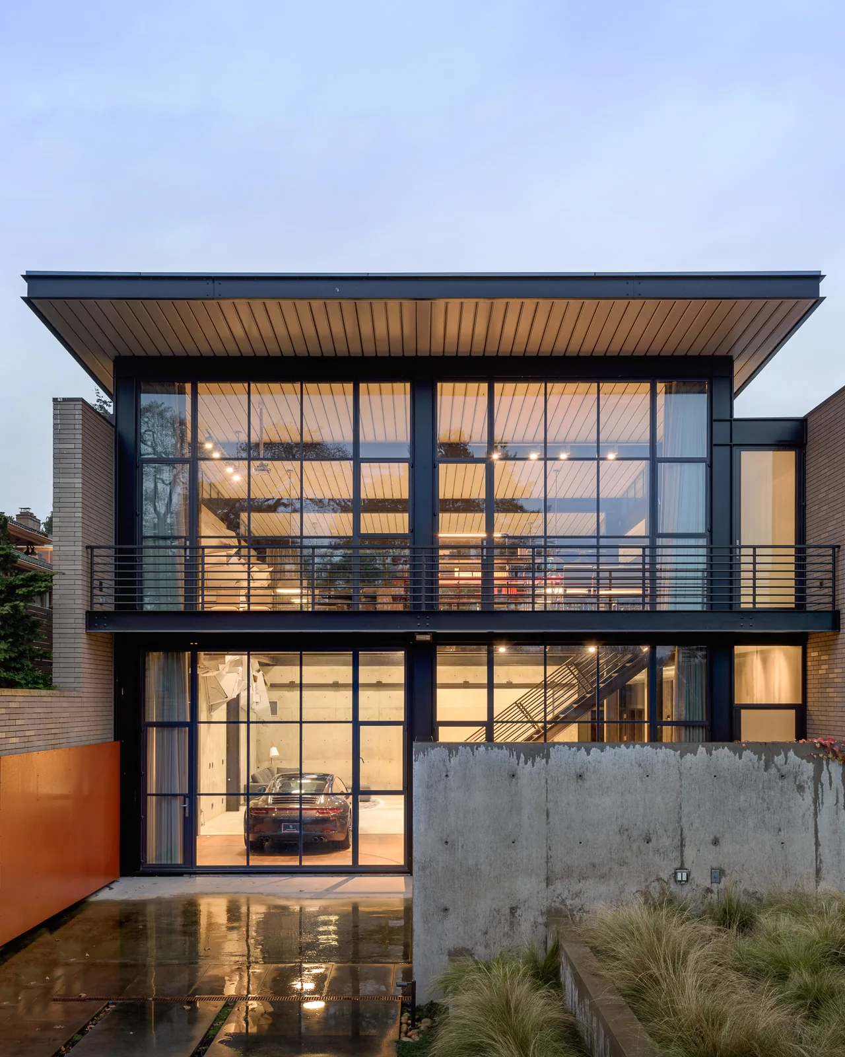
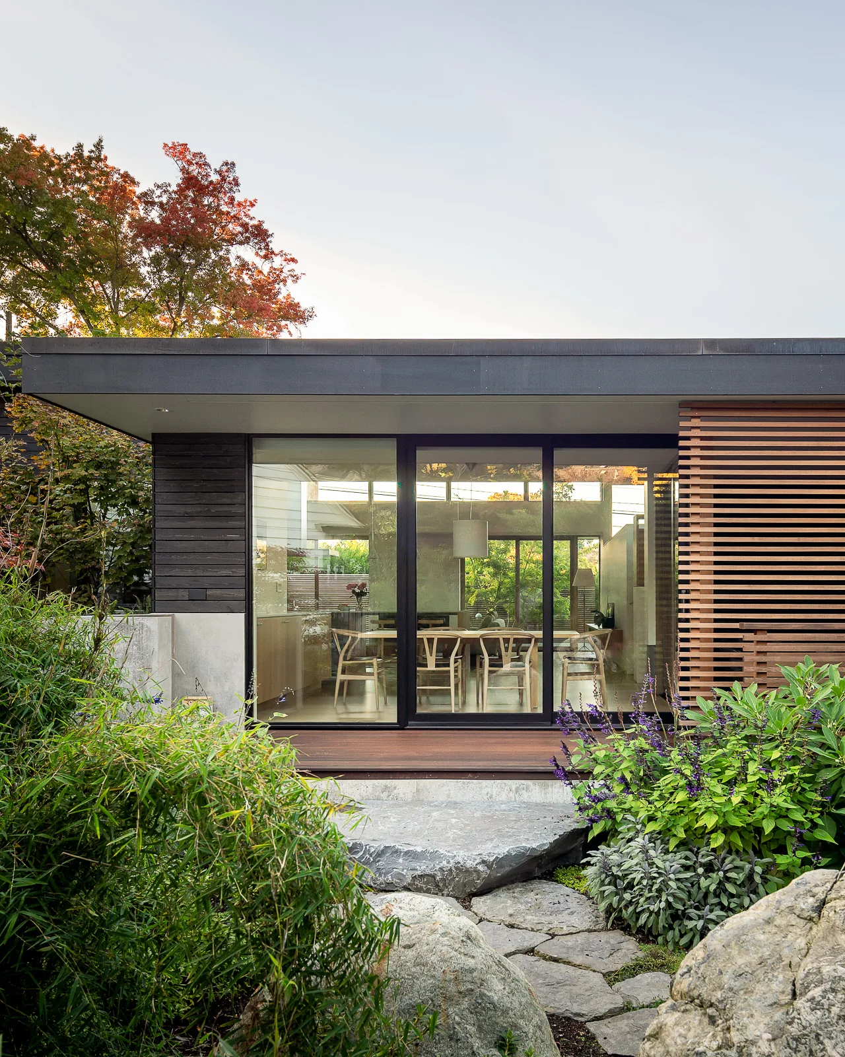
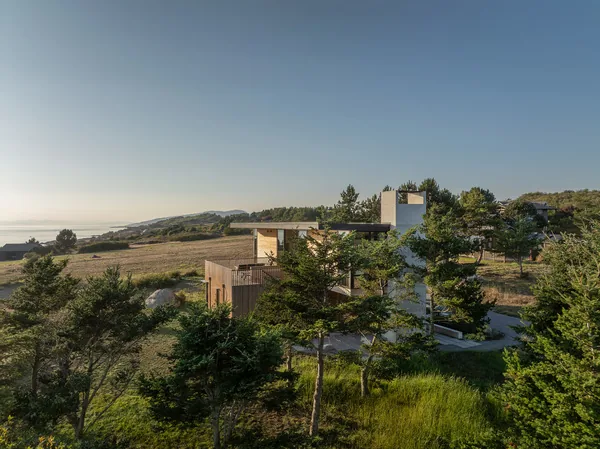
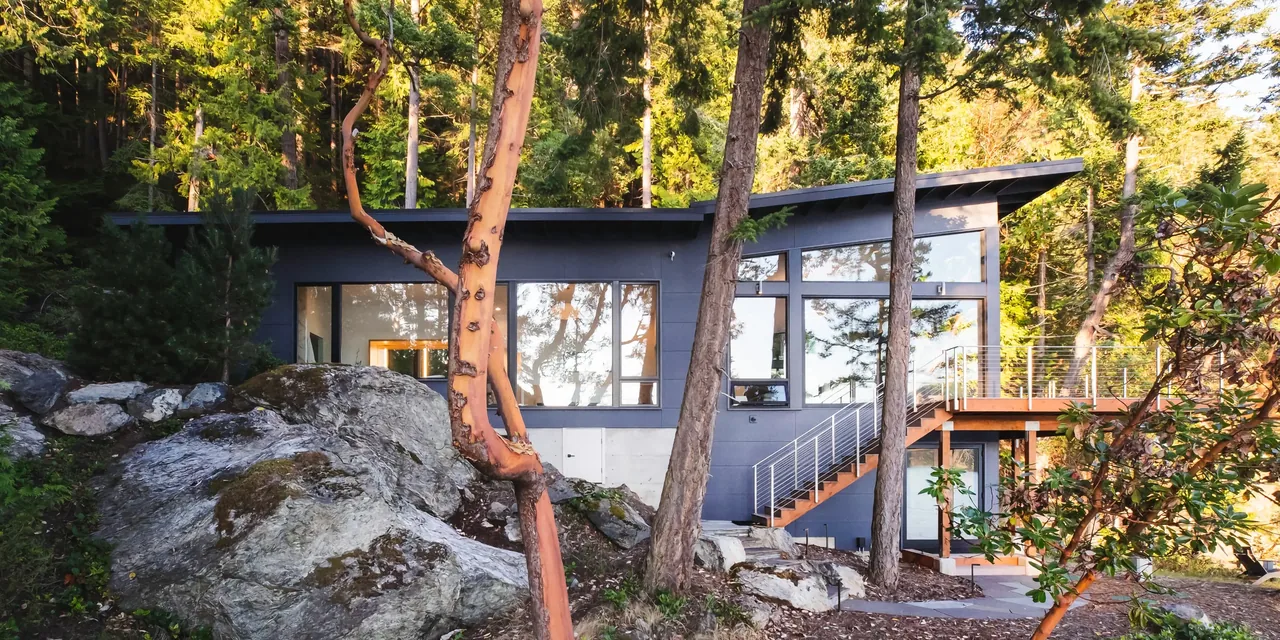
Nest is a modern residence in Bellingham, Washington, designed as a home and base camp for a dedicated climber and outdoors enthusiast. The project occupies a site overlooking the Salish Sea, with access via footbridge, responding to both the rugged terrain and its elevated vantage.
A concrete base emerges from the site's bedrock and forms the structural foundation for lighter, cantilevered volumes above. The living spaces are arranged as overlapping, split levels that intertwine vertically and horizontally, integrating daily routines with movement across the site. Wing-like screens wrap portions of the structure, providing a sense of enclosure and filtering views. The sequence of interior spaces leads to a large outdoor room set among the trees, extending the living area outdoors and framing views over the surrounding landscape. Emily Kuo contributed to the landscape design, shaping the site's interface with the forest context.