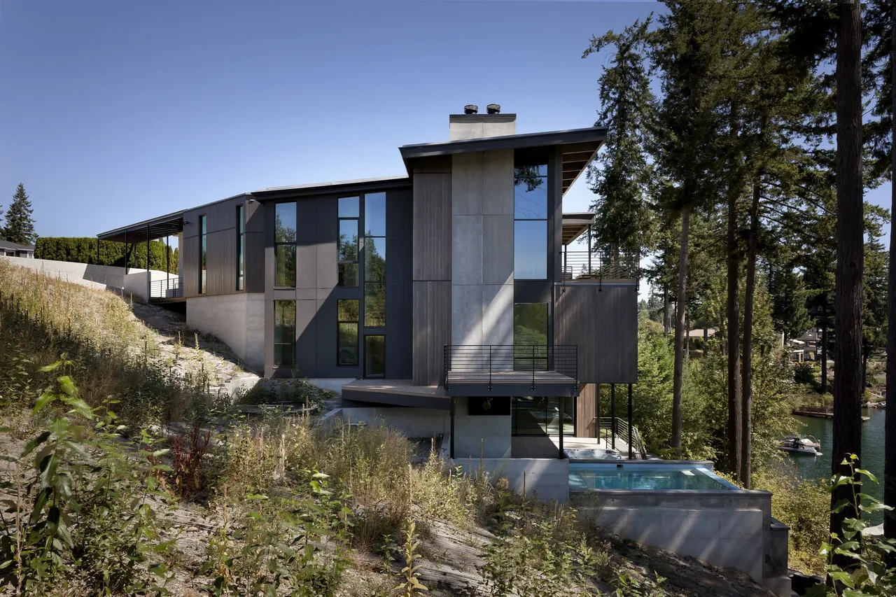
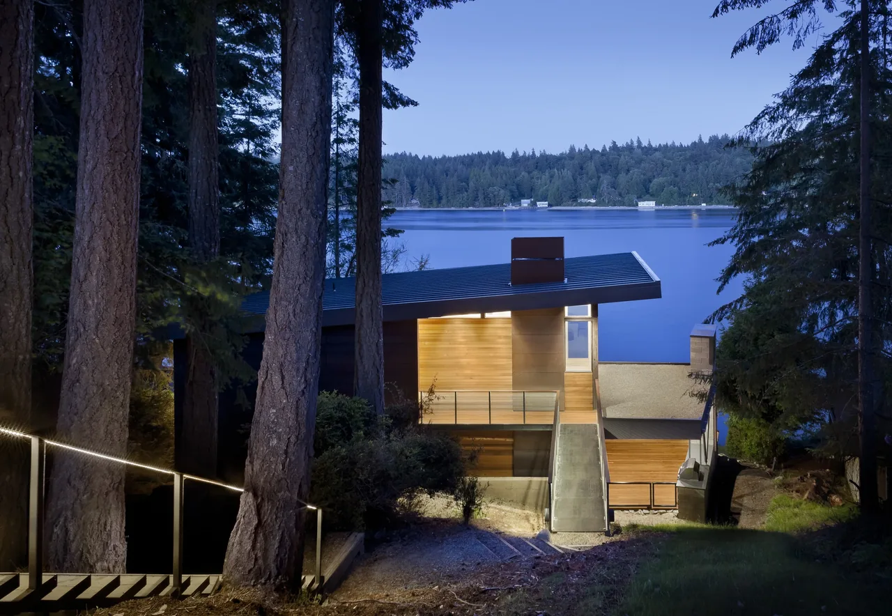
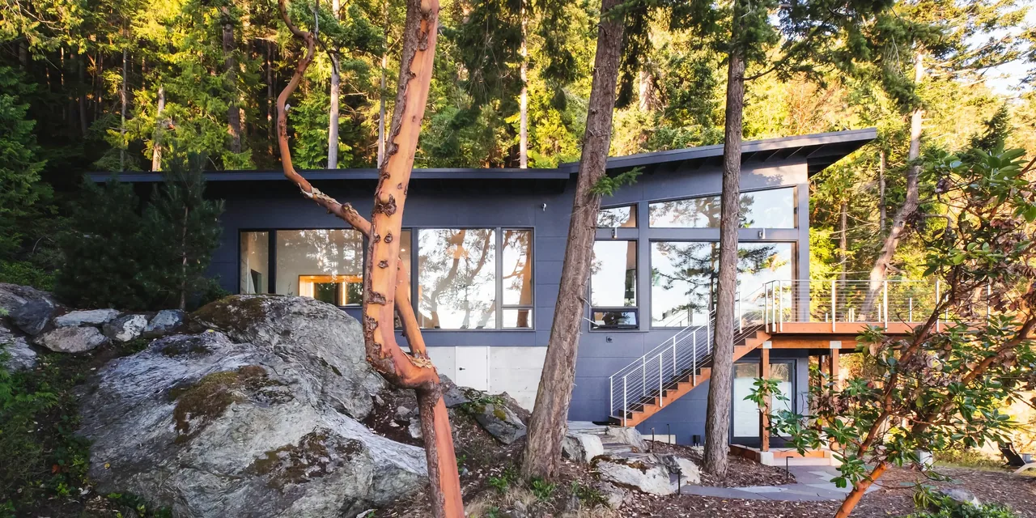
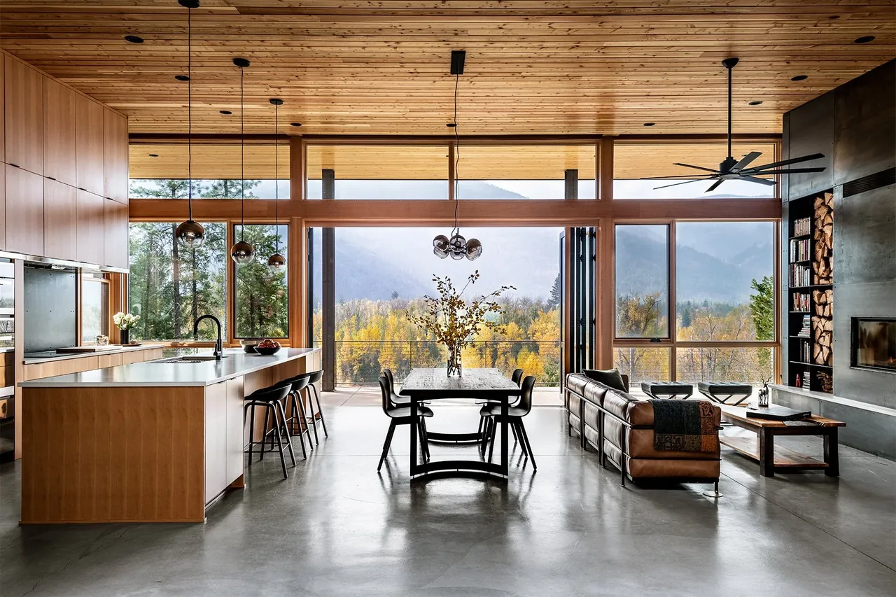
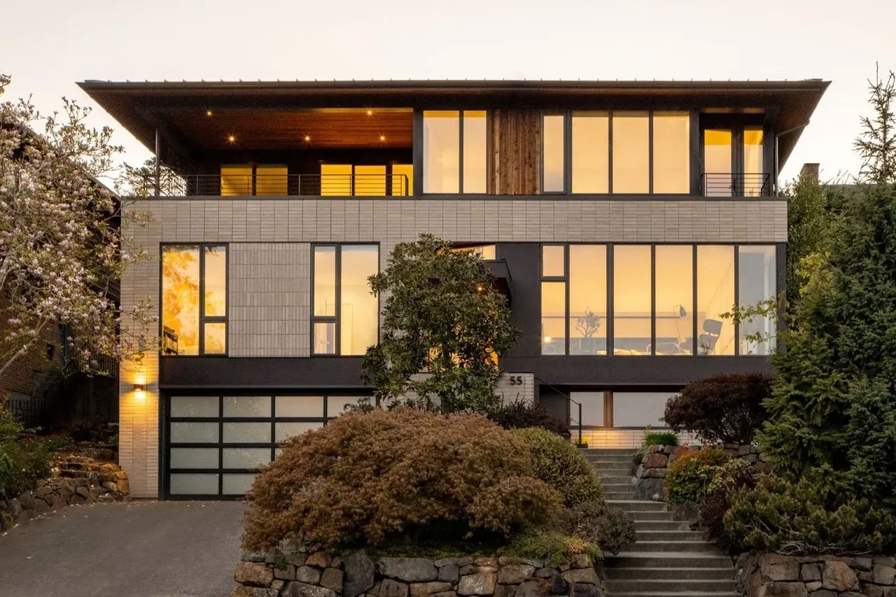
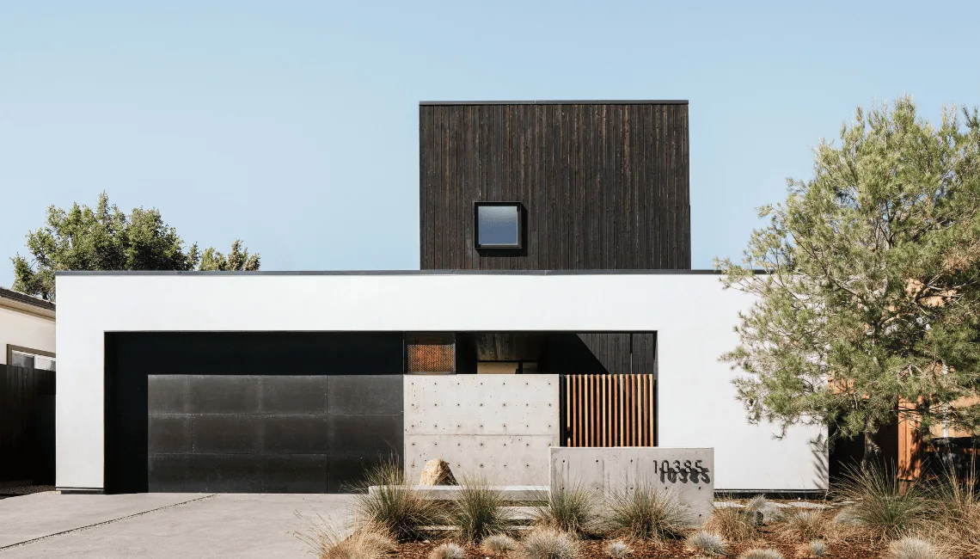
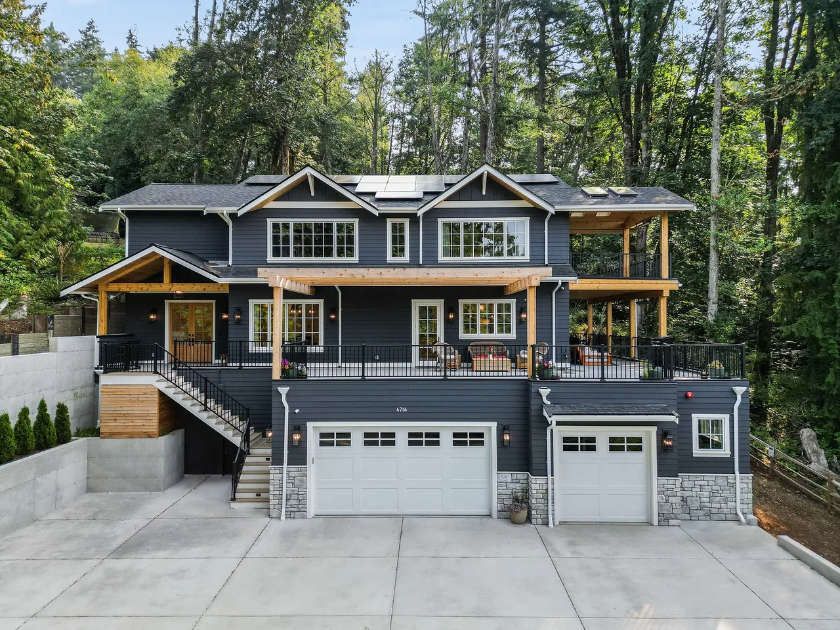
Lake Tapps is a 4,572-square-foot residence located on Airport Way South in Seattle, WA. The design responds to a steep site overlooking the lake, prioritizing integration with the surrounding landscape and making use of topography to inform the building's siting and approach. The project brief emphasized heightening the experience of arrival while maximizing lake and woodland views through existing fir trees.
The house is approached via a long, covered bridge entry, deliberately stepping down from grade to highlight the site’s contours. Tall concrete walls at the entrance form both a protective enclosure and the structural spine from which the house projects outward toward the water. Contemporary and modern design approaches are evident in the home’s clean lines and material palette, expressing a clear connection between the structure, the land, and the views beyond the slope.
Typical architect fee for a 4,572 sq ft new home here: $87,000 – $250,000Full services, Seattle-Tacoma-Bellevue, WA · BLS wage and Census construction data