Edelweiss House
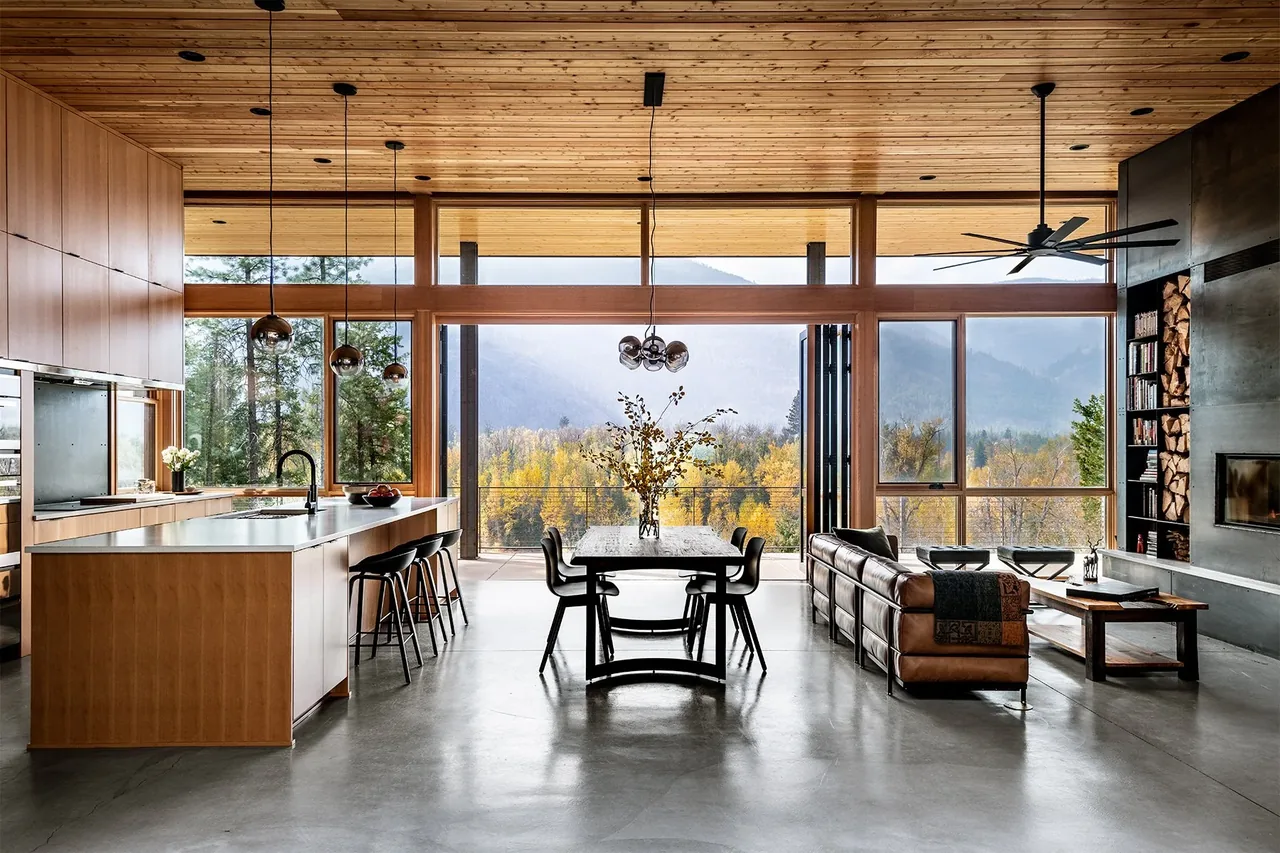
Edelweiss House, designed by CAST architecture, is a contemporary residence located near Mazama in the Methow Valley, sited on two acres to maximize its southern exposure. The plan adopts a horseshoe shape, organizing the home around a central courtyard that is sheltered and functional throughout the year, serving as a cooling retreat in summer and gathering space in winter. The design responds to the valley’s climate and the client’s emphasis on indoor-outdoor living, with building orientation and spatial layout reinforcing this connection. A twelve-foot-high wall of glazing and operable NanaWall doors orient the great room to southwest views of the valley and mountains, introducing transparency and extending the sense of space beyond the building envelope. The interior’s wood ceilings continue outdoors beneath a veranda overhang, visually connecting indoor and outdoor areas. Roof lines are calibrated for solar gain and protection, optimizing comfort across seasons. The program organizes living spaces in two wings: a primary suite with direct outside access and amenities, and a utility wing with pantry, a flexible guest room, office, and game area. Material selections—including metal siding, a metal roof, and a rock-concrete perimeter—prioritize fire resistance and durability, reflecting the site’s environmental context.
- Architect
- CAST architecture
- Photography
- Andrew Giammarco
- Images
- 12
Cost out your own project and send it to CAST architecture in a few clicks.