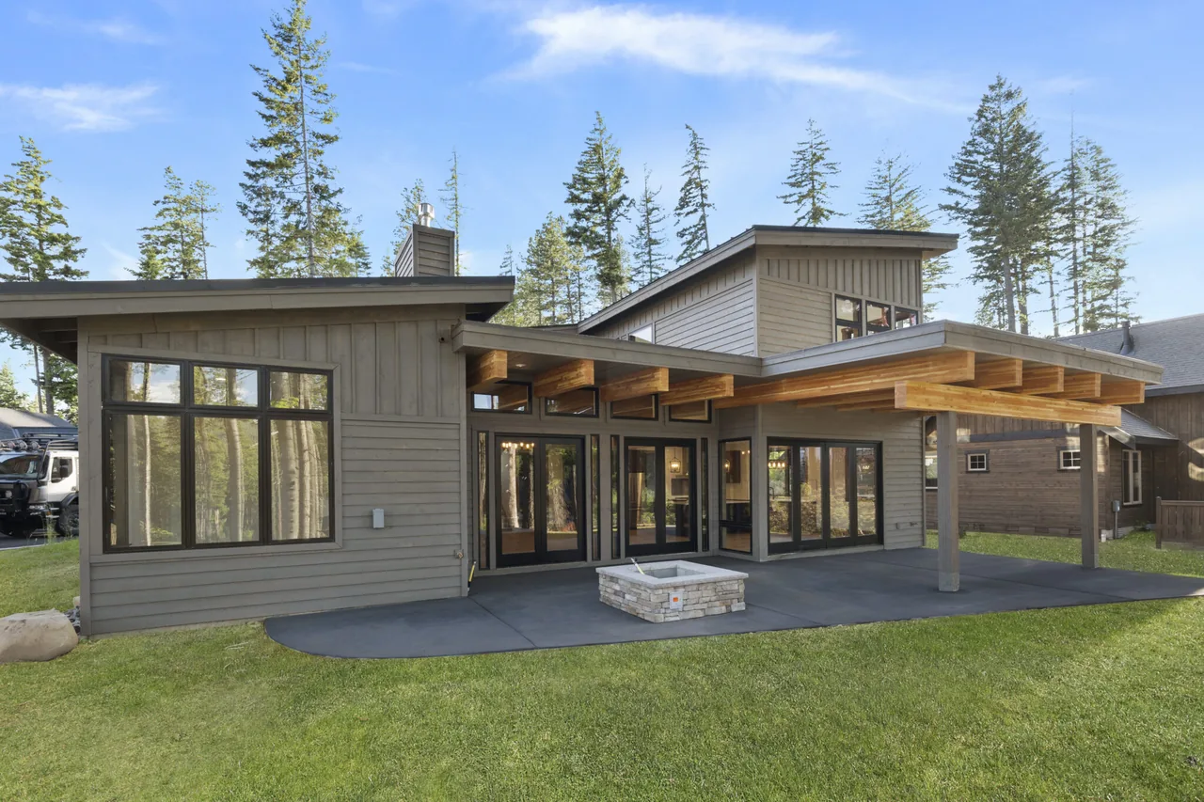
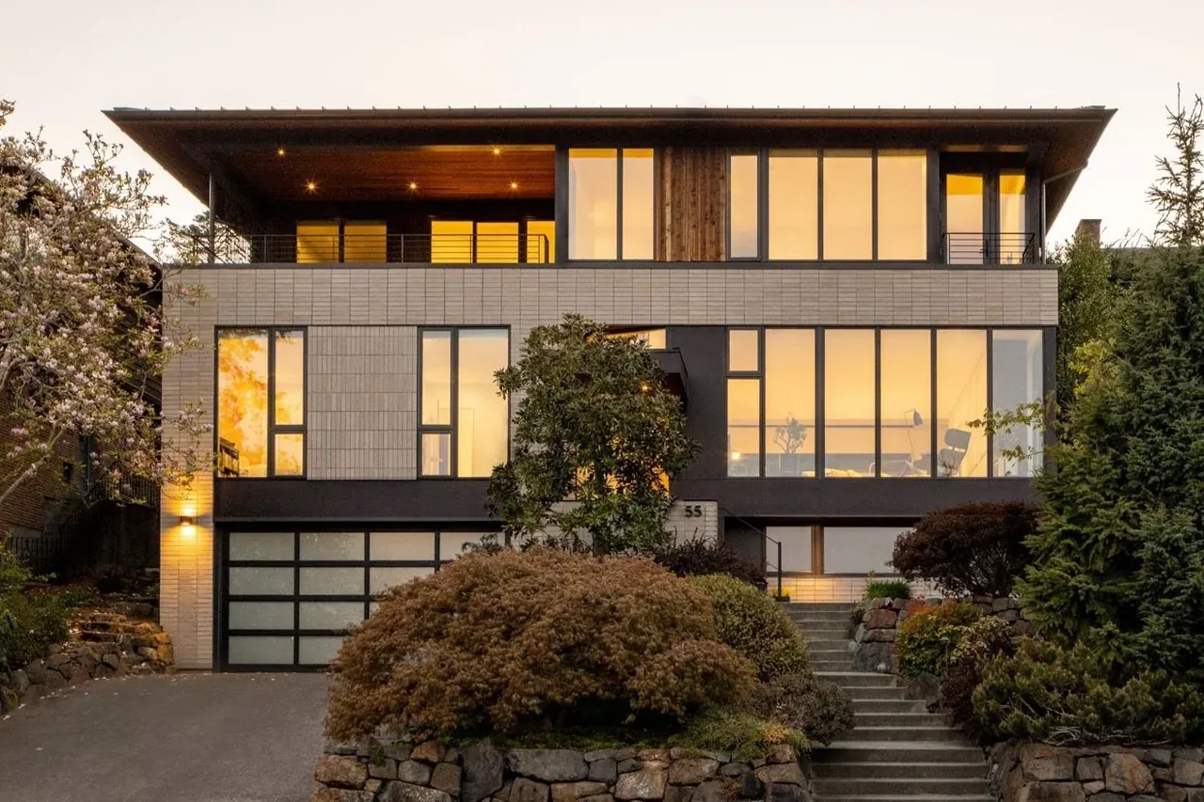
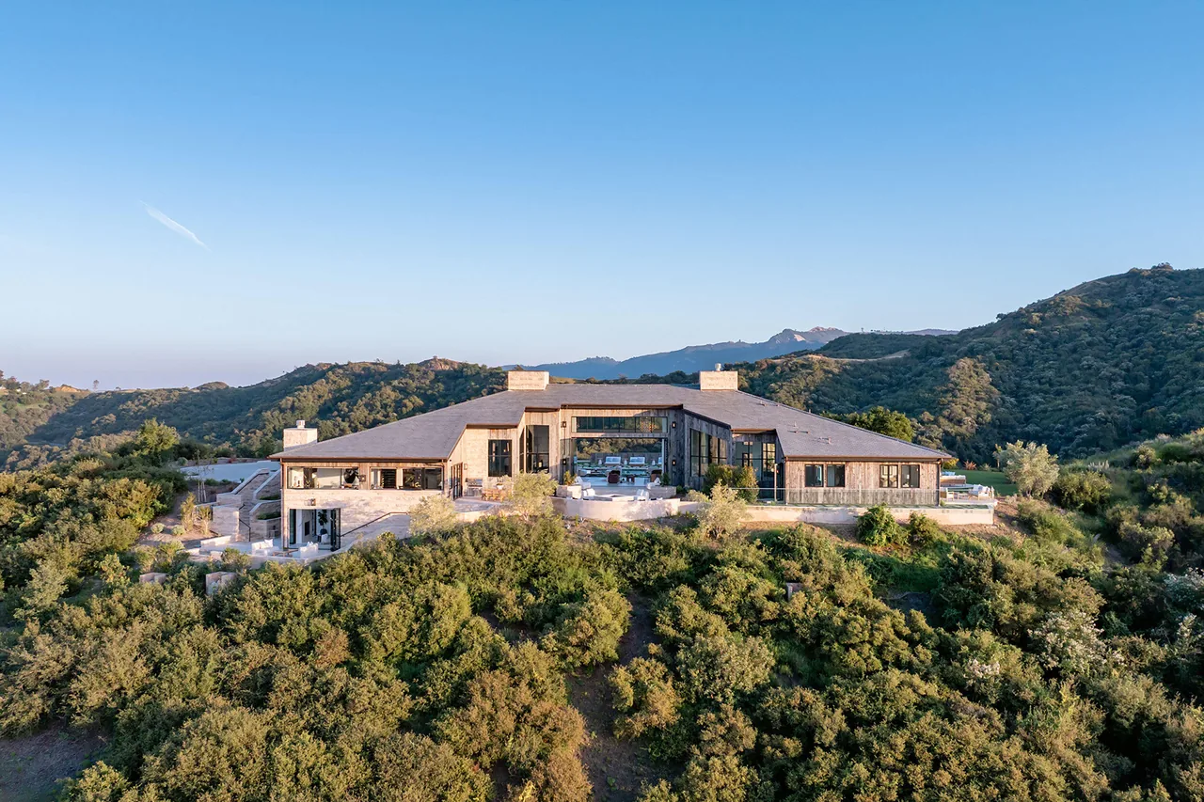
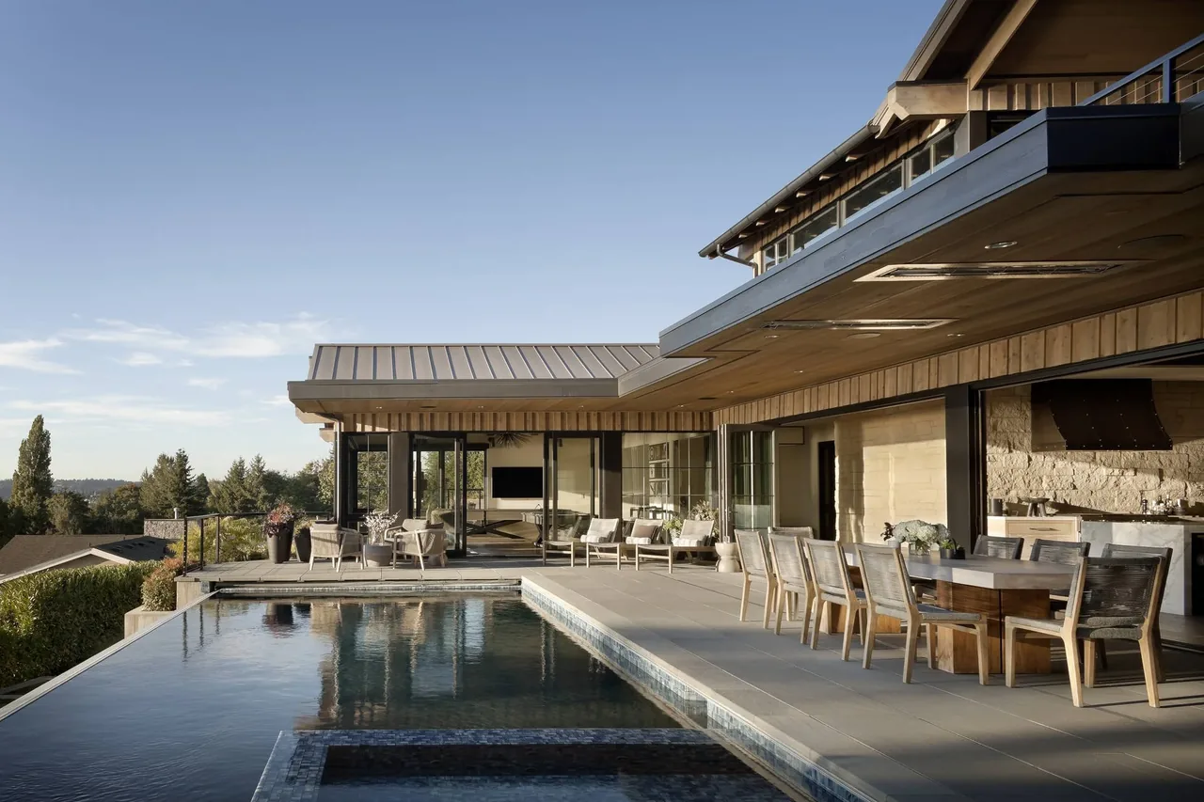
360 King's Court is a 2,353-square-foot residence designed by Page & Beard Architects P.S. The house adopts a contemporary and rustic modern approach in both form and detailing. Built in collaboration with Envision Northwest, the project balances modern massing with material selections intended for longevity and comfort.
Architect Page & Beard Architects P.S. Size 2,353 sq ft Images 14 Style Contemporary , Modern , Mountain Modern Materials Blackened Steel , Glass , Marble , Quartz , Steel Features Black Window Frames , Corner Windows , Covered Patio , Exposed Beams , Flat Roof Typical architect fee for a 2,353 sq ft new home here: $49,000 – $141,000 Full services, Seattle-Tacoma-Bellevue, WA · BLS wage and Census construction data
Ask Page & Beard Architects P.S. about this project →
Tell Page & Beard Architects P.S. about a project like this → Answer a few questions an architect would ask, at your own pace, and see what a project like yours might cost. Nothing is sent until you review it.
Floor plan for 360 King’s Court by Page & Beard Architects P.S. showing main living areas and garage layout. Floor plan depicting three bedrooms, two bathrooms, and a central stairwell layout for 360 King's Court project. Modern one-story house with board and batten siding, double garage, and a covered entry with stone pillars. Entry area featuring black-framed glass doors, a staircase with metal railing, and wooden columns and flooring. Open living and kitchen area with vaulted ceiling, wood beams, and large windows at 360 King's Court by Page & Beard Architects. Kitchen featuring dark wood cabinetry, a central island, pendant lights, and stainless steel appliances. Kitchen with large island, black cabinetry, wood floors, and adjacent living area with fireplace and exposed beams. This kitchen features dark wood cabinetry, a navy kitchen island with a white countertop, and stainless steel appliances. Open floor plan living room featuring exposed wood beams and large pivot glass doors leading outdoors. Room features exposed wooden beams, floor-to-ceiling glass doors, and a linear fireplace with built-in cabinetry. Bathroom features marble tile, double vanity with wood cabinetry, pendant lights, and glass shower enclosure. Bathroom features a long countertop vanity with black fixtures and cabinetry, with a small window over the bathtub area. 66-A7300166 Similar homes by other architects