Exposed Beams

Browse 396 residential projects featuring exposed beams, photographed from real homes designed by architects on ArchitectsList. Page 1 of 9.
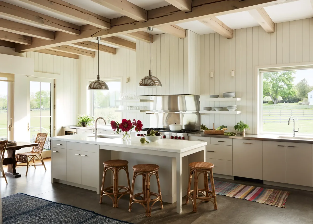
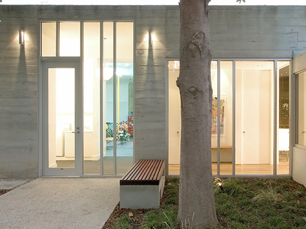
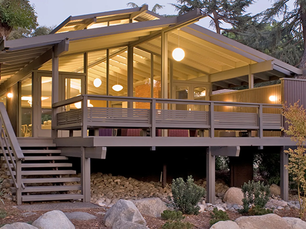
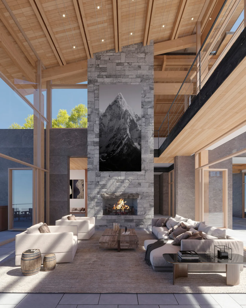
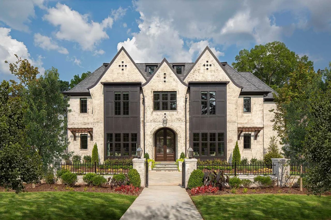
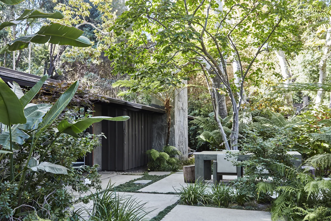
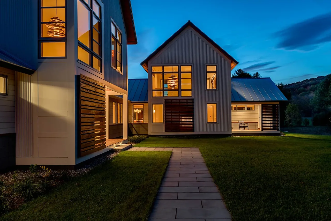
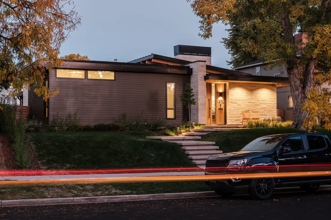
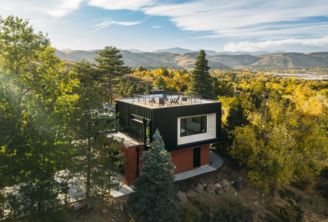
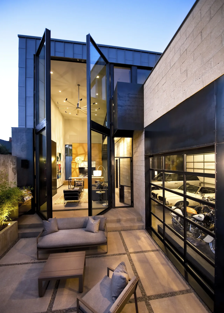
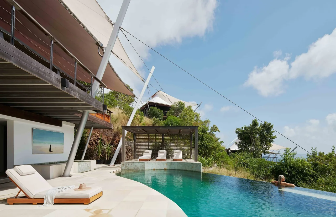
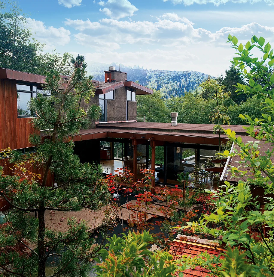
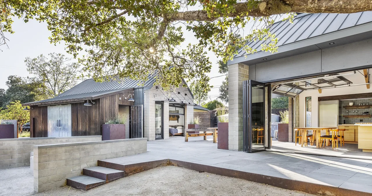
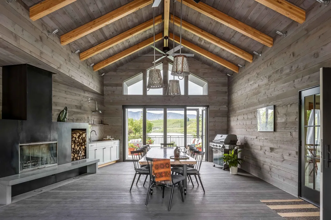
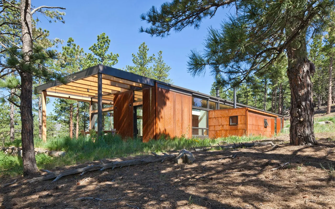
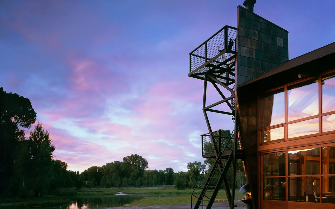
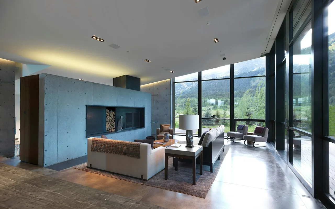
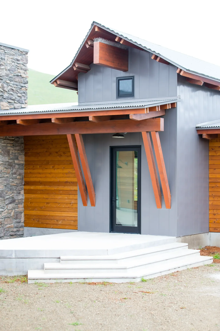
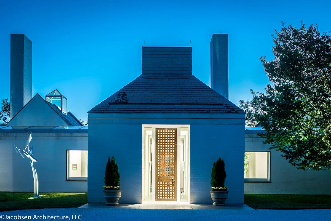
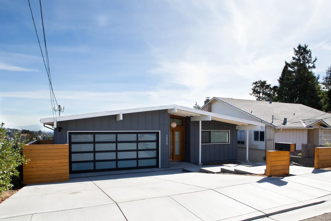
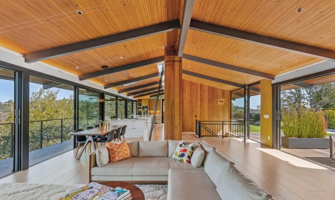
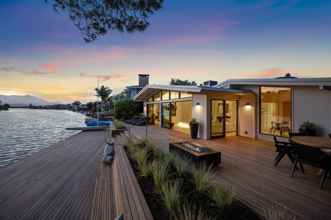
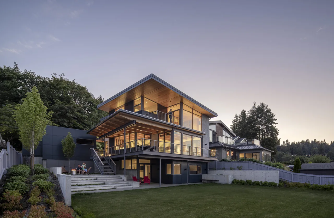
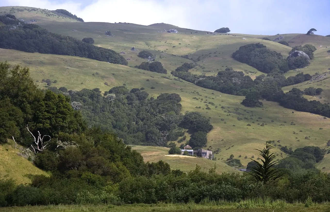
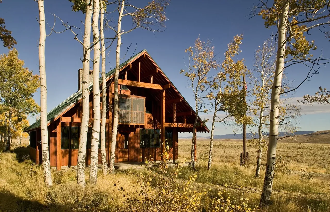
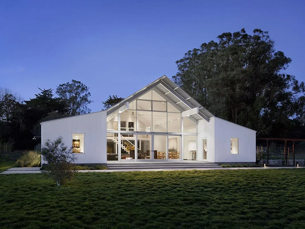
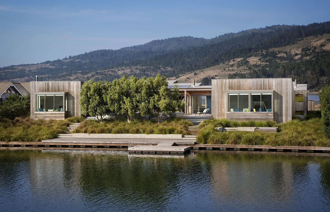
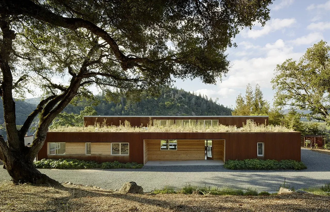
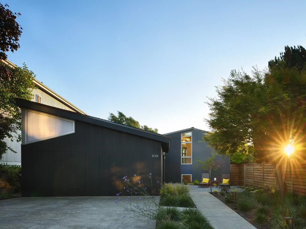
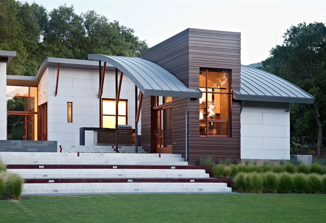
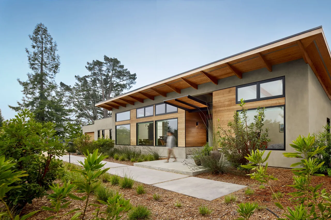
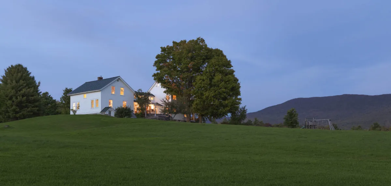
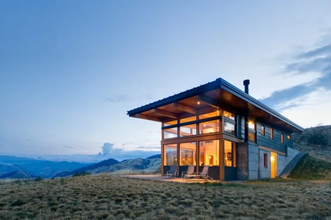
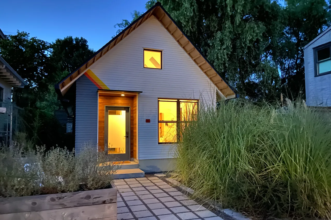
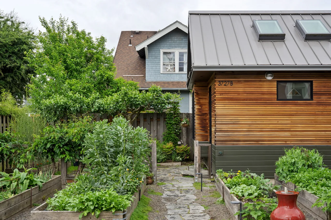
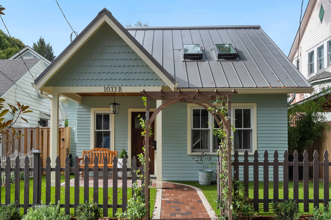
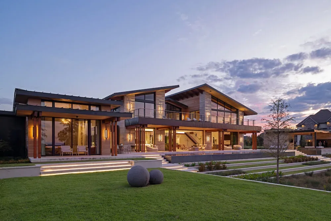
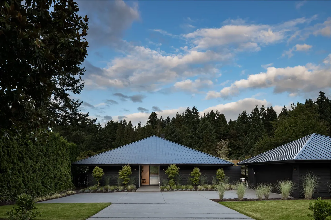
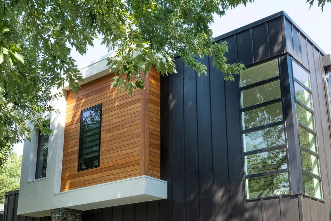
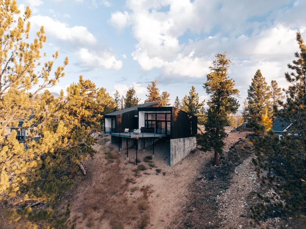
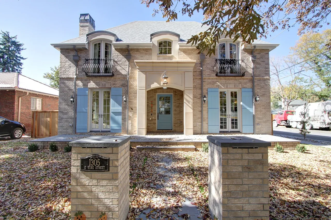
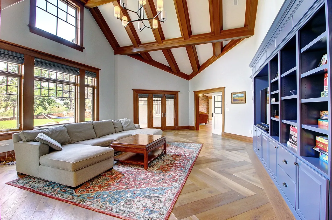
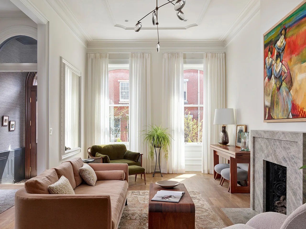
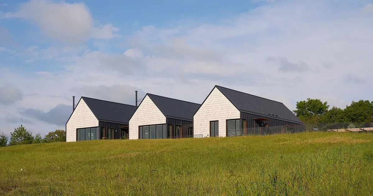
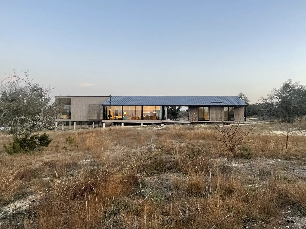
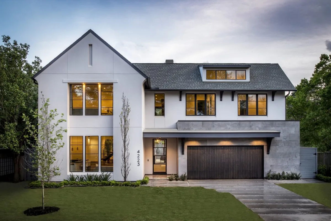
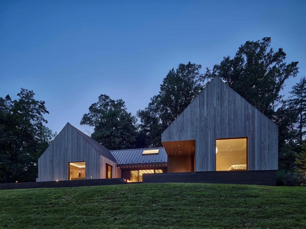
Bright kitchen with white cabinetry, wooden beams on ceiling, and three wicker stools at a large island under metal pendant lights.Westport HouseNoury-Ello ArchitectsNight view of a residence exterior showing a concrete wall with tall narrow windows and a glass door lit from inside near a tree and bench.Bonsall ResidenceSpace International Inc.Exterior view of a midcentury modern home with large floor-to-ceiling glass windows and a covered deck raised on stilts.Canon ResidenceSpace International Inc.Spacious living room with high wood ceiling, large stone fireplace, and modern white seating.MayflyStudio One ArchitetureFront exterior of a large two-story house with cream brick, three steep gable roofs, and black window frames.Haynes BridgeStudio One ArchitetureOutdoor seating area surrounded by lush greenery and trees near a modern ranch-style house.Experimental RanchMarmol Radziner ArchitectureEvening view of a modern two-story house with multiple large windows and wooden slat accents.Meadow RetreatSmith & Vansant ArchitectsExterior view of a modern single-story house at dusk with horizontal siding and stone walls, illuminated entrance, and a black pickup truck.Wash Park HideawayDAVIS URBANModern two-story house with rooftop deck surrounded by trees and hills under a blue sky.foothillDAVIS URBANOutdoor patio seating area adjacent to a glass-walled modern home with views into a living room and a garage with a motorcycle and car.alley houseDAVIS URBANOutdoor infinity pool with lounge chairs and fabric shade sails on a sunny day.SAIL HOUSEStudio of Environmental ArchitectureExterior view of Horizon Hill House showing a wood and concrete facade surrounded by dense green trees with a mountainous backdrop under a bHORIZON HILL HOUSEStudio of Environmental ArchitectureOutdoor view of a modern farmhouse-style home with metal roofs, wood siding, and an open kitchen-dining area visible through large folding,玻Sonoma FarmhausskB ArchitectsInterior dining area with vaulted ceiling, wooden beams, and large glass doors opening to a lakeside deck.Roses Lake ResidenceskB ArchitectsSingle-story modern cabin with a metal roof and rust-colored exterior panels set in a wooded landscape.Boulder CabinStephen Dynia ArchitectsEvening view of a modern home exterior with large windows and a metal staircase tower beside a serene water landscape.Ely Springs ResidenceStephen Dynia ArchitectsModern living room with a central concrete fireplace and large floor-to-ceiling windows overlooking a forested mountain view.Diagonal HouseStephen Dynia ArchitectsExterior entry area of a house with stone, wood siding, and gray metal panels under a gable roof.Cayucos RanchCrabtree Architecture + DesignEvening view of a white brick modern house facade with a tall, unique wooden lattice front door and two potted plants on either side.The Mills ResidenceJacobsen Architecture, LLCView of a single-story modern house with dark gray wood siding and a flat roof under a blue sky.Belmont Country ClubGTL Architecture & InteriorsInterior of a mid-century modern living and dining area with wooden ceiling and large glass windows.Mid-CenturyOrla Studios ArchitectsModern waterfront home with large wooden deck and fire pit at sunset.Published by orla studiosOrla Studios ArchitectsNighttime view of a modern estate entry with stone flooring, palm trees, and illuminated stair railings.Rancho Santa Fe EstateJT Engel ArchitectModern multi-level home with large windows and extended rooflines in a landscaped yard at dusk.Lake Washington ResidenceStudio ZerbeyA ranch house sits nestled in green rolling hills with trees and rocky outcrops under a partly cloudy sky.West Marin RanchTurnbull Griffin HaesloopColorado Ranch photo 1Colorado RanchTurnbull Griffin HaesloopWhite modern house with large glass facade and a gable roof during twilight.Hupomone RanchTurnbull Griffin HaesloopModern house with wood siding situated next to a calm lagoon with mountainous landscape in the background.Stinson Beach LagoonTurnbull Griffin HaesloopExterior view of a rectangular modern residence with a living green roof and wood and metal siding.Cloverdale ResidenceTurnbull Griffin HaesloopExterior view of a mid-century modern home with black siding and a sloped roof at sunset.Magnolia Mid-Century ModernSheri Olson Architecture, PLLCExterior view of a modern house featuring a curved metal roof and a mix of wood siding and white panel walls.Saratoga Creek HouseWA DesignModern single-story house exterior with wooden accents, large black-framed windows, and landscaped garden beds.Golden Oak ResidenceWilliam Duff Architects, Inc.Distant view of a white two-story house with lights on, situated on a grassy hill with trees and mountains in the background at dusk.Quaker streetStudio III architectsModern house with large windows and wooden roof overlooking a grassy hillside at dusk.Nahahum Canyon ResidenceStudio ZerbeySmall detached accessory dwelling unit at dusk with illuminated interior and white shingle siding, a steep gable roof, and colorful stripes.Mason Street ADUTweto ArchitectureSide view of a small modern wooden accessory dwelling unit with raised garden beds and a stone path in front.Irving Park ADUTweto ArchitectureSmall light blue house with a metal gable roof and a wooden picket fence with an arched entrance.Buckman ADUTweto ArchitectureModern two-story house at dusk with large glass windows and flat to gable rooflines.Pelican HouseWinn Wittman ArchitectureSymmetrical front view of a single-story house with a metal roof and landscaping under a blue sky with clouds.cardinal houseCenterfield StudioView of a modern residential building with black and wood siding partially framed by tree branches.Dempster ResidenceUNUM CollaborativeA modern house with dark wood siding and concrete foundation sits on a hillside surrounded by pine trees under a partly cloudy sky.Twin Lakes BothyShape Architecture StudioFront view of a two-story brick house with blue shutters and a central blue door under a light-colored stone archway.French Country in Denver’s Wash ParkHQ ArchitectsLiving room with high vaulted ceiling featuring exposed wooden beams, large windows, sectional sofa, and a blue built-in bookshelf.Transitional Country Remodel in Cherry Hills VillageHQ ArchitectsExterior view of a modern residence at dusk with wood siding and large windows.Gladwyne ResidenceStephen Varenhorst ArchitectsLiving room with tall windows, beige and green seating, a wood coffee table, and a gray stone fireplace.Fitler Square Renovation and Roof DeckWyant ArchitectureThree connected gable-roofed buildings with light siding and dark metal roofs on a grassy hill under a partly cloudy sky.Lake Geneva HouseCollective OfficeLong, elevated modern house with vertical wood siding, large windows, and a standing seam metal roof in a dry grassland setting.Wimberley ResidenceHR Design DeptFront exterior view of a two-story modern house with white walls, black window frames, and a double garage door at dusk.Modern English TransitionalDesign DCA
Exposed Beams — 396 Architect-Designed Projects | Architects List