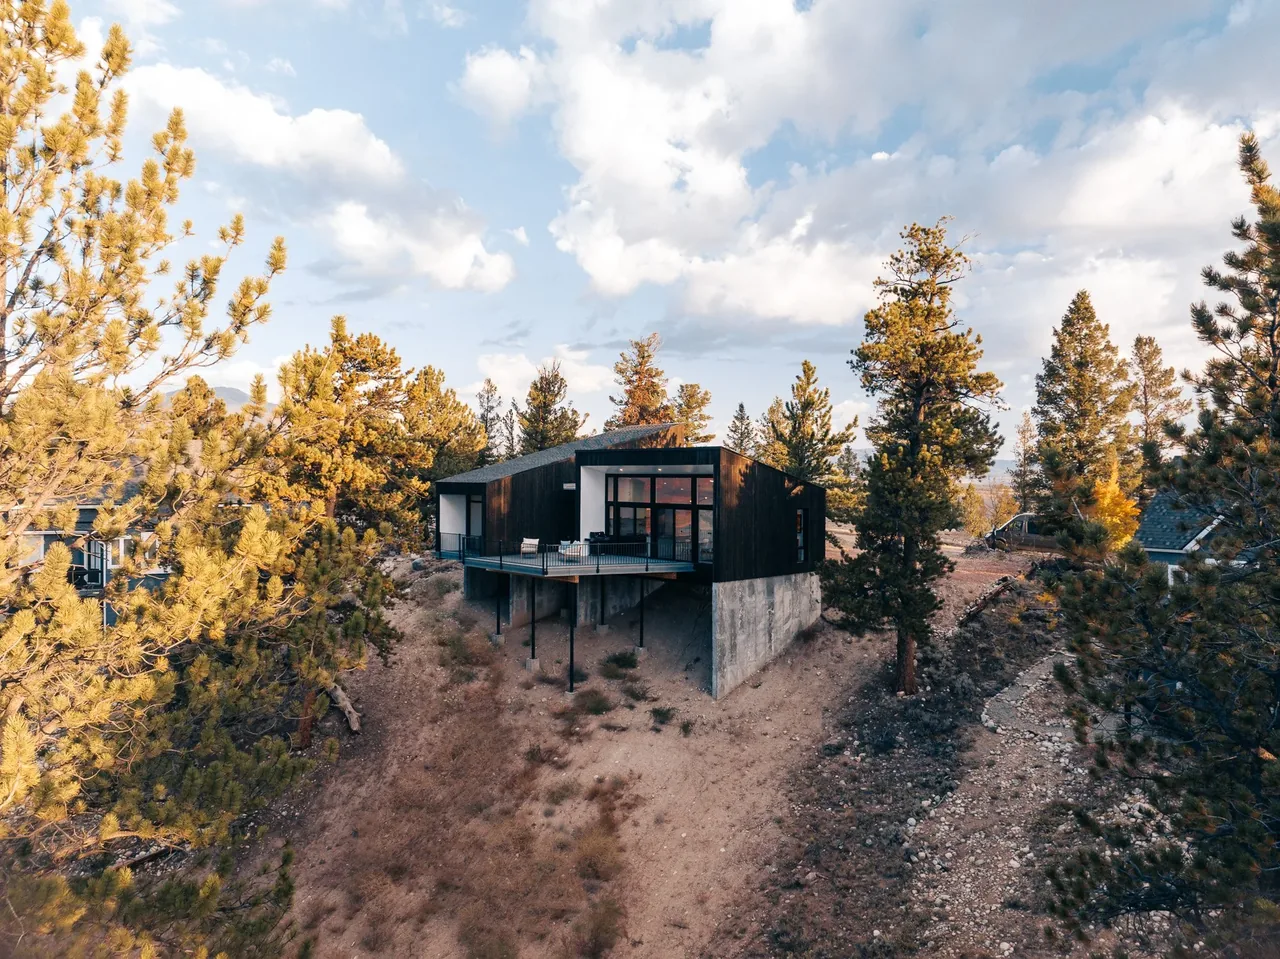
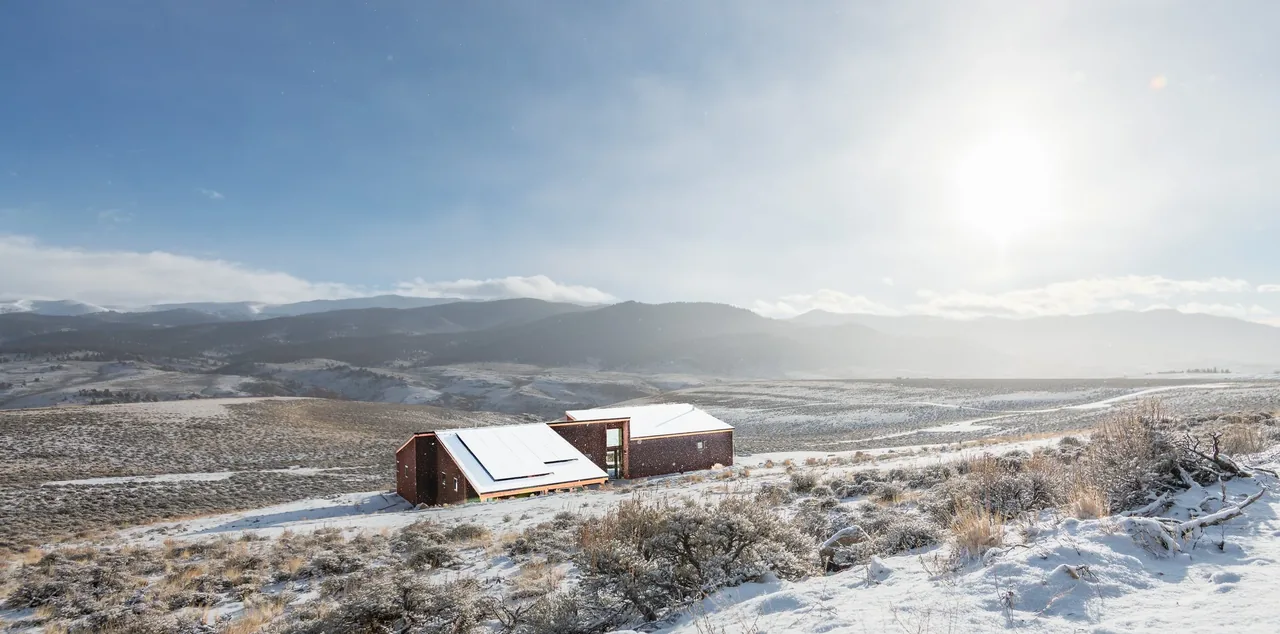
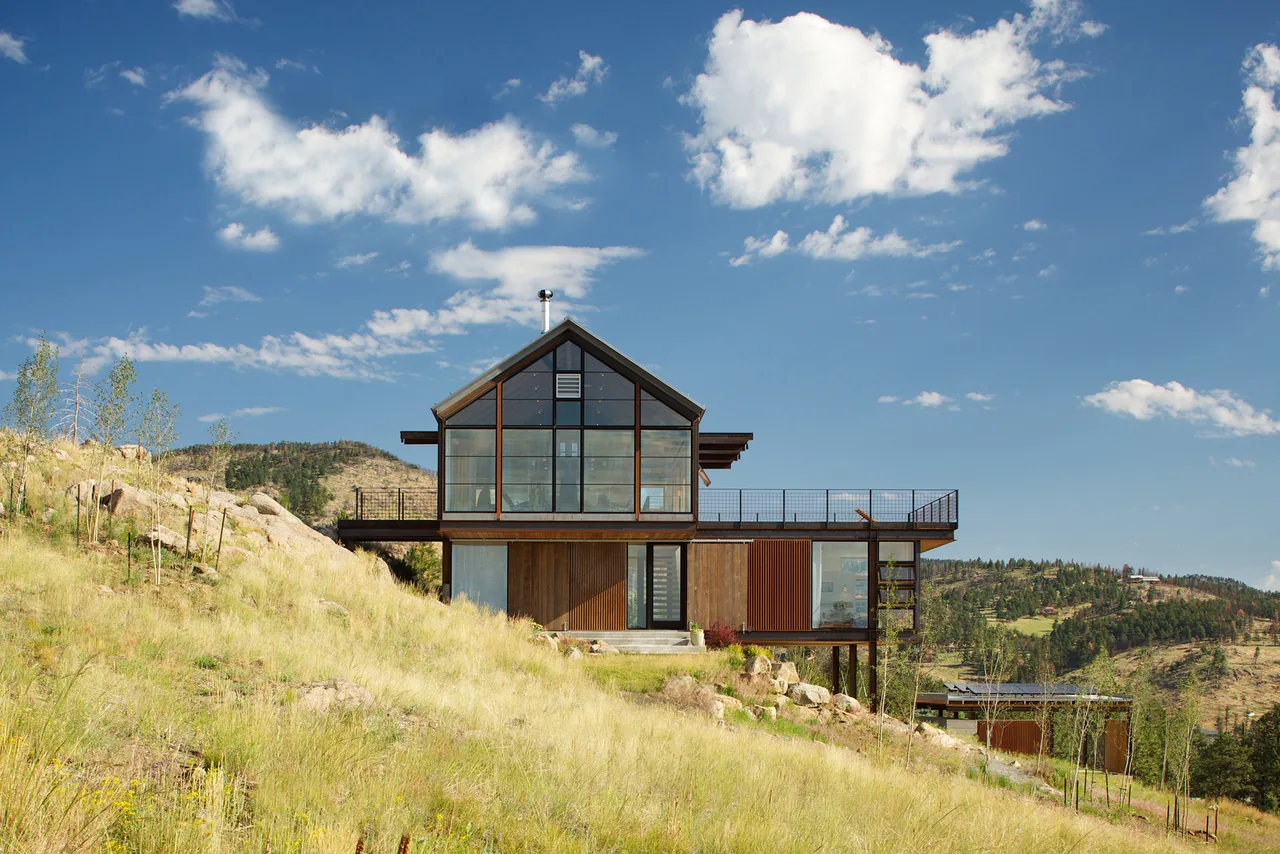
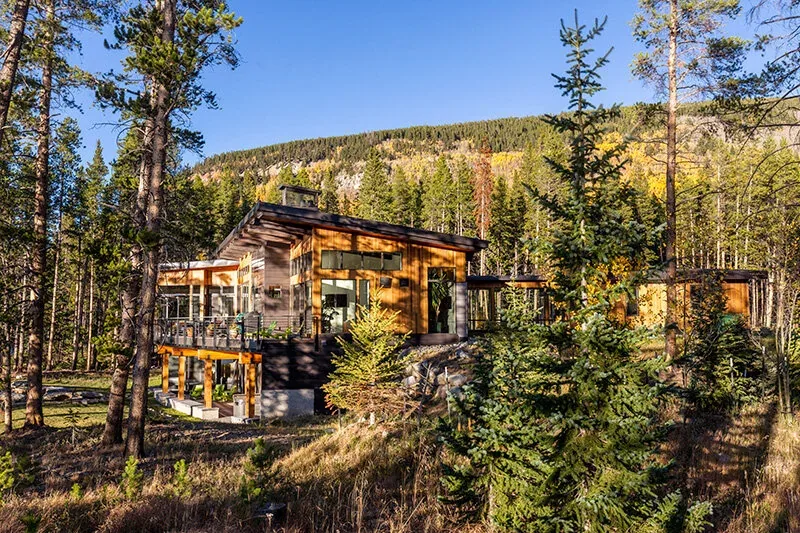
Twin Lakes Bothy is a mountain retreat by Shape Architecture Studio, located on a hillside above Twin Lakes, Colorado. The project brief called for a modest-footprint, net zero home that would minimize impact on the landscape, preserve natural ground cover, and capture multiple views across the site. The steep topography and commitment to sustainability shaped the building’s placement and orientation.
The house is composed of two offset volumes: a gathering space with a large, projecting deck oriented for panoramic mountain views, and a dwelling wing containing bedrooms and a loft. The stepping arrangement and elevated structure reduce ground disturbance and create opportunities for indoor-outdoor connections. The dwelling volume's south-facing roof incorporates solar panels for on-site energy production, while the opposing roof slope of the gathering area opens the interiors toward the collegiate peaks. Passive solar planning and efficient detailing contribute to the project’s net zero performance.