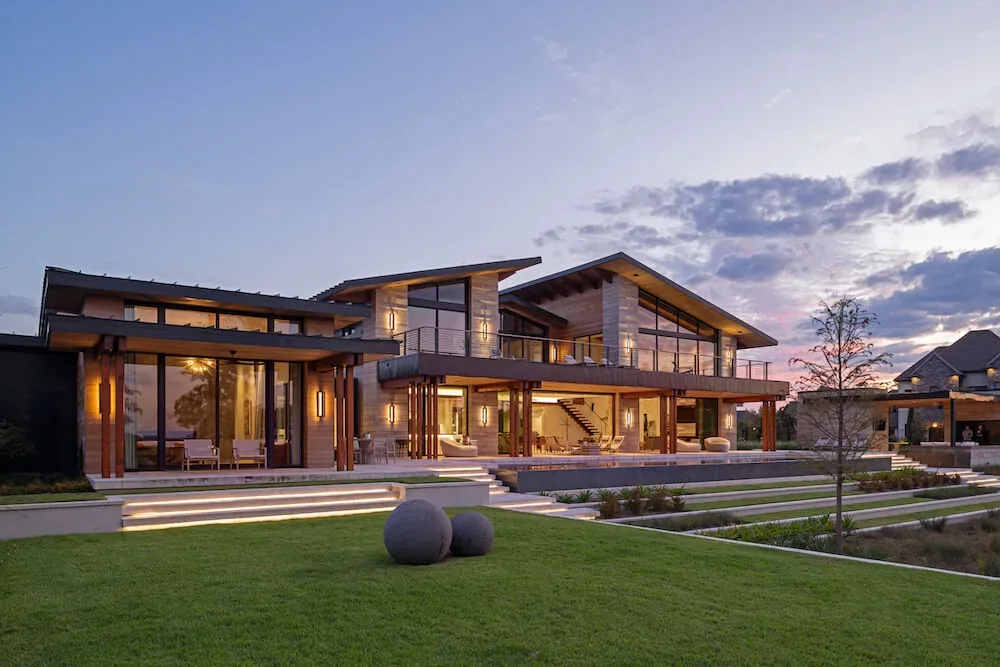
Pelican House, completed in 2021 and overlooking the bayou in Lake Charles, Louisiana, was designed for a family of seven and shaped by a desire to reinterpret traditional architectural vernacular in a modern context. The project, with landscape design by Jeff Carbo and Michael Percy, sits on a lakeside site and draws on regional forms and materials to create a contemporary cabin atmosphere. The composition is defined by two shed volumes and a central gabled section, each topped by minimal roof planes that reduce the visual weight of the house while framing views across the site and toward the water.
Architect Winn Wittman Architecture Location Lake Charles, Louisiana · Austin architects Year 2021 Images 14 Style Contemporary , Modern Materials Concrete , Glass , Marble , Steel , Stone Features Balcony , Black Window Frames , Corner Windows , Covered Patio , Exposed Beams Pelican House front facade featuring wood and concrete materials with a flat roof and large glass entry by Winn Wittman Architecture. The Pelican House kitchen features a marble island, wood and white cabinetry, and a wood-paneled ceiling accent with a linear pendant light. Pelican House features a modern design with stone siding, wood accents, and an outdoor pool with terrace seating. Pelican House features a modern exterior with wide roof overhangs, large glass windows, and an expansive covered patio area. The Pelican House courtyard features wood siding, large glass doors, and illuminated concrete steps at dusk. Modern kitchen in Pelican House shows marble island, wood cabinets, and wood ceiling panel by Winn Wittman Architecture. Modern pendant lights hang from a wood-paneled ceiling with exposed beams above a stacked stone wall. Covered patio space with wood ceiling panels overlooks pool and leads to modern kitchen inside Pelican House. Dining space featuring leather chairs around a dark table with a sculptural pendant light and expansive sliding glass doors opening to water views. Bright bedroom with sliding glass doors leading to outdoor patio and garden, with decorative ceiling fixture and circular wall lights. Bedroom with sliding glass doors looking out to a patio and waterfront lawn at Pelican House. The Pelican House living room features vaulted wood ceiling and floor-to-ceiling sliding glass doors to an outdoor deck with waterfront views. Pelican House bathroom with a freestanding tub and large corner windows providing a lush outdoor view. More from Winn Wittman Architecture Similar homes by other architects