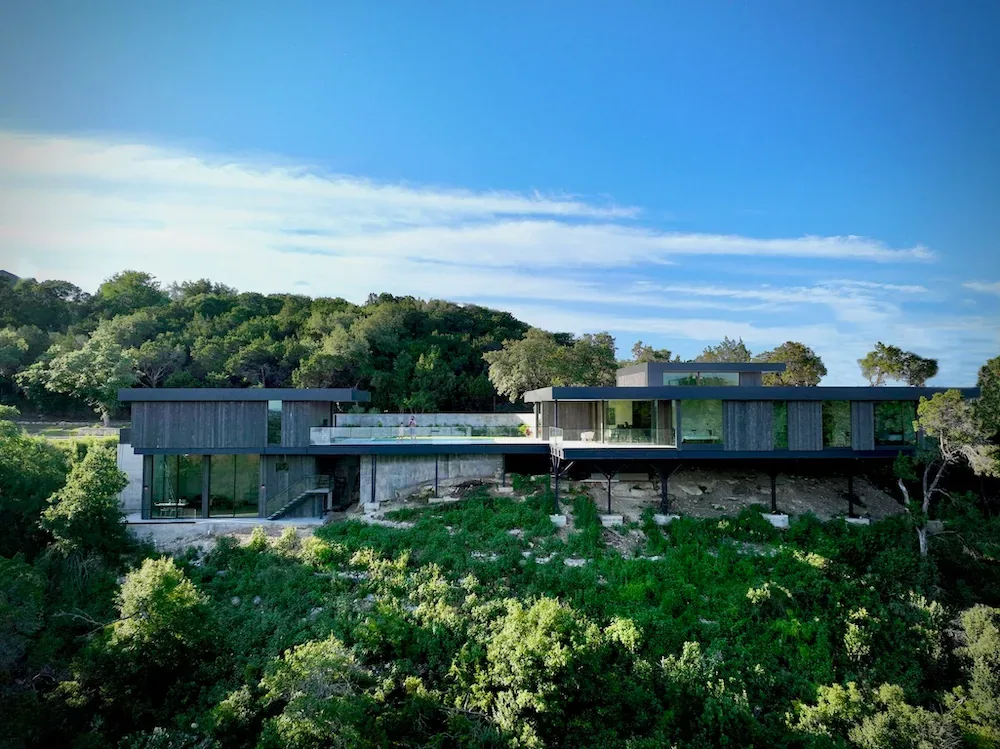
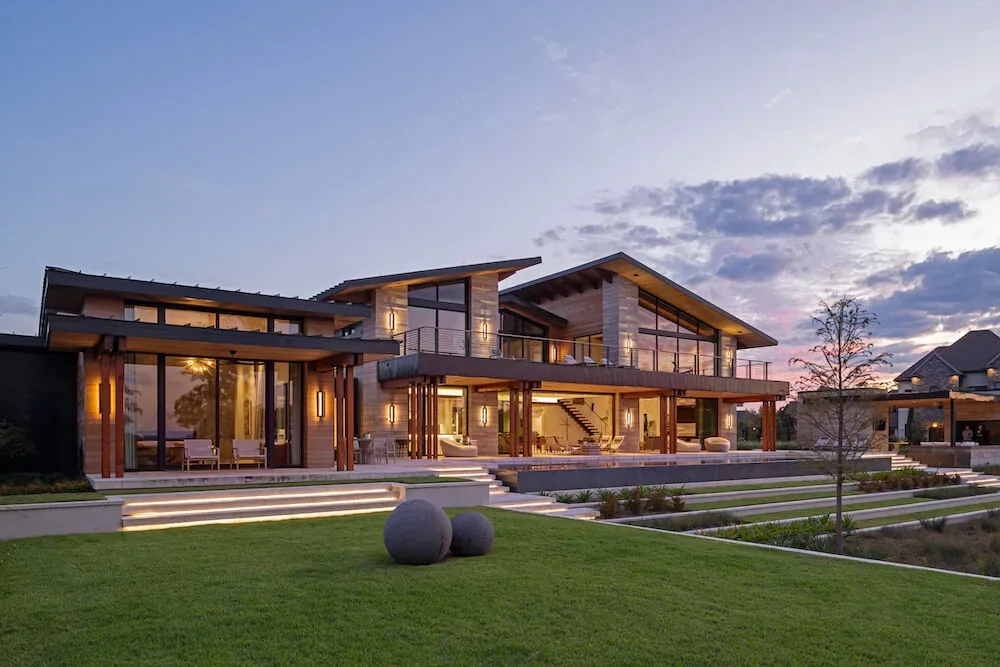
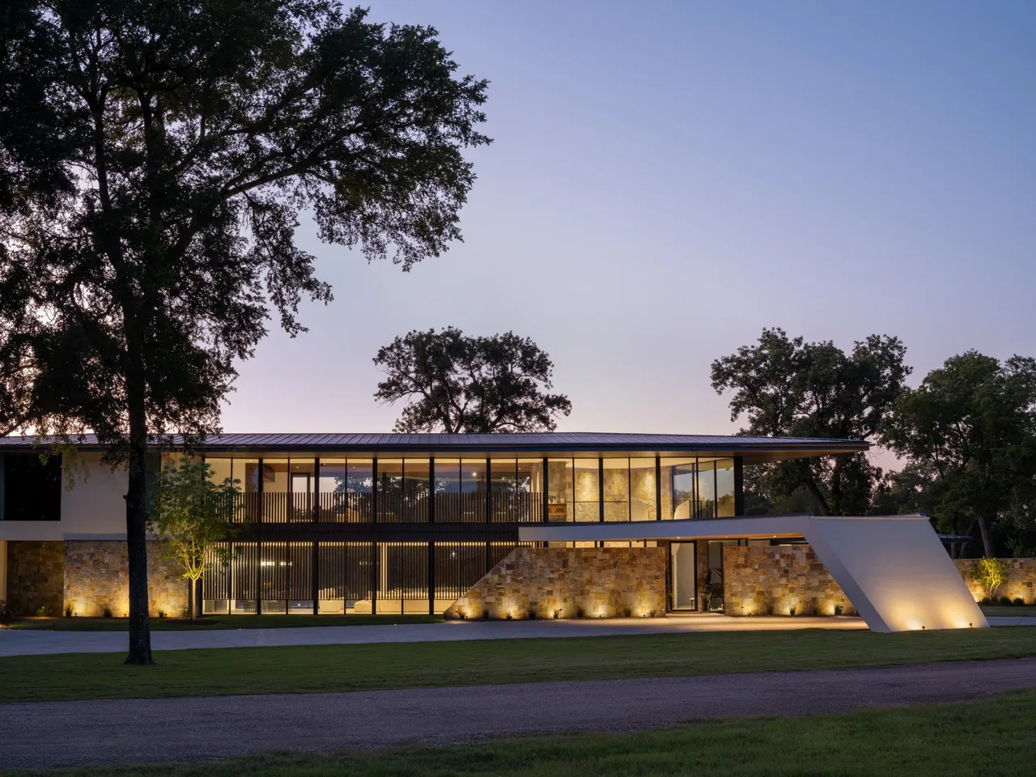
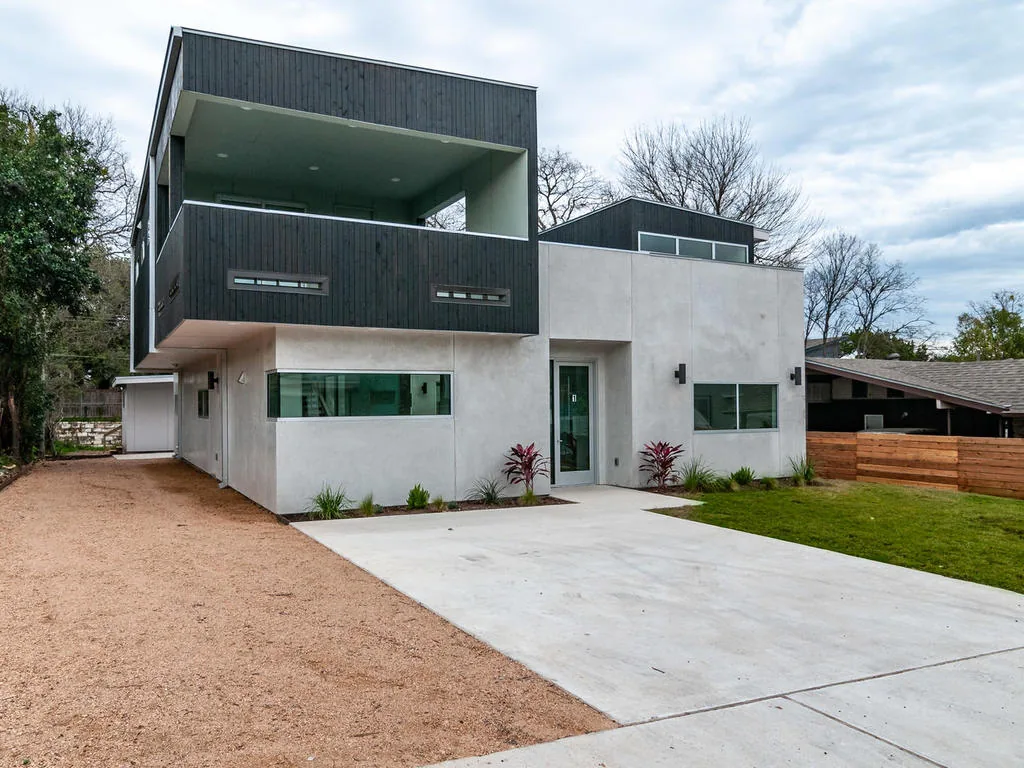
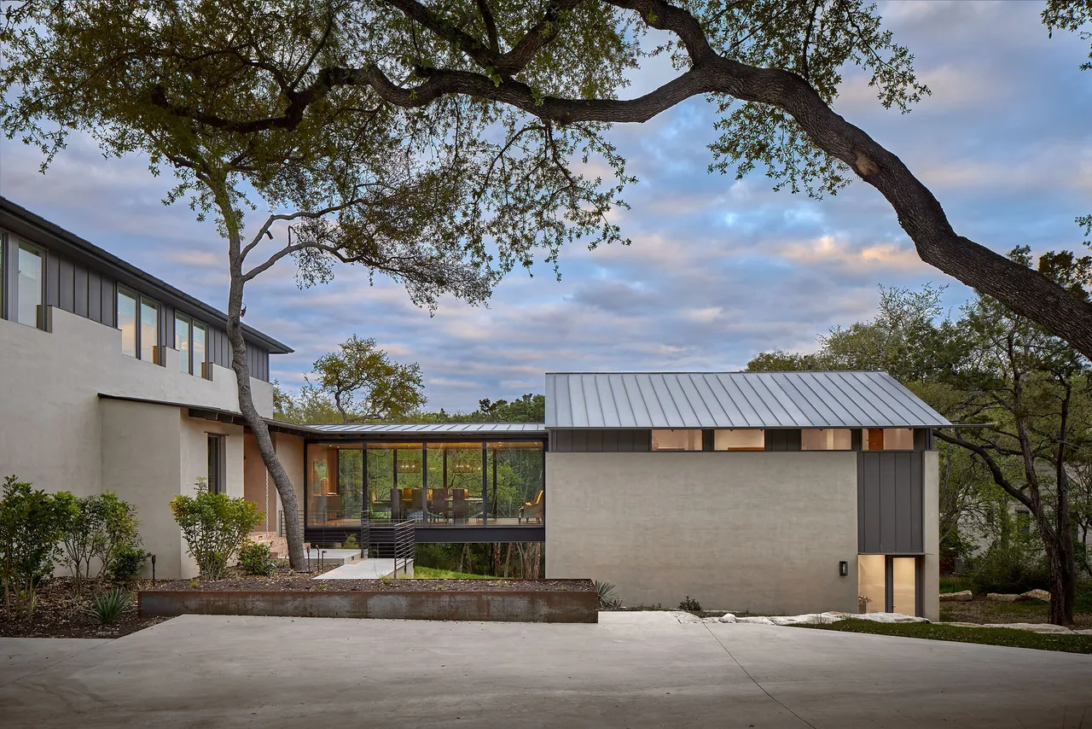
Villa Morada, completed by Winn Wittman Architecture in 2024, is situated within Austin’s rugged landscape. The project is organized into a three-bedroom main residence along with a loft-style guesthouse and architecture studio, all oriented around a central courtyard and pool. Vegetated courtyard walls and steel piers, some rising to 25 feet, are deployed to address the site’s topographical challenges.
Material selections include locally sourced brick in purple tones, weathered Accoya wood, and aluminum composite panels. The design references California hillside case-study homes through its volumetric approach and use of south-east oriented glazing, recessed windows, and extended roof overhangs to optimize energy performance. A reflective TPO roof contributes to efficiency, while practical features such as built-in dog crates are incorporated for day-to-day living. General contracting was completed by Intension Construction.