Upper Kirby American Transitional Ask Design DCA about this project Design DCA — Houston, TX, 2025
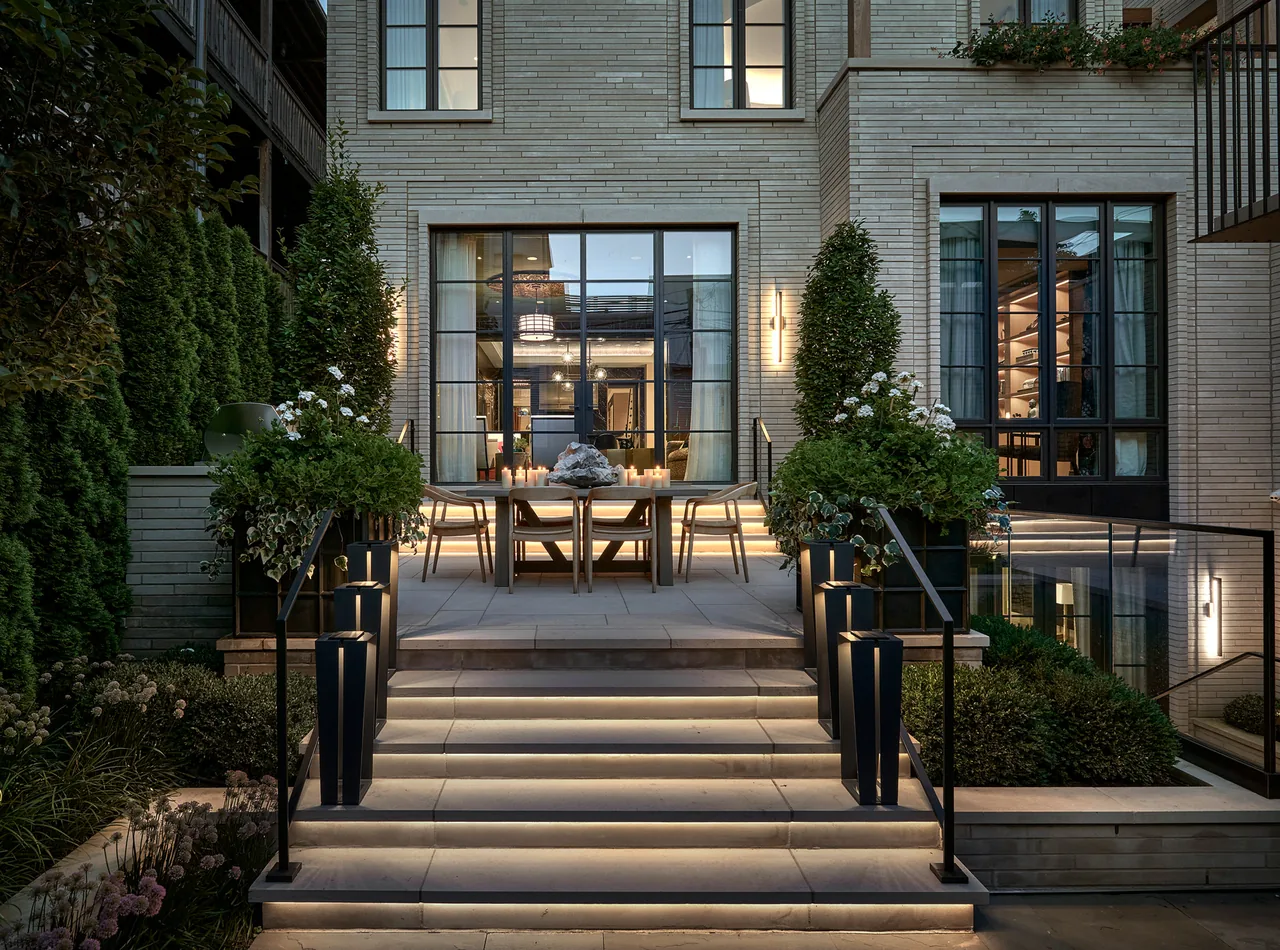
Upper Kirby American Transitional is a residential project by Design DCA in Houston, Texas, completed in 2025. The design brings together the architect's approach with interior selections by Brenda Denny and construction by Winfrey Design Build, resulting in a home shaped by collaboration among architect, interior designer, and builder.
Architect Design DCA Location Houston, TX · Houston architects Year 2025 Images 16 Style Contemporary , Modern , Transitional Materials Brass , Brick , Concrete , Glass , Linen Features Balcony , Black Window Frames , Built-In Shelving , Cantilever , Courtyard Ask Design DCA about this project →
Tell Design DCA about a project like this → Answer a few questions an architect would ask, at your own pace, and see what a project like yours might cost. Nothing is sent until you review it.
Outdoor pool area with cascading water feature, metal spiral staircase, and mature oak trees in the backyard. Backyard area of Upper Kirby American Transitional home with spiral metal staircase and putting green. Living room with a black matte fireplace wall, white sectional sofa, and built-in illuminated shelving. A transitional style home bar featuring a dark marble top, blue cabinets, and brass-accented shelves with a mirror backdrop. Wine storage space with brick flooring, diagonal wooden shelves under stairs, and small chandelier lighting. Contemporary bathroom vanity features a natural stone vessel sink, black sconces, and a gold-trimmed mirror. Modern kitchen featuring a marble island, white cabinets, wood dining table, and a large decorative pendant chandelier. Dining area featuring a wooden table with upholstered chairs, a modern chandelier, and abstract wall art. Compact room features blue and green glazed subway tile wainscoting, white cabinetry, and a pet feeding station with stainless steel bowls. Bedroom features a tall upholstered headboard, subtle accent lighting on textured wallpaper, and two armchairs on a patterned rug. American transitional bedroom with patterned wallpaper, upholstered headboard, and dual armchairs adjacent to a bathroom with a freestanding tub. Transitional style bathroom featuring a freestanding tub, marble floor, dark wood cabinetry, and chandelier lighting. Bathroom with freestanding tub and glass shower with black horizontal accent tiles and chandelier lighting. Vaulted ceiling office features built-in shelving, a unique wood desk, and mounted deer head decor above. Fitness center with a treadmill, adjustable weight bench, and dumbbells in a compact room. Similar homes by other architects