Wine Country-Inspired Modern Courtyard
Design DCA — Texas, 2023
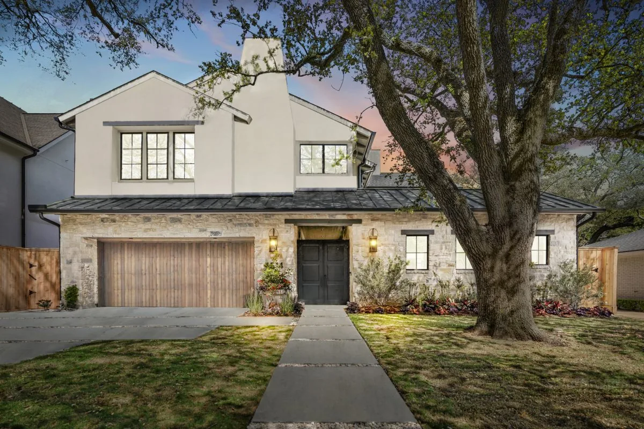
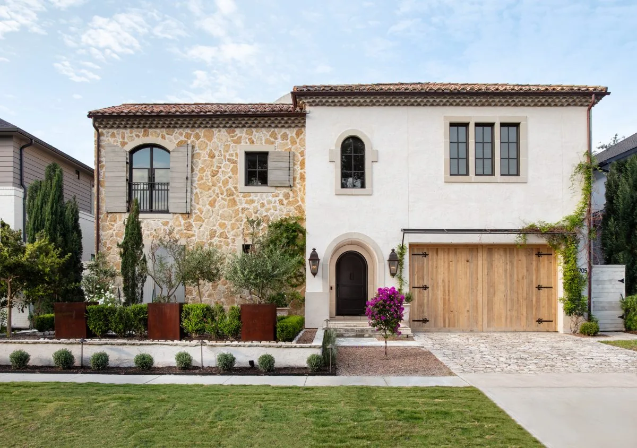
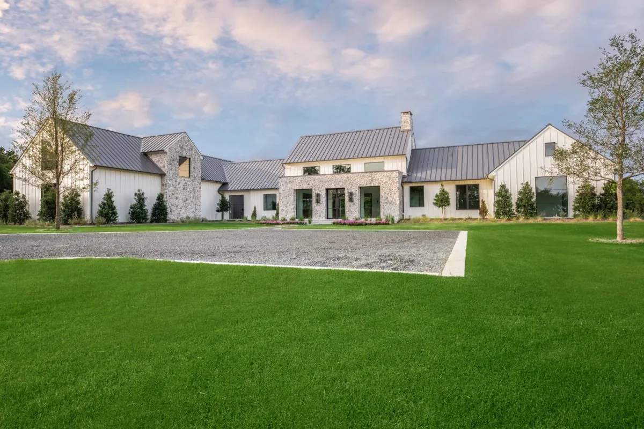
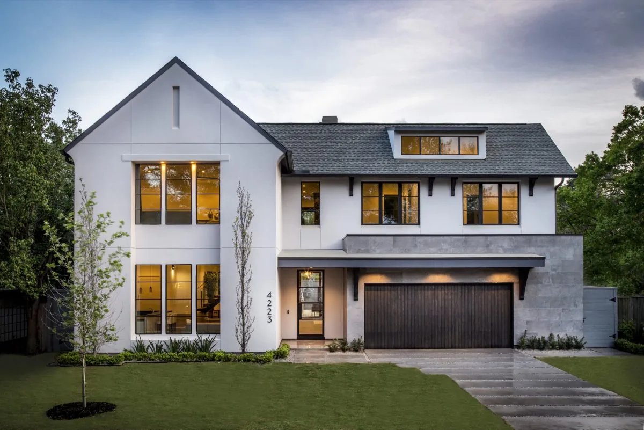
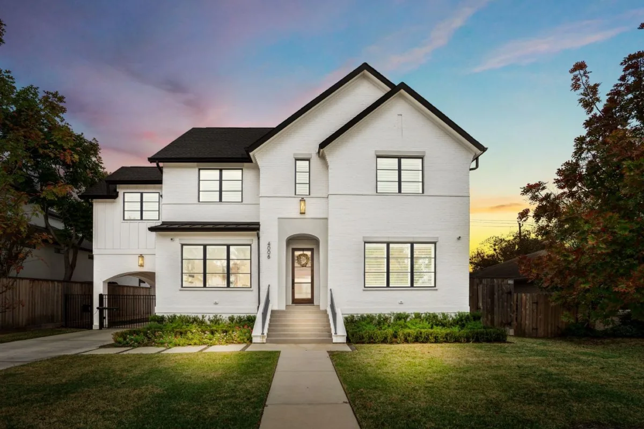
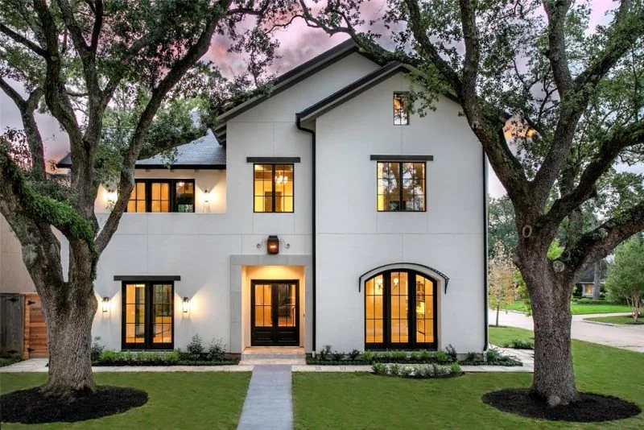
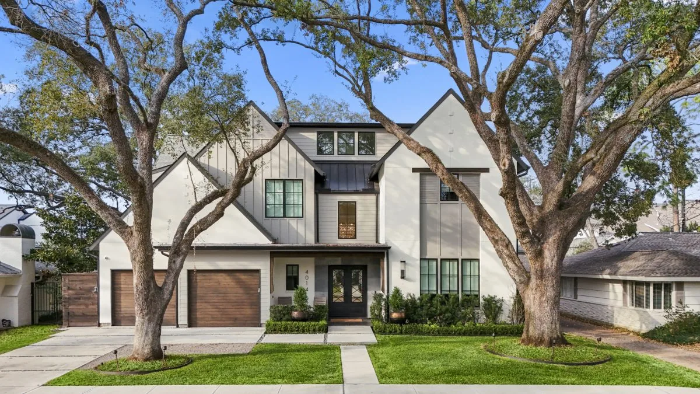
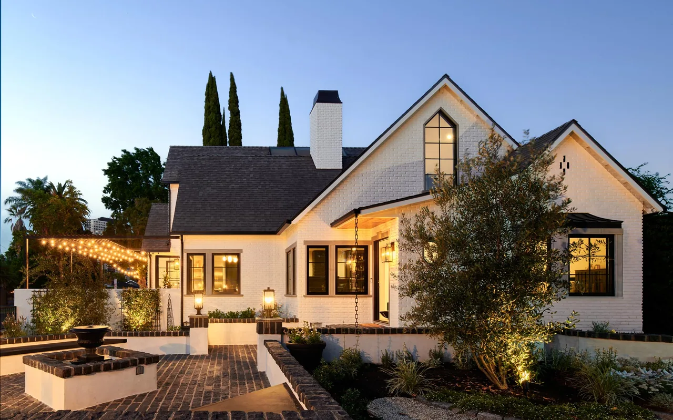
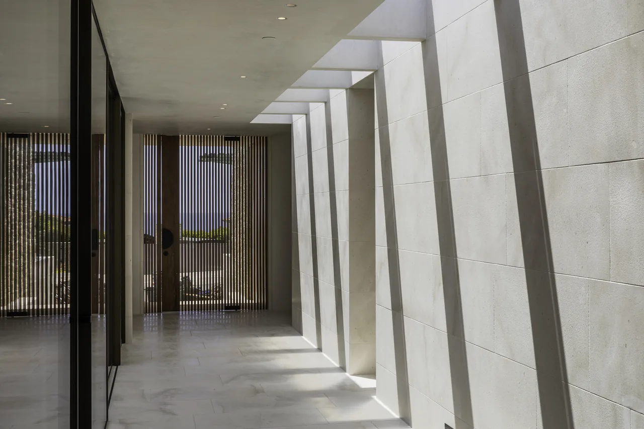
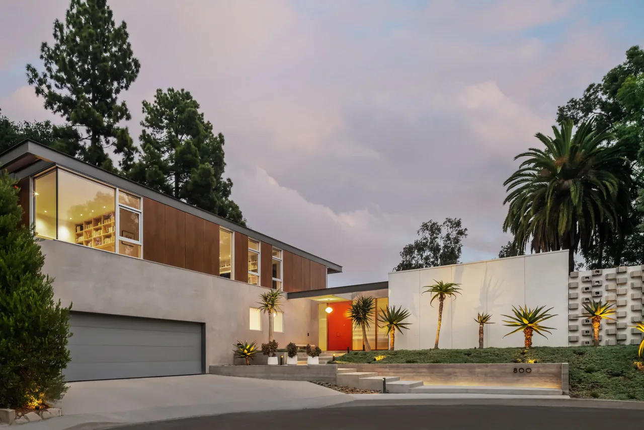
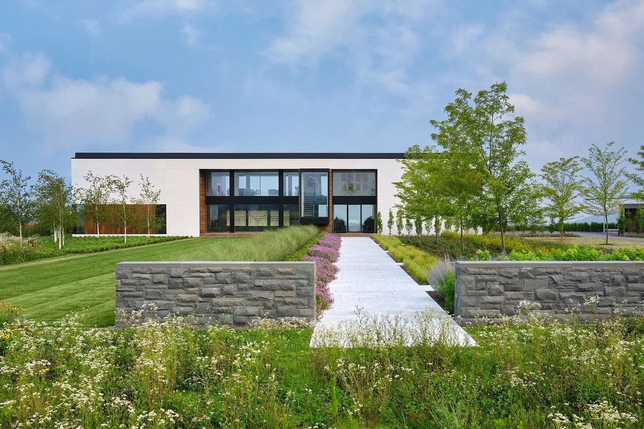
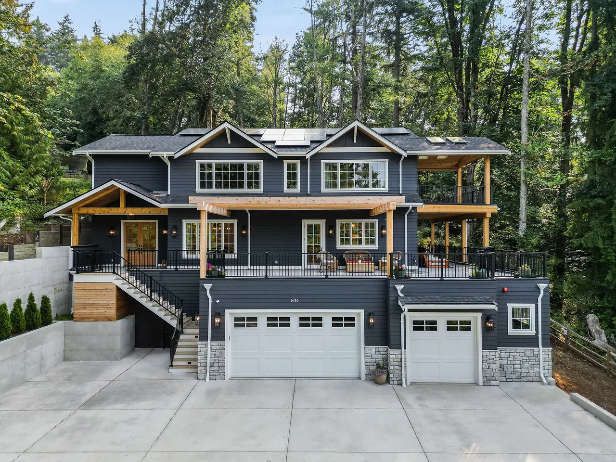
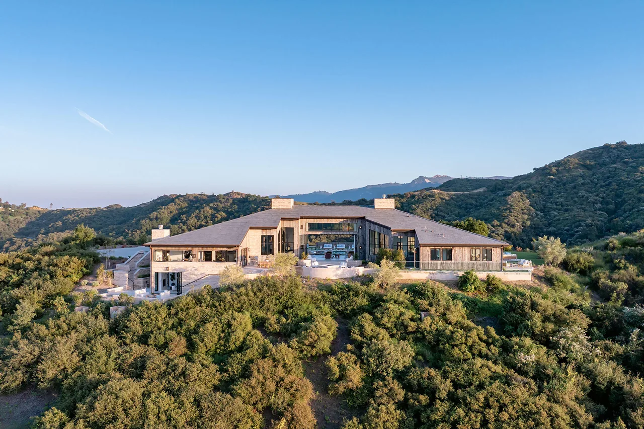
Wine Country-Inspired Modern Courtyard is a residence by Design DCA completed in 2023 in Texas. Conceived as a speculative project for a builder, the design adopts a Texas Modern approach shaped by a mix of rustic materials and contemporary forms. The plan incorporates both privacy and openness, with a front casita functioning as a flexible space for work or guests. The exterior treatment combines stone, stucco, timber headers, and metal roofing, extended indoors with a prominent interior stone wall and exposed beams. Living spaces are organized around a central open plan, with delineation between the formal dining area and living room established by a two-sided modern fireplace. A glass-front wine room connects to the dining area. The kitchen includes dedicated support areas, such as a prep zone, walk-in pantry, and mud room. Circulation is managed by a U-shaped stair leading to second-floor bedrooms, a game room with wet bar, and the owner's suite, which contains a large bath and closet. A third-floor bonus room accommodates media or office uses.
- Architect
- Design DCA
- Location
- Texas · Houston architects
- Year
- 2023
- Photography
- Turnkey Visuals
- Images
- 16
- Style
- Modern
- Materials
- Blackened Steel, Brass, Concrete, Glass, Linen
- Features
- Black Window Frames, Built-In Shelving, Exposed Beams, Fireplace, Floating Stairs
Answer a few questions an architect would ask, at your own pace, and see what a project like yours might cost. Nothing is sent until you review it.