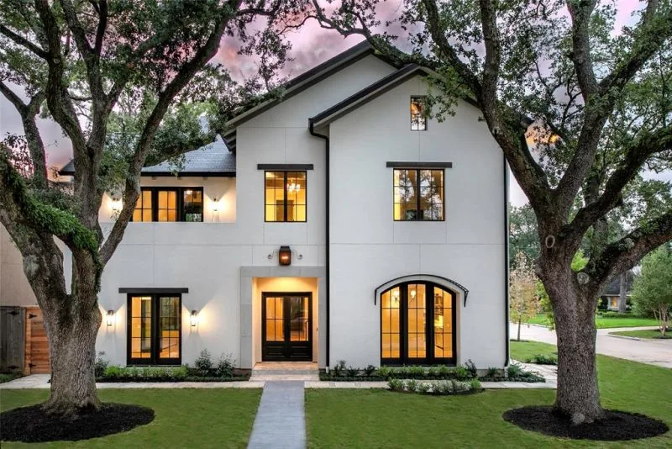
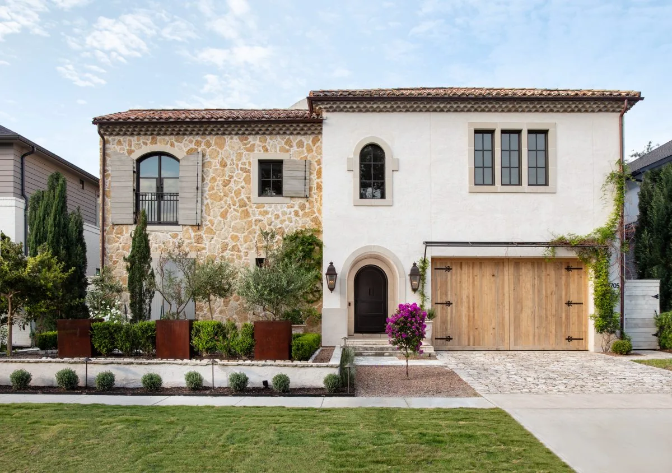
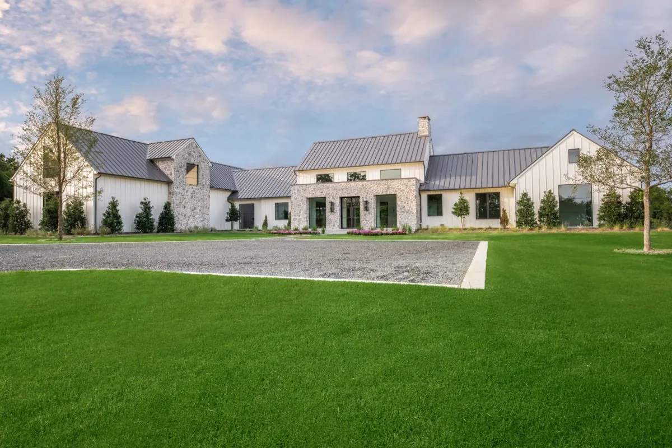
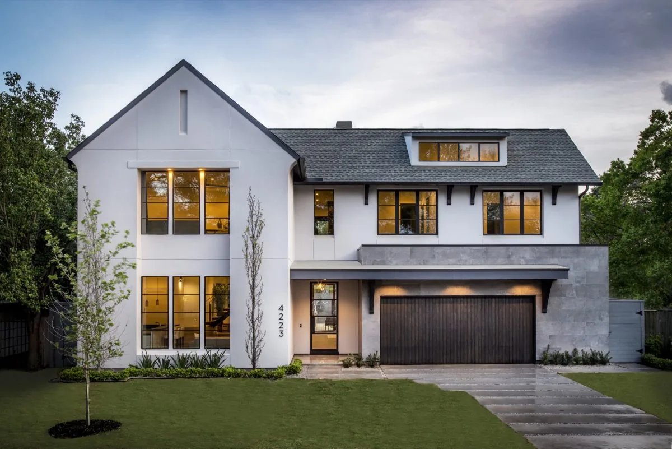
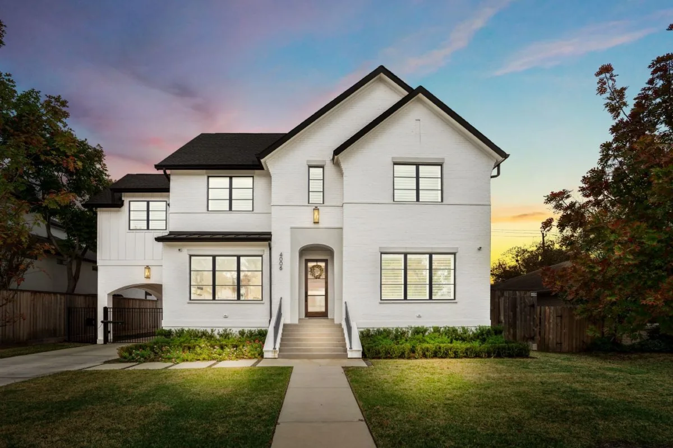
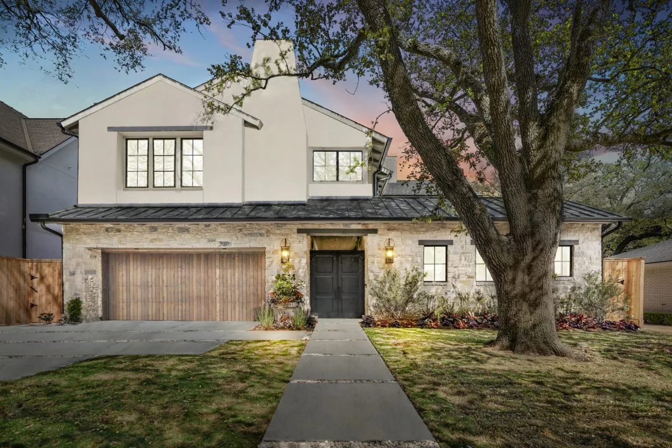
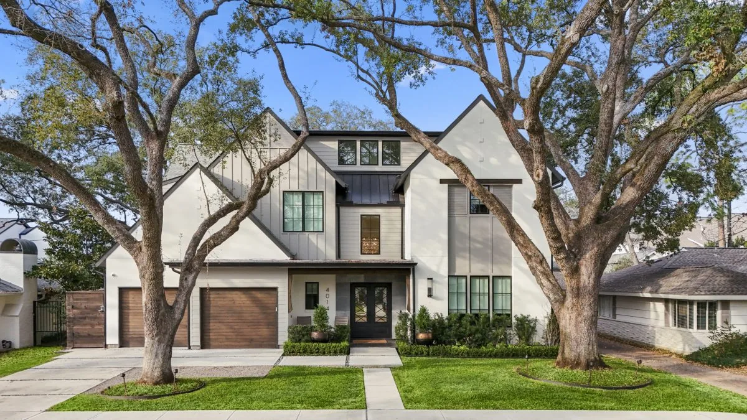
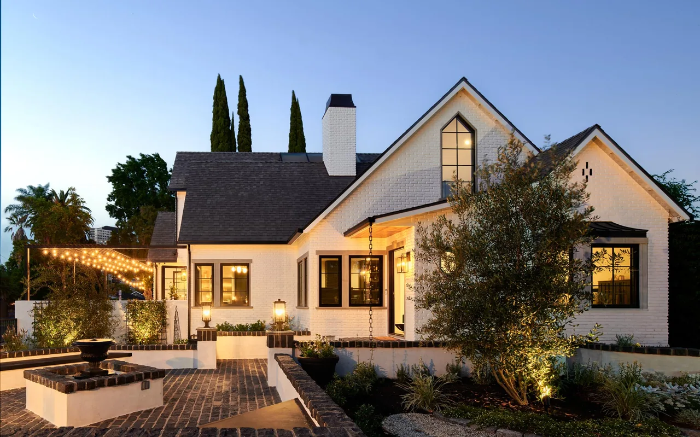
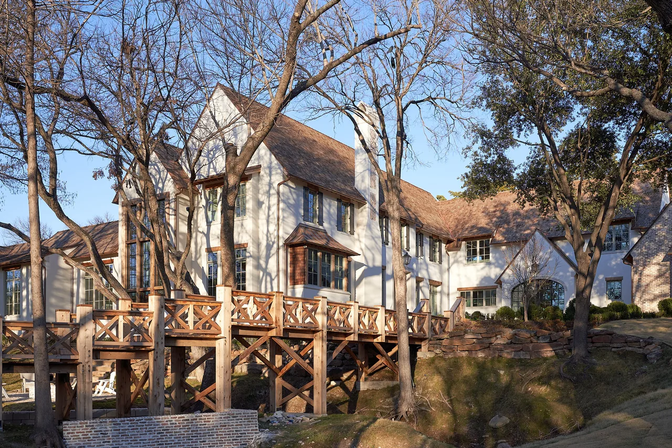
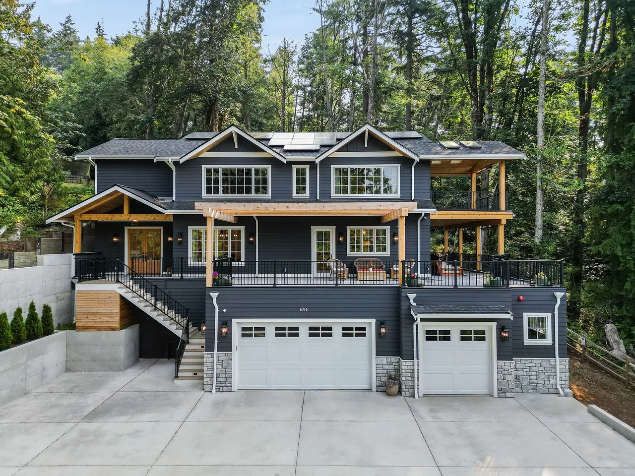
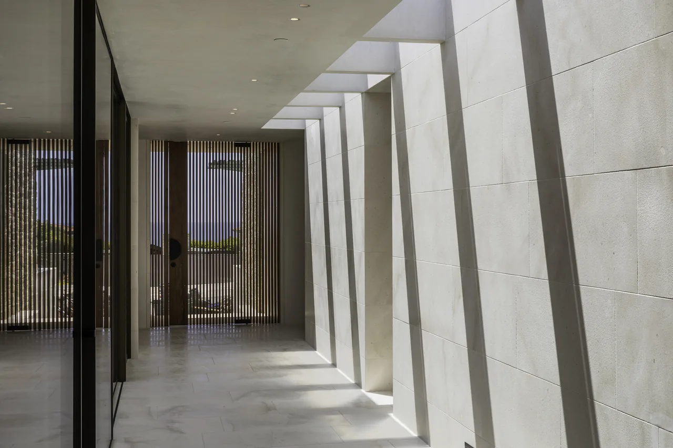
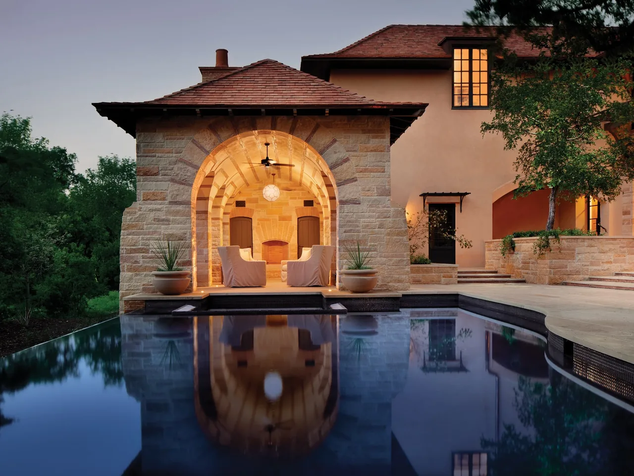
French Traditional Custom Residential Design by Design DCA is a 5,500-square-foot residence located in Houston’s Afton Oaks. Conceived to bring French traditional influences to a residential context, the home was realized through a collaboration with Winfrey Design Build as general contractor and an interior designer responsible for the interiors.
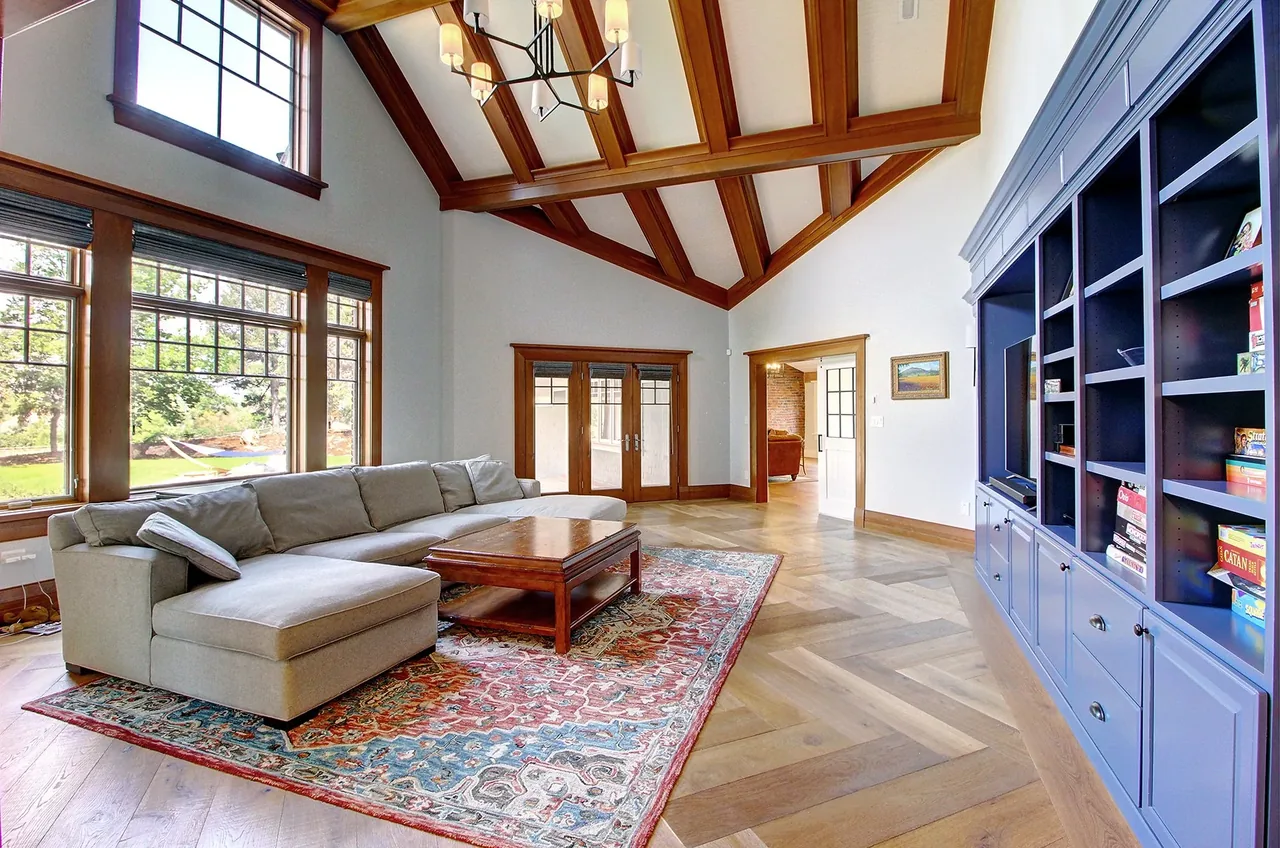
The stucco and wood exterior leads to interiors distinguished by a variety of ceiling finishes and tile work. Notable elements include wooden ceiling beams, a sliding ladder in the main suite, and a kitchen featuring a textured backsplash set against a stone wall. The interiors incorporate a mix of rustic accents and smooth white surfaces, resulting in a composition of varied textures throughout the living spaces.
Black Window Frames, Corner Windows, Covered Patio, Exposed Beams, Fireplace
Typical architect fee for a 5,500 sq ft new home here: $84,000 – $233,000Full services, Houston-Pasadena-The Woodlands, TX · BLS wage and Census construction data