Turnberry
Michael G. Imber, Architects — San Antonio, TX
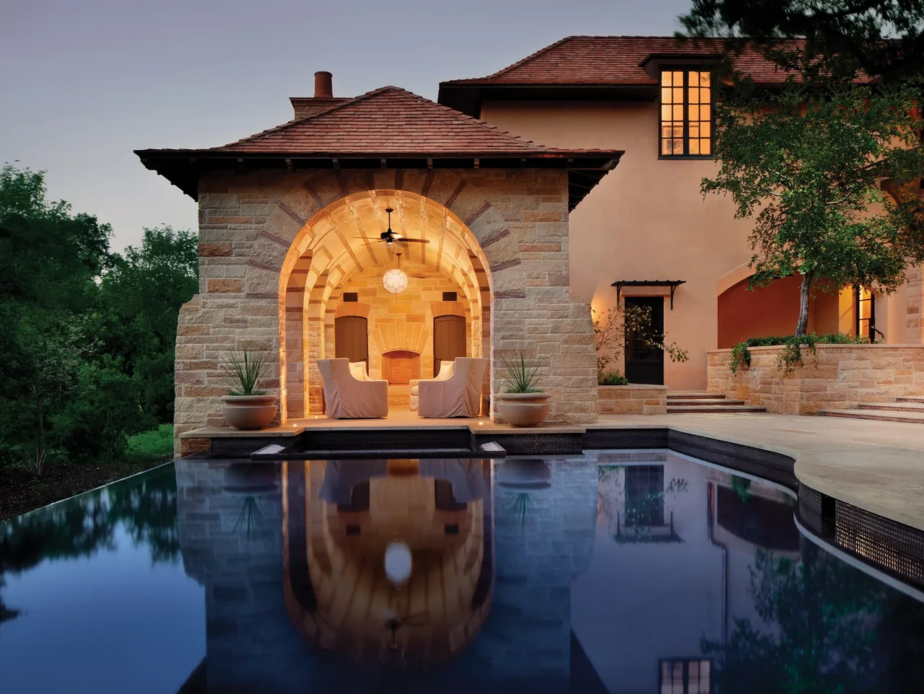
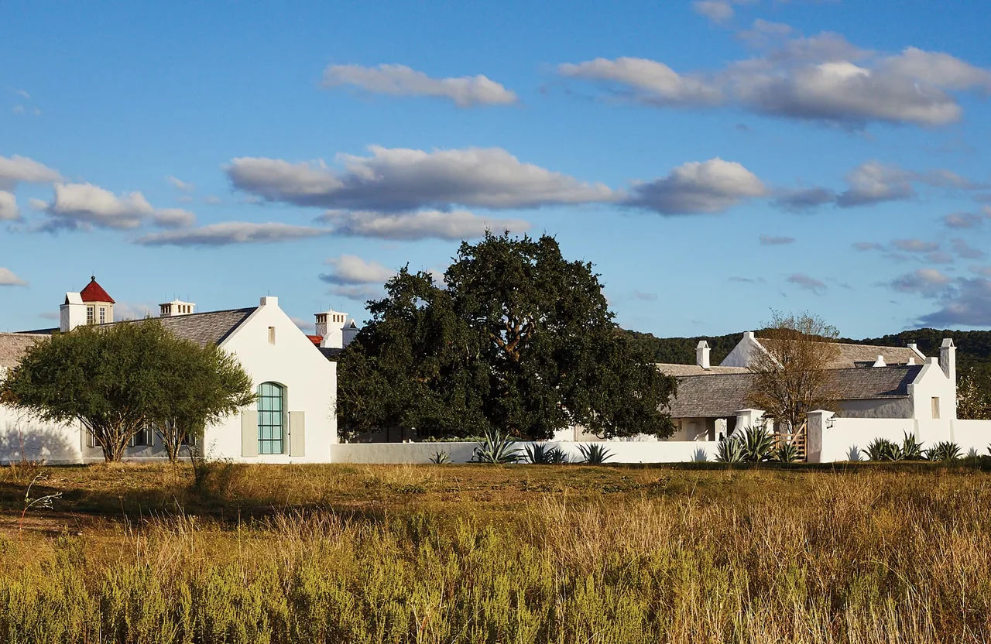
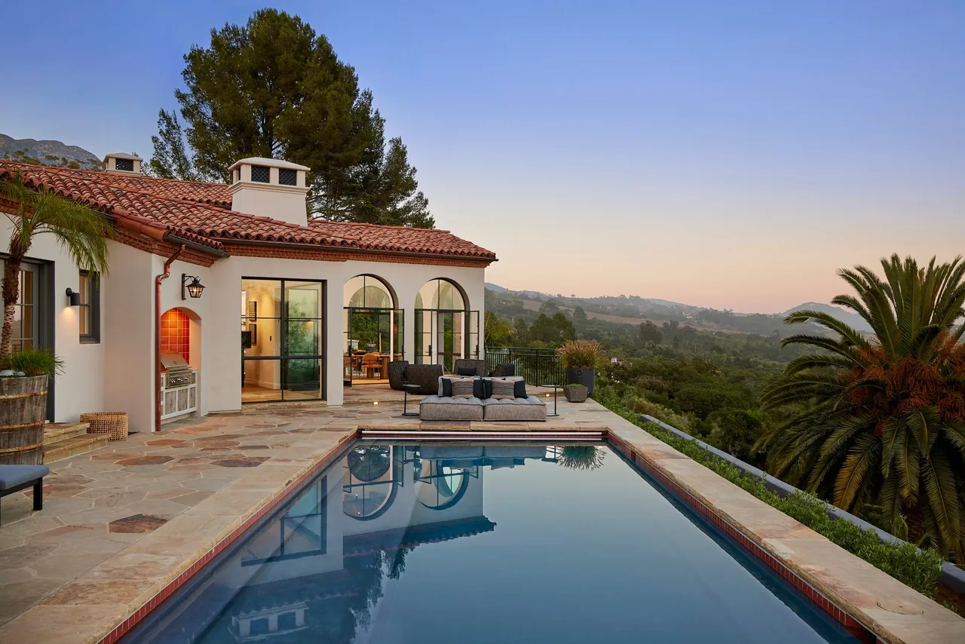
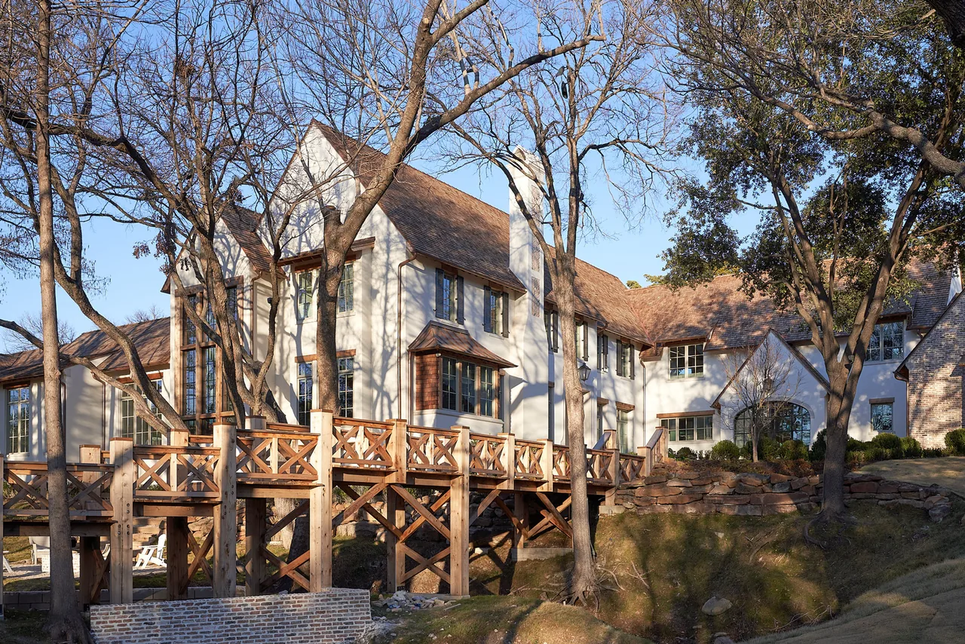
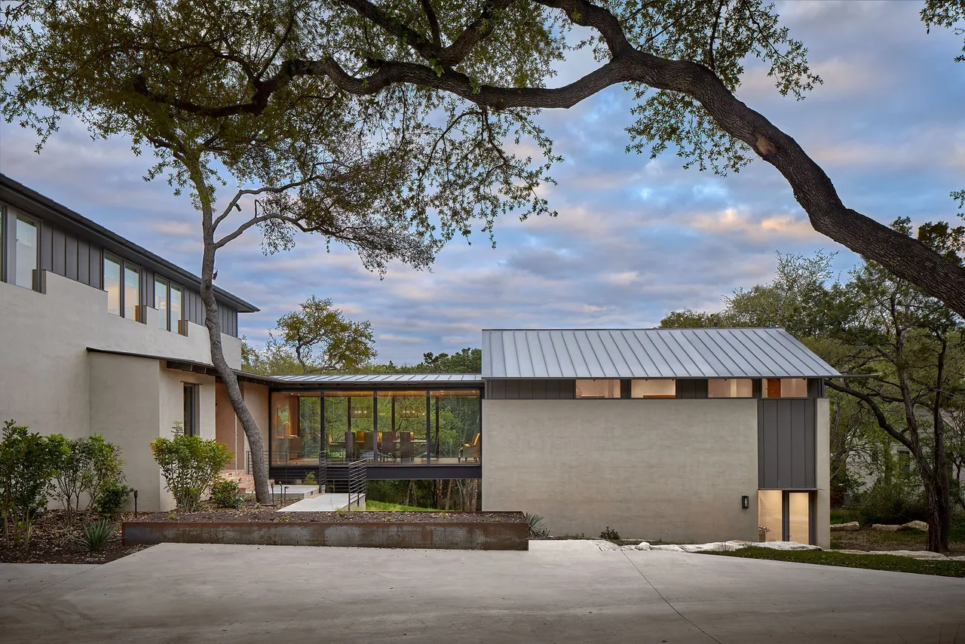
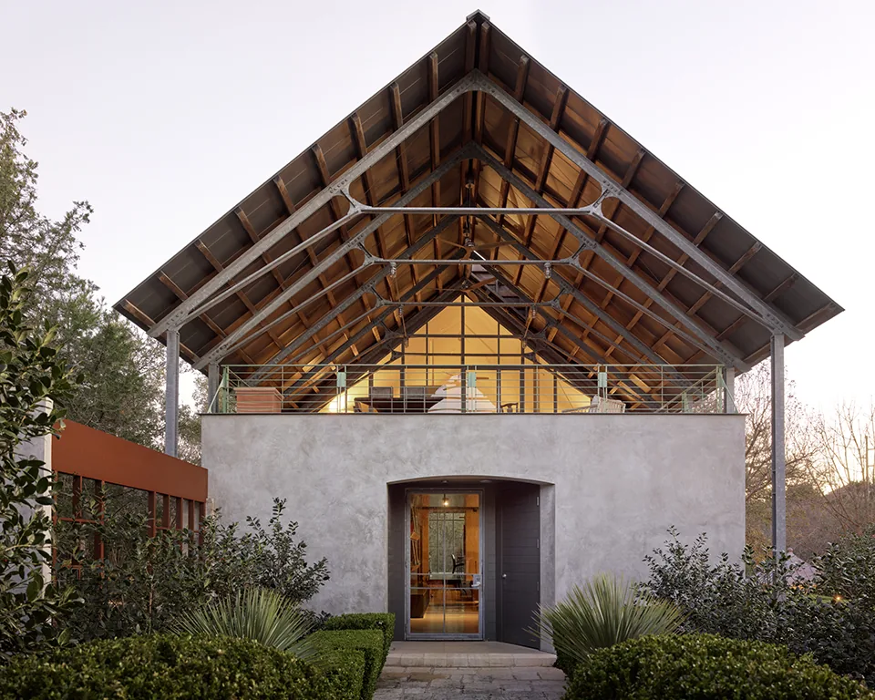
Turnberry is a 10,300-square-foot residence by Michael G. Imber, Architects, situated in San Antonio, Texas. The house is located beside a neighborhood park and overlooks a greenbelt, responding to its surroundings through careful site placement and orientation. The design brief called for a residence that would bridge the formal presence desired by its relationship to the community park with a material palette and detailing grounded in its Texas setting. The architecture draws on English country house traditions but adapts them through the use of Texas limestone, white oak, and tile. On the public face, the octagonal, timber-framed library inspired by a northern French dovecote and a formal cut-stone dining room are conceived as pavilion-like extensions, set apart from the main house in a refined landscape. Inside, the library’s double-height space is defined by timber framing, an iron chandelier, expansive windows, and intimate oak detailing. Principal living spaces—including entry, library, living room, kitchen, and breakfast area—are aligned along a central axis, articulated with cut-stone wainscot, timber ceilings, and a combination of oak paneling and plaster walls. Toward the rear, an open-air pavilion on the lower terrace anchors an outdoor sequence oriented to the pool, fountains, and views across the creek into rustic gardens.
- Architect
- Michael G. Imber, Architects
- Location
- San Antonio, TX · Austin architects
- Size
- 10,300 sq ft
- Images
- 23
- Style
- Mediterranean, Traditional
- Materials
- Blackened Steel, Brick, Glass, Limestone, Linen
- Features
- Black Window Frames, Built-In Bench, Built-In Shelving, Corner Windows, Courtyard
Typical architect fee for a 10,300 sq ft new home here: $137,000 – $378,000Full services, San Antonio-New Braunfels, TX · BLS wage and Census construction data
What would a project like this cost? Cost it out →Cost out your own project — starting from this one’s size and location — and send it to Michael G. Imber, Architects in a few clicks.