BRIDGE HOUSE
Furman + Keil Architects — Austin, TX
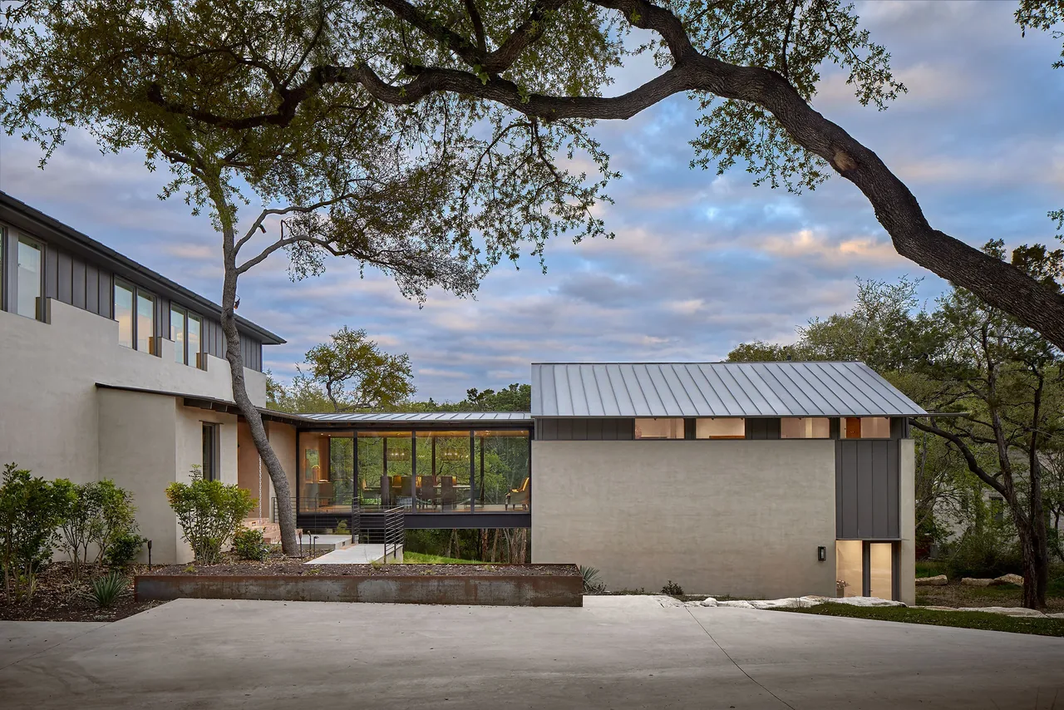
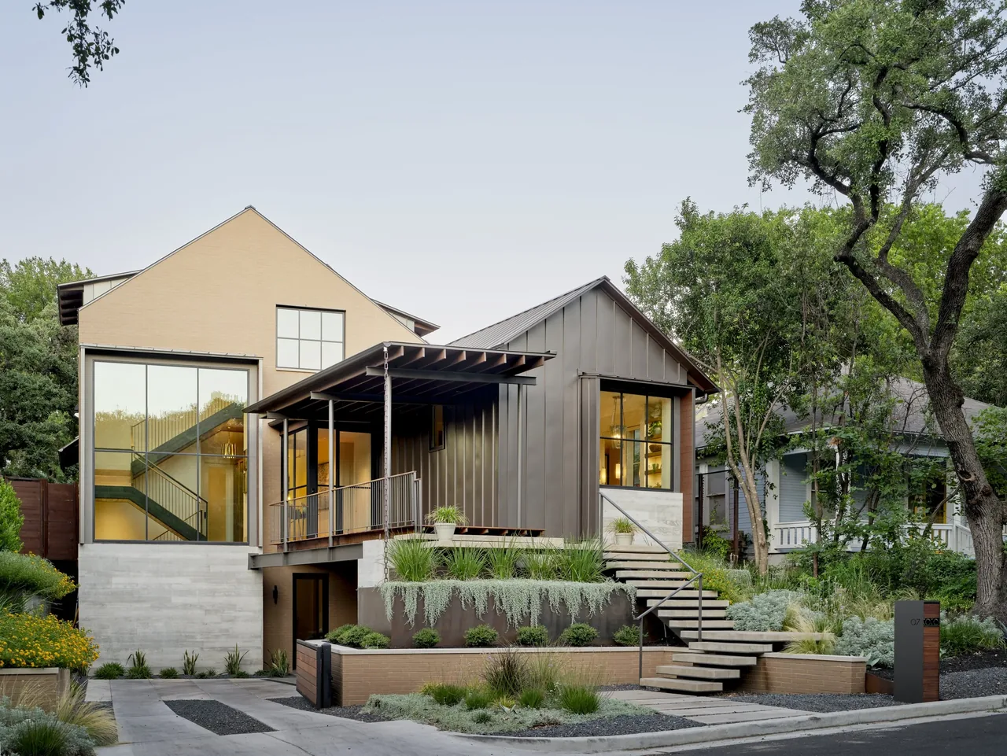
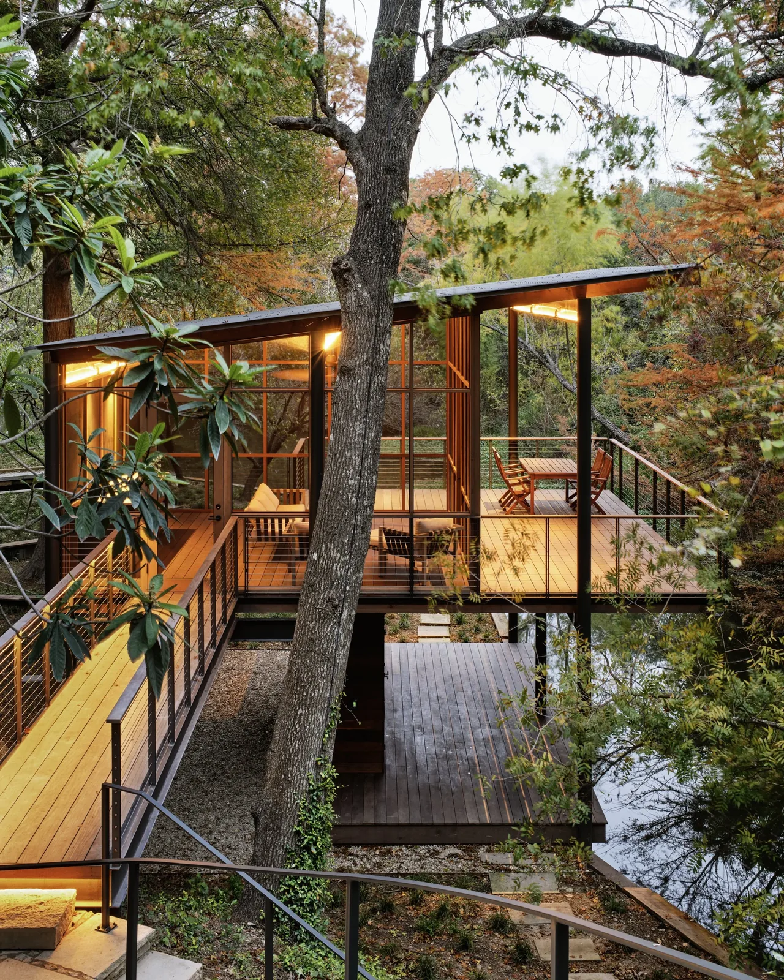
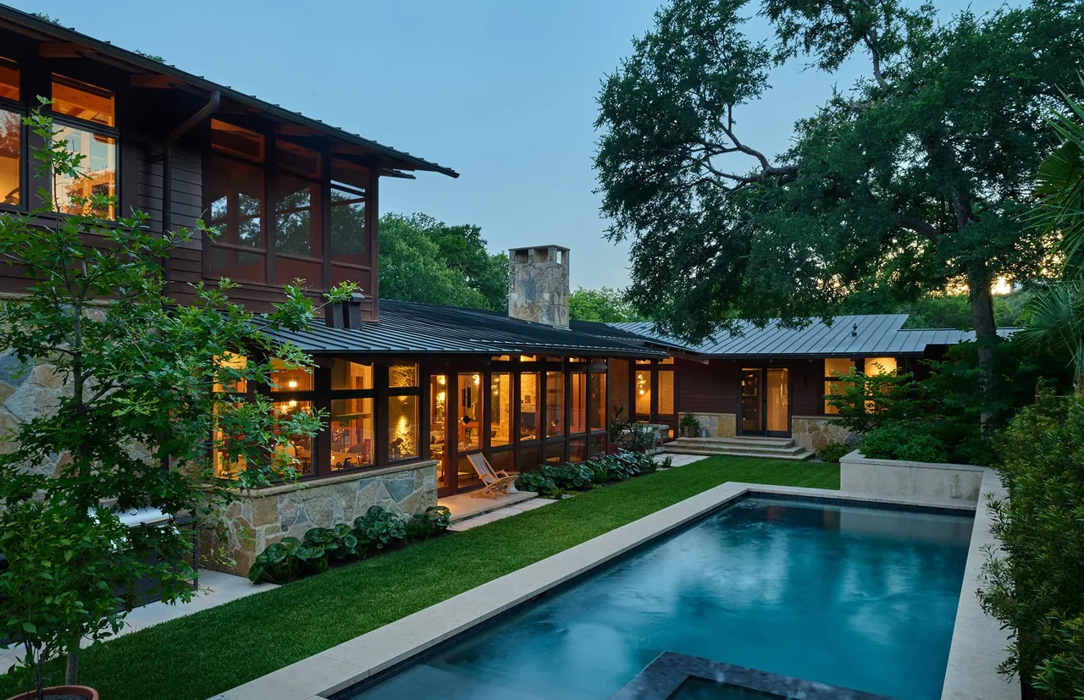
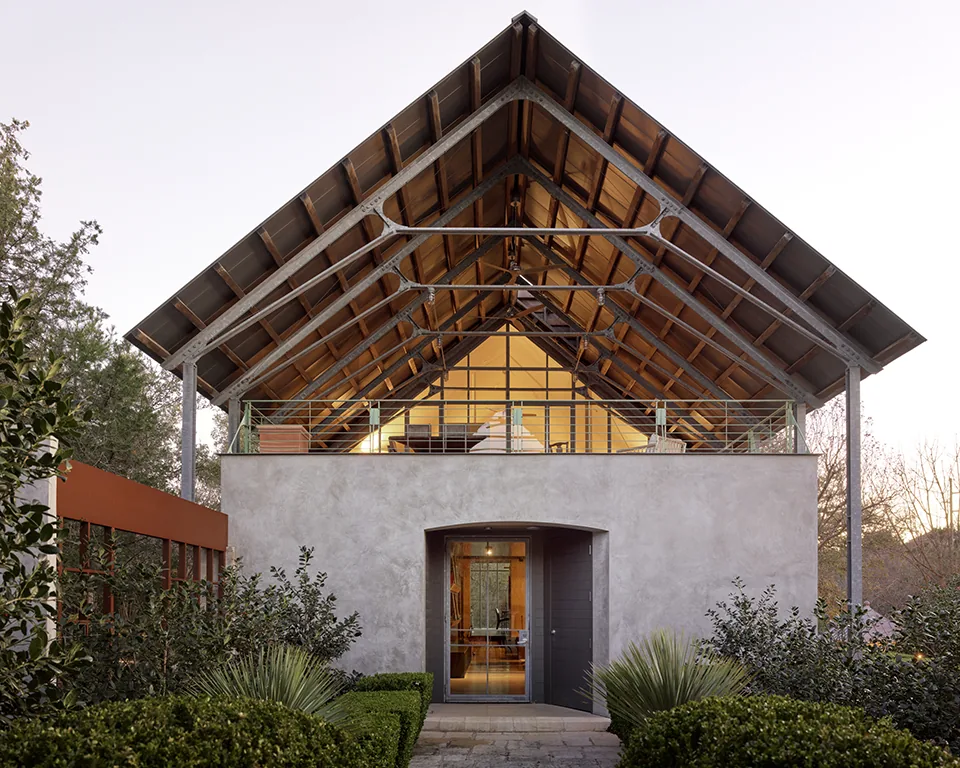
BRIDGE HOUSE is a remodeled and expanded residence in west Austin where Furman + Keil Architects transformed a 1980s suburban brick house to better suit the owners’ modern sensibilities and connect it to its wooded surroundings. While much of the original structure was retained, the project reworked the overall massing, stripping away gables and appendages and introducing new volumes. Additions at the back of the house include a light-filled living room and kitchen, both oriented towards a covered outdoor area and a negative-edge pool overlooking the woods. The plan now supports both daily family life and regular indoor-outdoor entertaining. The reimagined front of the house introduces a modern wing containing the primary bedroom and gym, joined to the main volume by a steel and glass dining room 'bridge.' The entry sequence was shifted to direct guests into the home’s social core, where a curved stair echoes the memory of the original layout. Externally, existing brickwork is covered with stucco for a unified appearance, complemented by standing-seam metal roofing and siding. Interior finishes such as walnut cabinetry, steel details, and a combination of slate and wood flooring provide material clarity and contemporary character.
- Architect
- Furman + Keil Architects
- Location
- Austin, TX · Austin architects
- Images
- 14
- Style
- Contemporary, Modern, Traditional
- Materials
- Brick, Concrete, Glass, Limestone, Linen
- Features
- Black Window Frames, Cantilever, Clerestory Windows, Courtyard, Covered Patio
Answer a few questions an architect would ask, at your own pace, and see what a project like yours might cost. Nothing is sent until you review it.