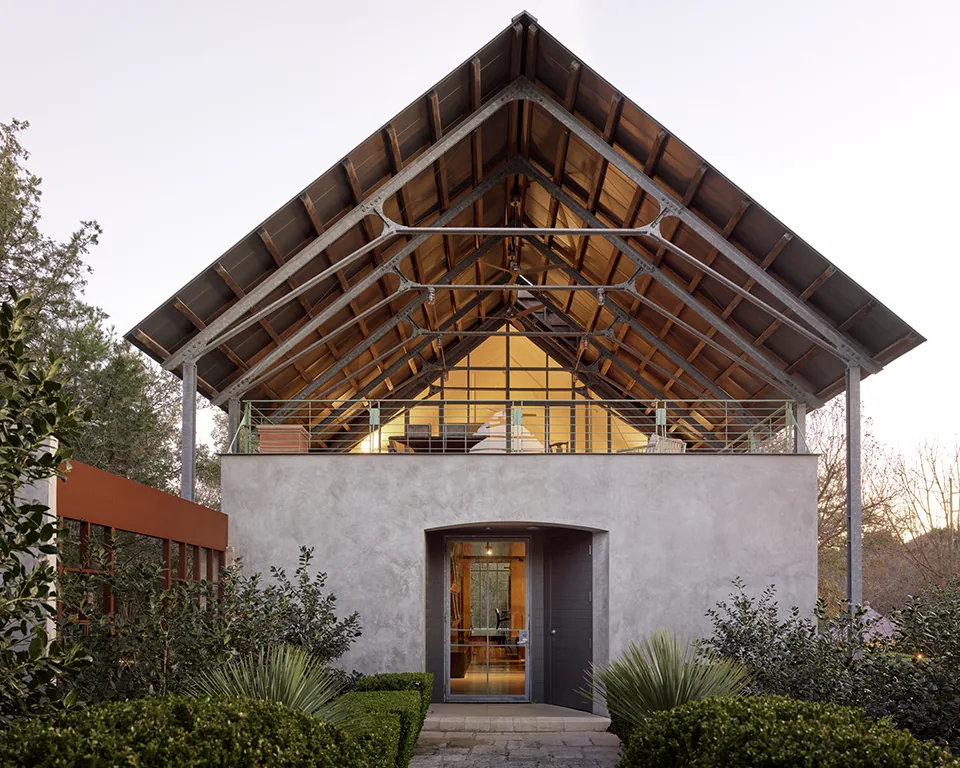
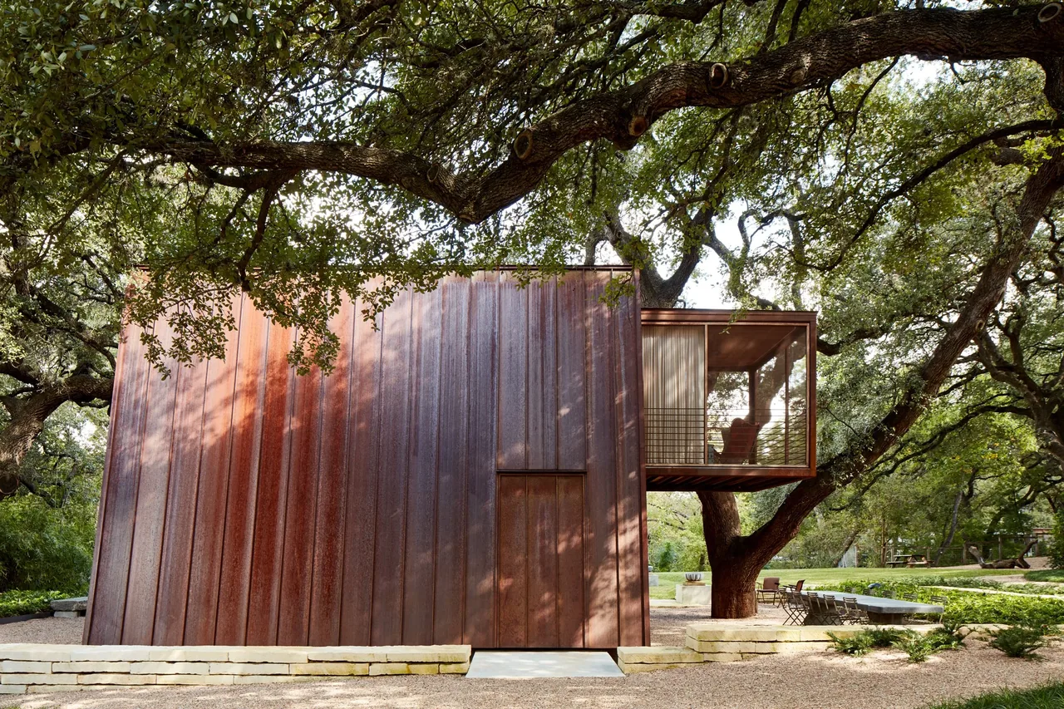
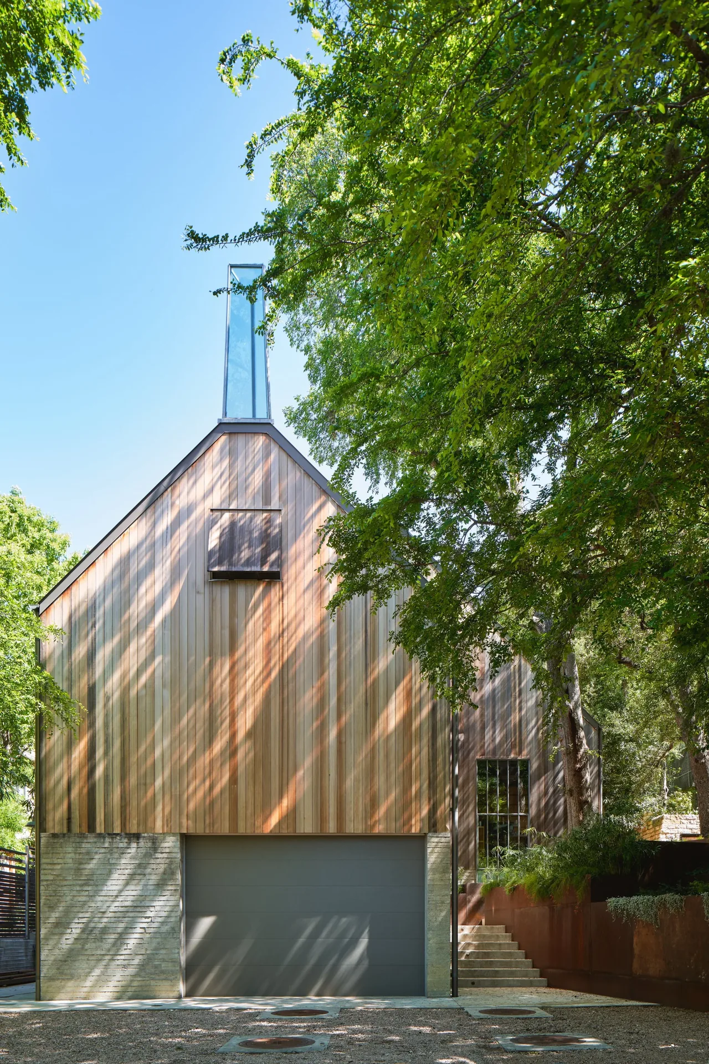
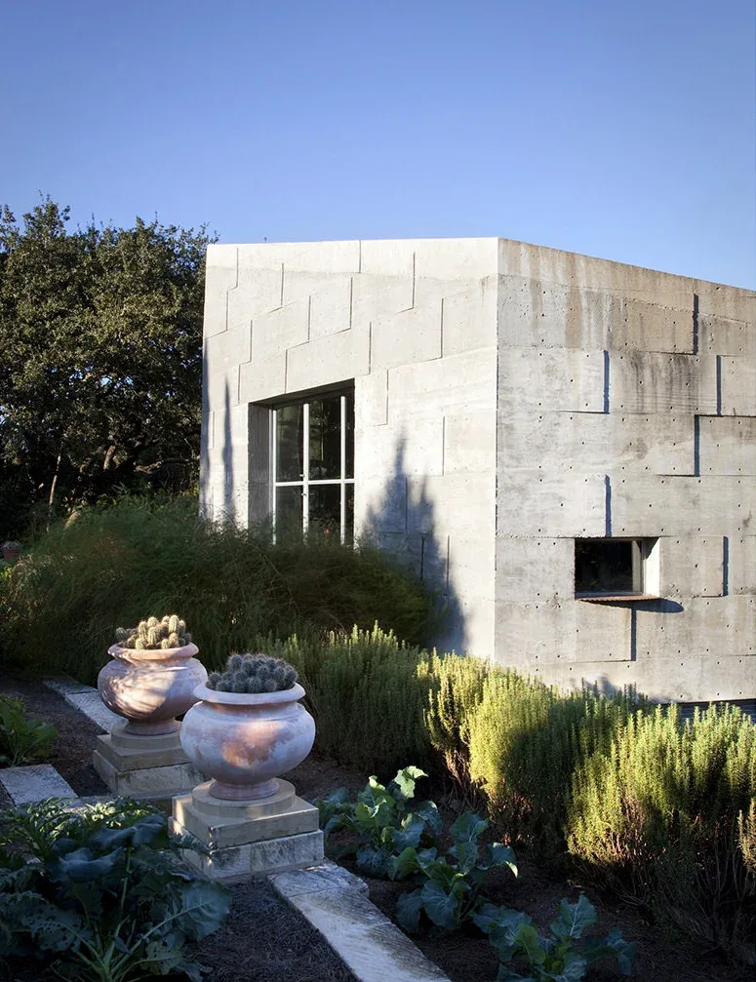
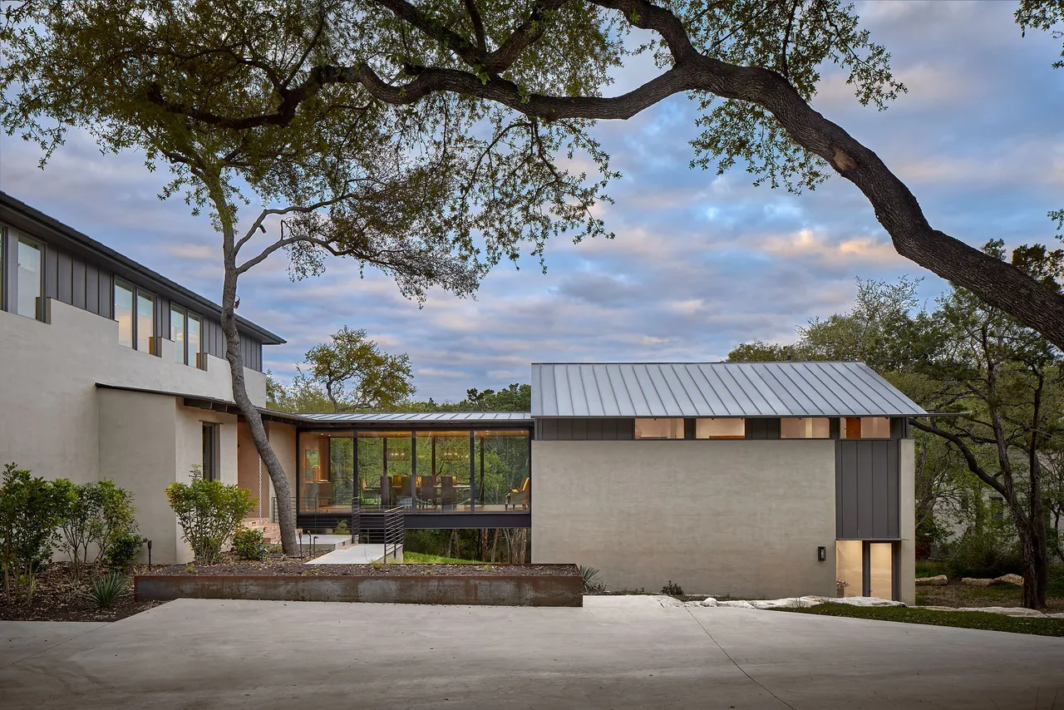
Hassell Gallery is a residential project by Mell Lawrence Architects located in W Gibson, Texas. The house is characterized by contemporary, Mediterranean, modern, and rustic modern influences.
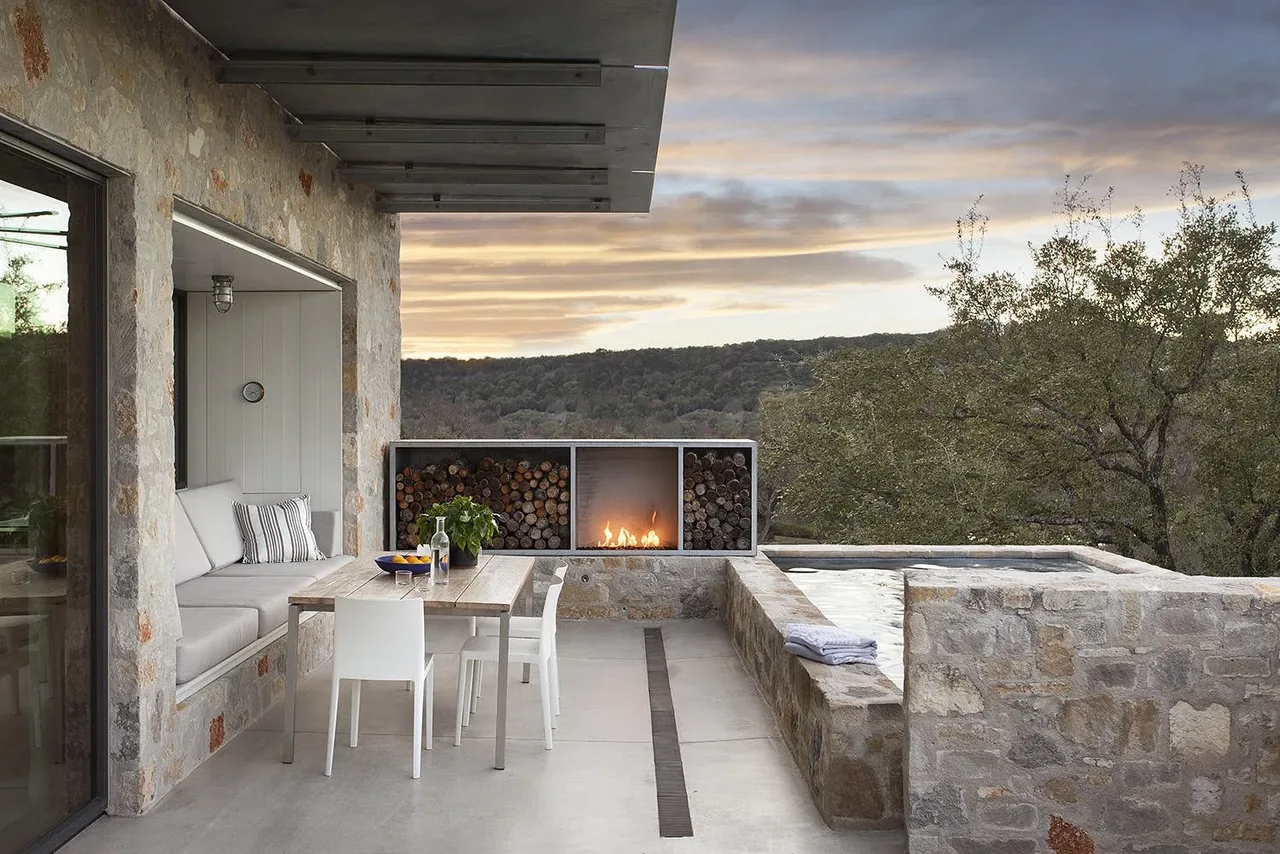
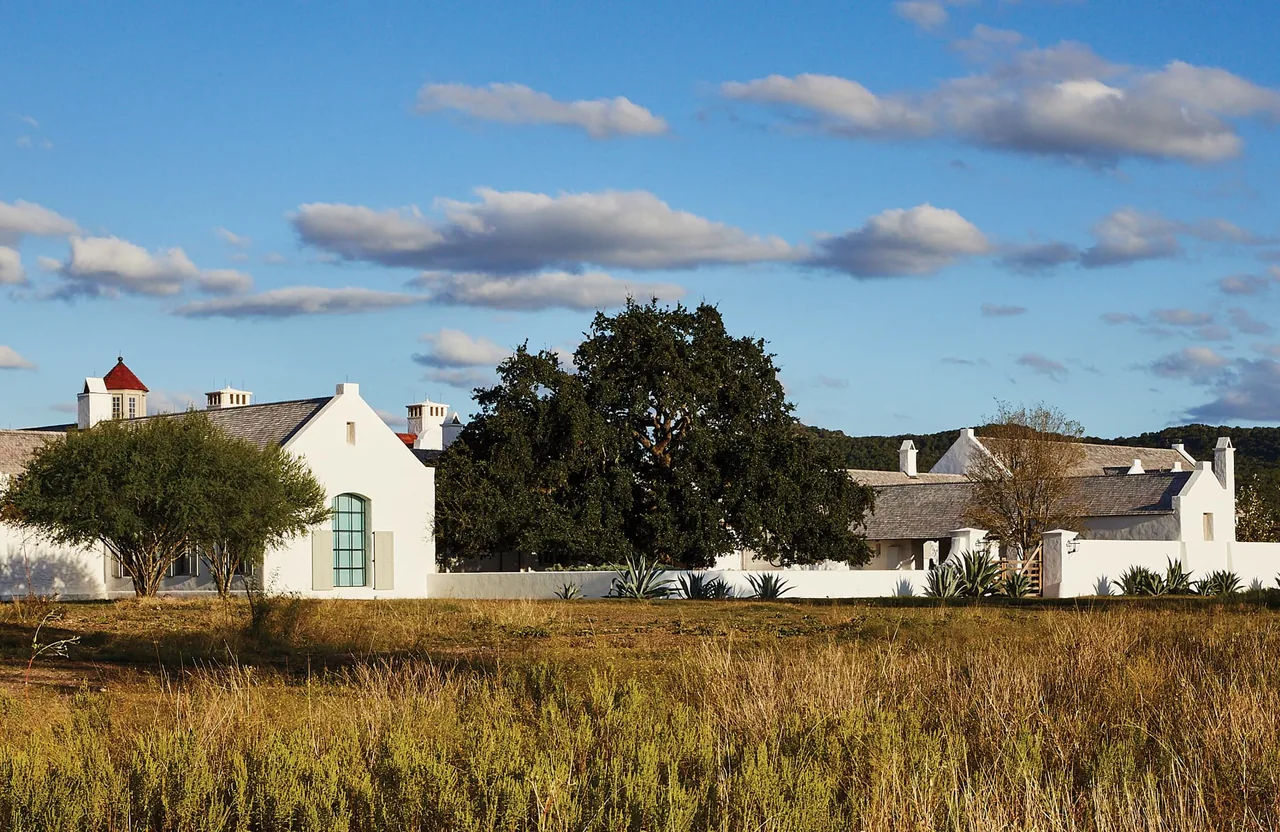
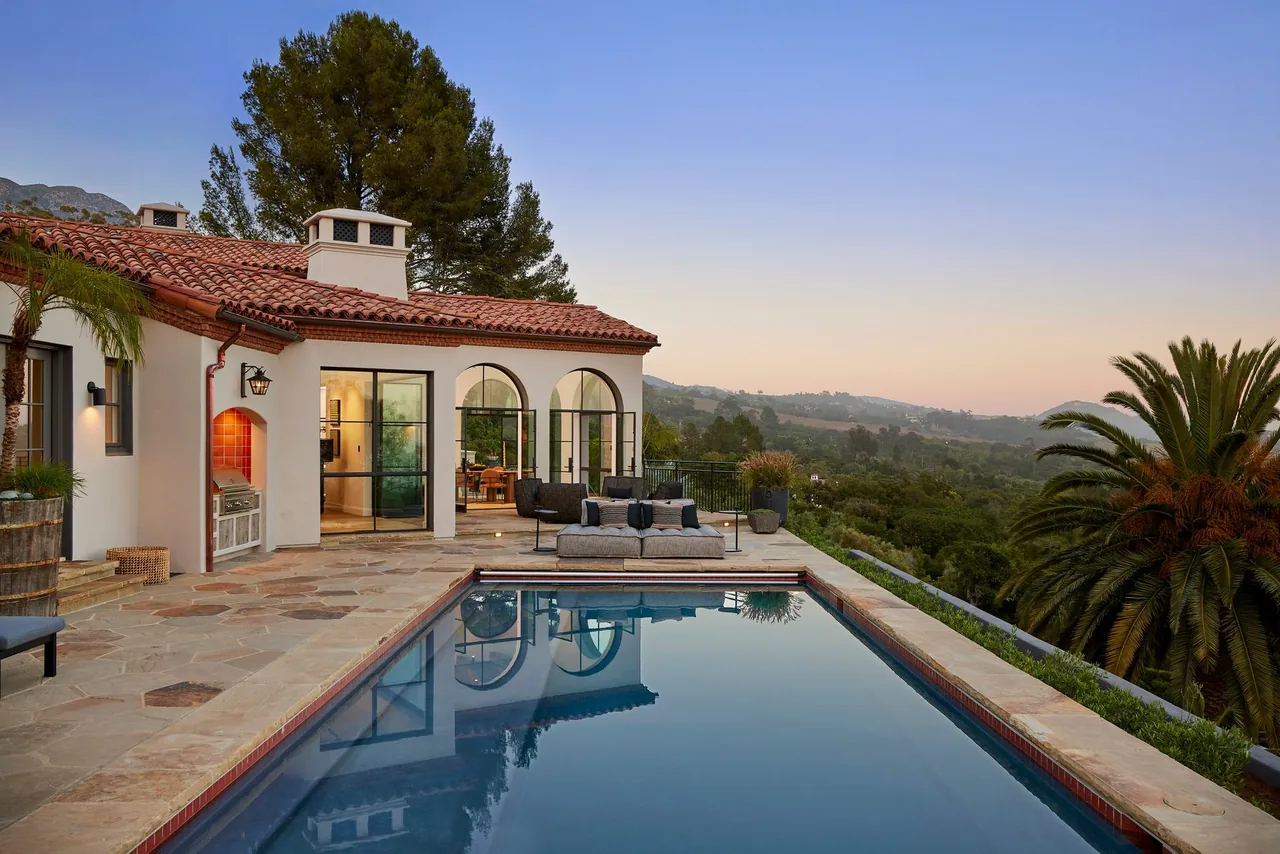
Architect Mell Lawrence Architects Location W Gibson, TX · Austin architects Images 17 Style Contemporary , Mediterranean , Modern Materials Blackened Steel , Cedar , Concrete , Glass , Standing-Seam Metal Features Balcony , Black Window Frames , Built-In Shelving , Corner Windows , Covered Patio Living area features wood paneling, modern lighting, and natural light from a large window near the dining space. Dining room features floor-to-ceiling black-framed glass walls with views to greenery and a wood dining table under a sculptural chandelier. Hallway with wood-paneled walls and staircase, featuring vintage furniture and framed art. Hassell Gallery features a mix of traditional tile roofing and modern floor-to-ceiling glazing in Austin. Dining area with large grid-format glass windows, wooden-paneled walls and ceiling, and a wood slab table under a sculptural chandelier. Contemporary dark hallway with black wood-paneled walls, concrete flooring, and shelving leading to a bright adjacent room with red chairs. Triangular corrugated metal garden structure with open doorway surrounded by shaped green hedges and trees. House entrance with clay tile roofing and concrete steps surrounded by manicured greenery in a garden setting. Interior view of a bedroom with a vaulted wood ceiling and floor-to-ceiling glazing to a covered patio with seating and nature beyond. Living room with sloped wooden ceiling, stone fireplace, blue armchairs, and light-colored sofa overlooking garden. The Hassell Gallery entry features a large glass pivot door and a sloped cedar ceiling over a concrete porch. Interior wood-paneled stair with a round mirror over a wooden console table and light fixture above. Hassell Gallery exterior showing the clay tile roof and stucco facade with greenery along the paved garden path. The Hassell Gallery features a metal sloped roof, an open upper-level covered patio, and a distinctive cupola with red glass panels. The Hassell Gallery features a glass sunroom with metal framed windows and a stucco exterior with clay roof tiles. Concrete seating nook under a sloped wooden ceiling, featuring a modern pendant light and decorative sculpture. More from Mell Lawrence Architects Similar homes by other architects