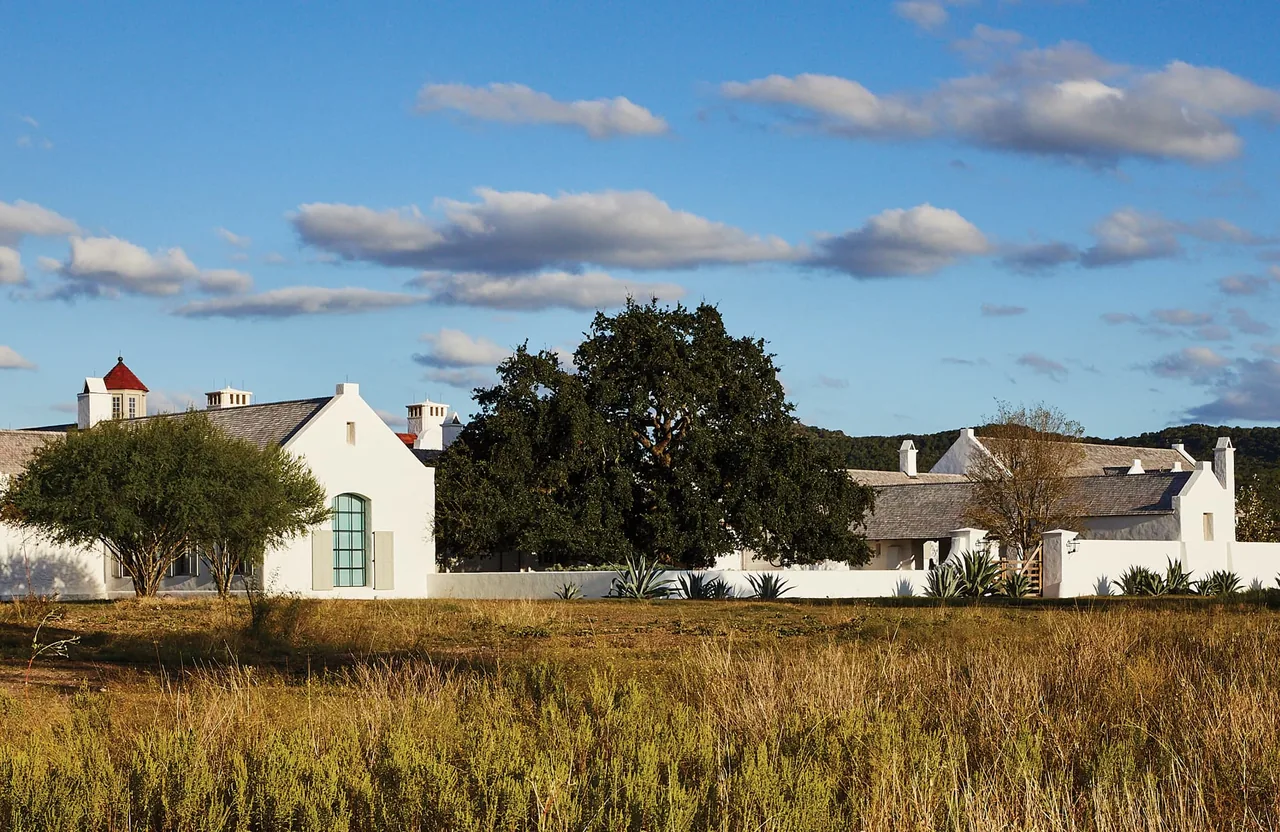
Rancho Sabino Grande is a 30,000-square-foot ranch headquarters designed by Michael G. Imber, Architects in Utopia, Texas. Occupying a bluff above the Sabinal River, the building is situated to take advantage of views across a meadow lake and towards the limestone hills characteristic of the hill country landscape. The position on the site responds to both the immediate presence of the river and the broader contours of the surrounding terrain.
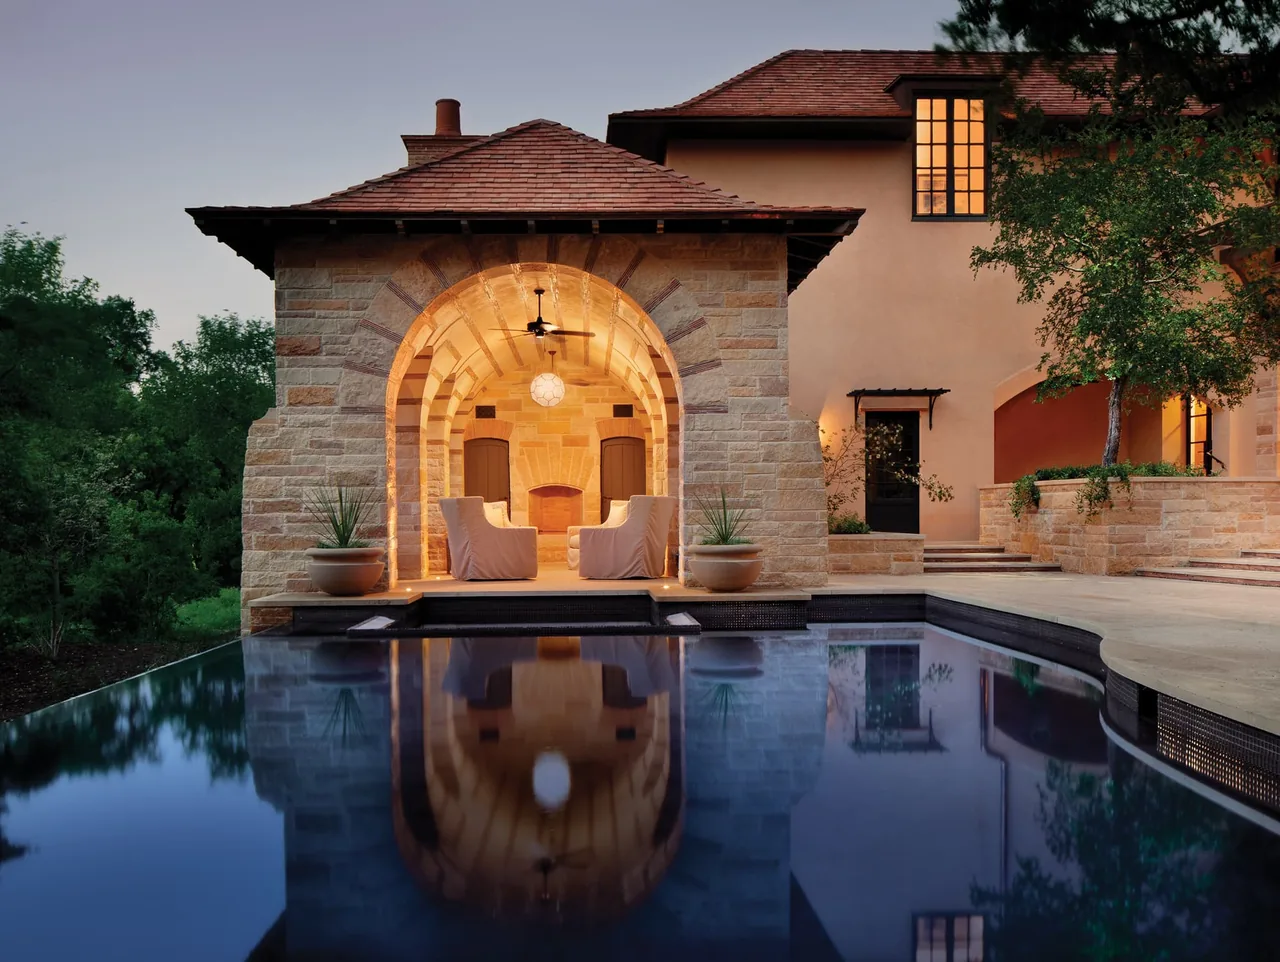
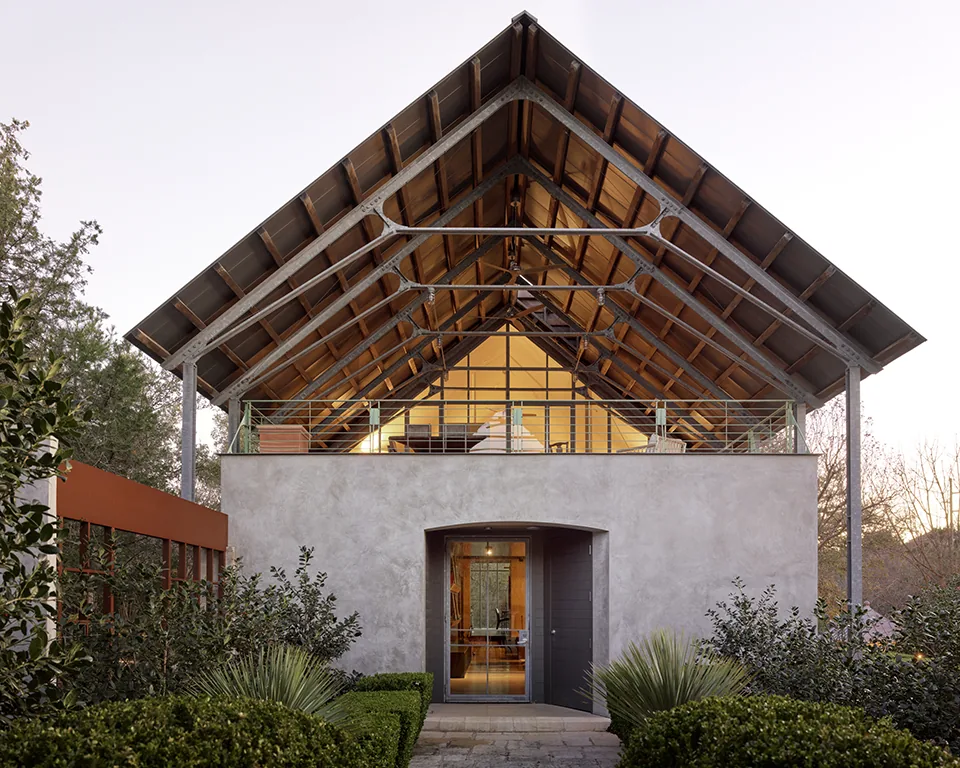
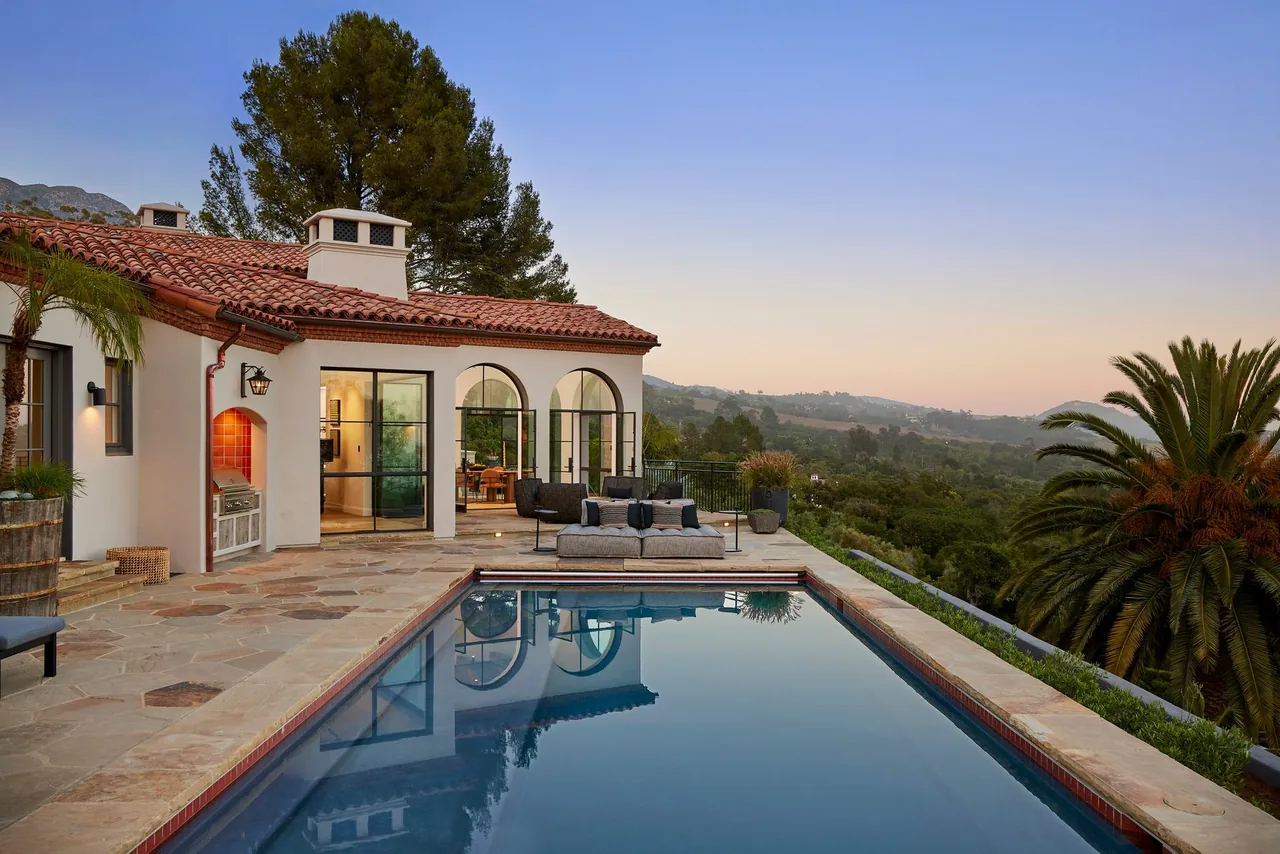
The house is built of solid masonry and incorporates traditional and modern farmhouse elements alongside Mediterranean and rustic influences. Its materials palette includes cypress, pecan, and oak, much of which was sourced and milled on the property. Further textural richness is added through the use of hand-carved antique wood recovered from old swamps and ancient stone obtained from historic quarries. These choices reflect an interest in craftsmanship and a strong relationship to place, shaping both exterior expression and interior experience.
Architect Michael G. Imber, Architects Location Utopia, TX · Austin architects Size 30,000 sq ft Images 36 Style Modern Farmhouse , Mediterranean , Mountain Modern Materials Blackened Steel , Brass , Cedar , Glass , Leather Features Balcony , Black Window Frames , Built-In Shelving , Cantilever , Corner Windows Cupola with terracotta tiled roof sits atop white stucco building with arch window below. Watercolor rendering of Rancho Sabino Grande shows a sprawling ranch-style house with courtyard and pool in an open landscape. Watercolor rendering of a mountain landscape with soft peaks and cloudy sky, part of Rancho Sabino Grande context. Rancho Sabino Grande photo 5 White stucco courtyard featuring a mature olive tree, shuttered windows, and an octagonal cupola roof detail. Facade of a residential building with white stucco walls and arched wooden double doors at Rancho Sabino Grande. Deer on a hillside at Rancho Sabino Grande in Austin with a partly cloudy sky above. Living room features a vaulted wood beam ceiling, large steel-framed windows, and a white stone fireplace in Rancho Sabino Grande. Living room in Rancho Sabino Grande with a stone fireplace and large windows framing hillside views. Rancho Sabino Grande features an antique-style wooden cabinet beneath abstract wall art and an arched niche above. Rancho Sabino Grande photo 12 Octagonal ceiling with wood beams and a multi-arm chandelier below a skylight. Living room with a wooden loft balcony, exposed ceiling beams, and a contemporary chandelier. Lounge area in Rancho Sabino Grande features leather seating, a mural backdrop, and a decorative bar with amber stone panels. Rancho Sabino Grande photo 16 A round hut with a thatched roof and wooden railing sits at the edge of a dry field with hills in the background. Thatched roof pavilion with natural wood supports and rope railing sits elevated amidst lush plants. Wooden staircase with rustic branch railing and flaming tiki torches beside a thatched roof building near a pond. Sculpted wooden benches inside a room with plaster walls and large windows overlooking a hill landscape. The Rancho Sabino Grande round hut features natural branch posts, rustic wooden benches, and built-in wall niches with candles. Rancho Sabino Grande photo 22 Exterior rear view of a white stucco house with large grid windows and a reflecting pool in the foreground. Bedroom at Rancho Sabino Grande features a wooden vaulted ceiling, a fireplace, and floor-to-ceiling glazed doors opening to a landscape view. Rancho Sabino Grande photo 25 Rancho Sabino Grande photo 26 White plaster wall with a grid window and natural wooden handrail on exterior stairs at Rancho Sabino Grande. Exterior of Rancho Sabino Grande shows white textured plaster walls with wooden railings along an outdoor stairway. Ornate black pendant light hangs in a white plaster hallway with curved architectural details. White plaster exterior wall with small recessed window and wooden eaves at Rancho Sabino Grande. Exterior of Rancho Sabino Grande features a textured plaster stone wall with a wooden-framed window and door beneath a timber roof. Outdoor view through a curved white plaster wall with brass faucet, stone tile floor, and desert landscaping at Rancho Sabino Grande. Entryway featuring stone and wood elements with built-in benches and large glass-paneled doors. Rancho Sabino Grande photo 34 The white textured plaster exterior features a curved parapet and a small recessed window centered below an emblem plaque. The Rancho Sabino Grande project features a white stucco exterior with a shingle roof and columned pergola beside an inviting pool. More from Michael G. Imber, Architects Similar homes by other architects