Our Lady of the Alley
Mell Lawrence Architects — W Gibson, TX
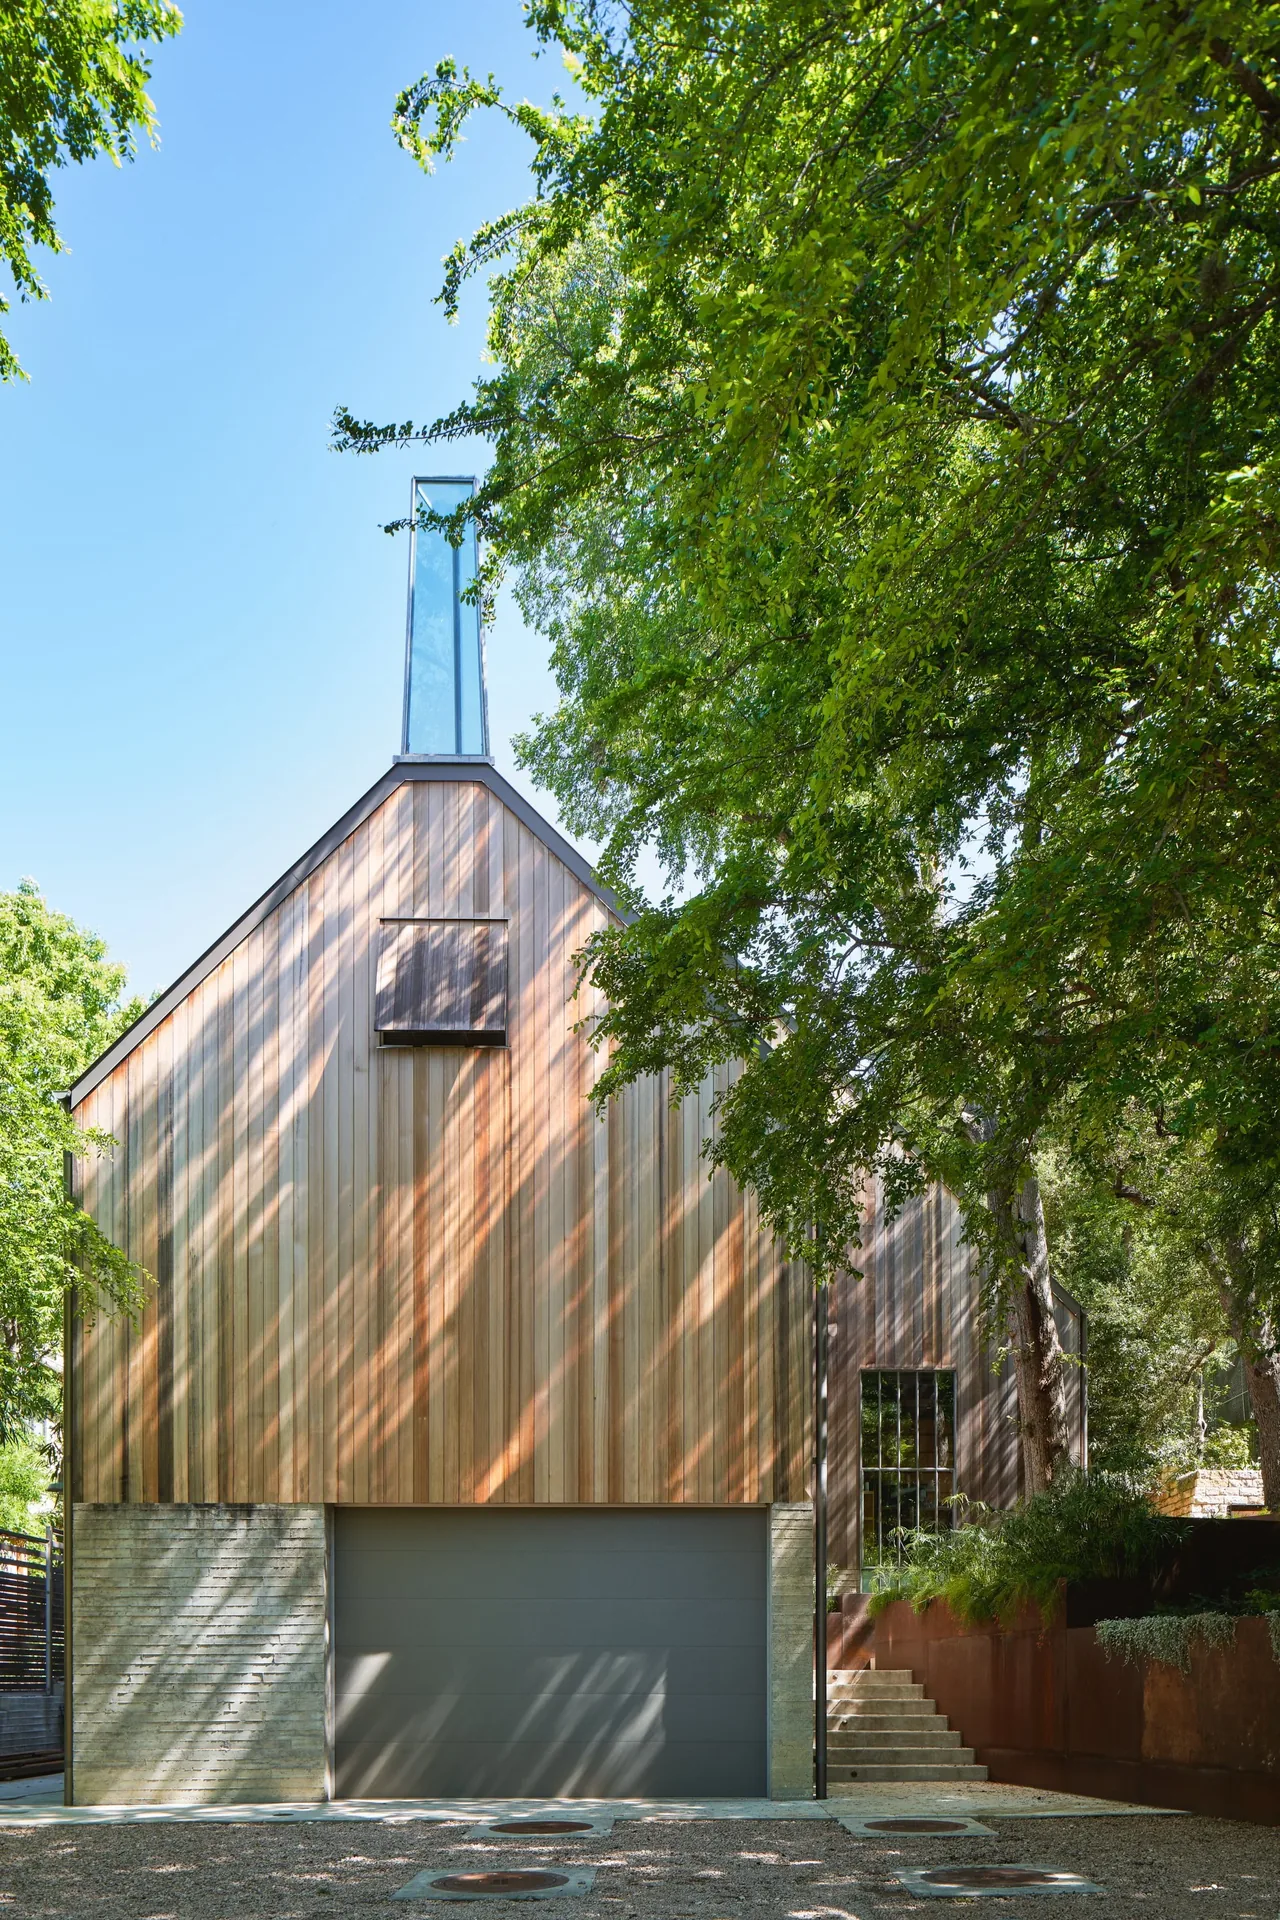
Our Lady of the Alley is a workshop and office located on West Gibson Street in Texas, designed as part of an ensemble of structures on the site. The client requested a spacious, barn-like form for the workshop, leading the architect to partially embed the building into the hillside. This placement allows direct access from the alley at the lower level while creating a terraced transition up to an outdoor room adjacent to the upper-level office. The position and massing respond both to the sloping topography and the need for varied connections across the site’s different elevations. The building’s lower level is defined by concrete retaining walls that cut into the hillside, providing thermal mass for the largely unconditioned workshop spaces. Above, exposed structural steel shapes the generous, vaulted interiors of the barn. Only the office zone is climate-controlled, and its envelope is heavily insulated for efficiency. Natural light enters the structure through multiple skylights, supplemented by a prismatic glass steeple at the gabled alley façade. This architectural feature filters daylight into the interior and emits a subtle glow after dark, marking the building’s presence on the alley with a restrained visual gesture.
- Architect
- Mell Lawrence Architects
- Location
- W Gibson, TX
- Photography
- Leonid Furmansky
- Images
- 14
Cost out your own project and send it to Mell Lawrence Architects in a few clicks.