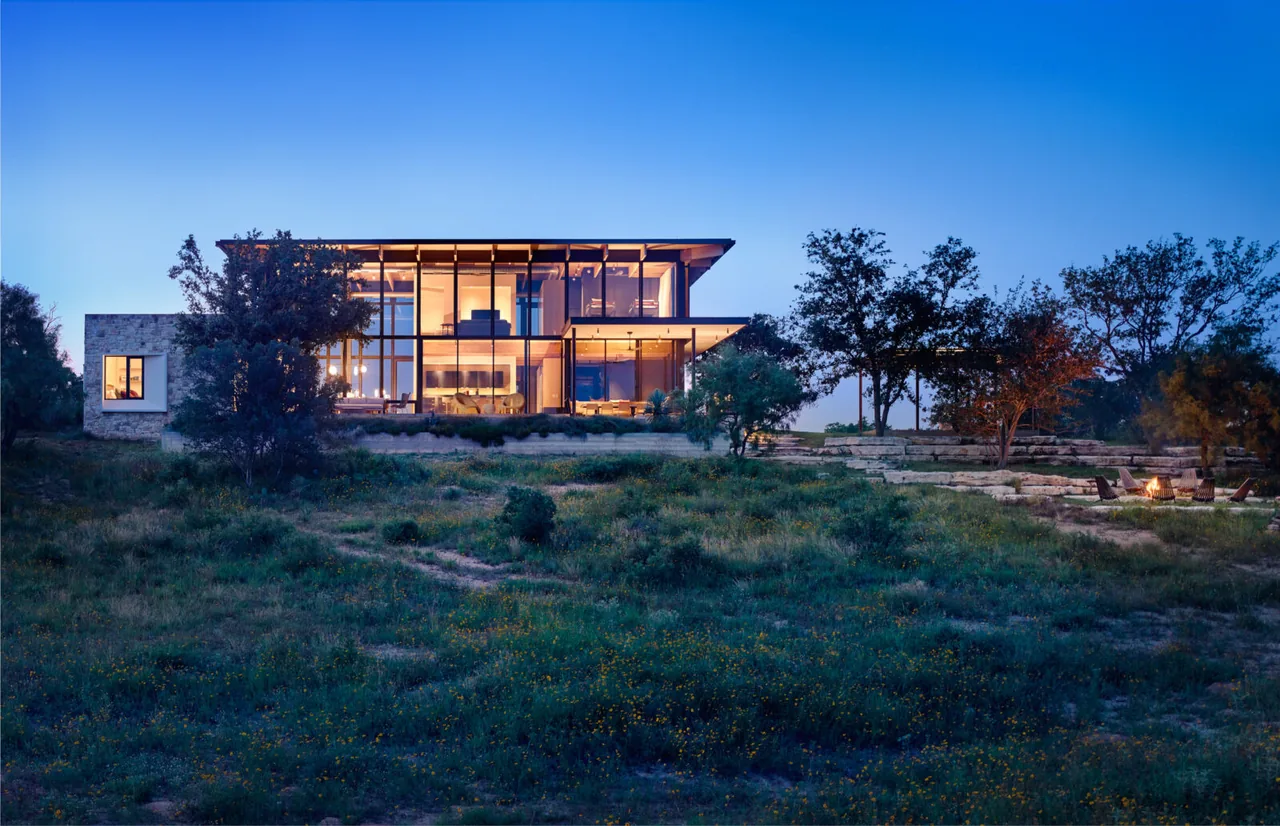
Llano Retreat is a residential project by Hsu Office of Architecture located in Mason, Texas. The design brings together elements of contemporary and rustic modern architecture to create a retreat suited to its rural setting.
Architect Hsu Office of Architecture Location Mason, Texas · Austin architects Images 12 Style Contemporary , Modern , Mountain Modern Materials Blackened Steel , Cedar , Concrete , Glass , Steel Features Black Window Frames , Covered Patio , Exposed Beams , Fireplace , Flat Roof The Llano Retreat features large floor-to-ceiling glazing with dark wood siding and stone walls. Entry hallway with blackened wood paneling, natural wood ceiling, and concrete floor at Llano Retreat by Hsu Office of Architecture. Modern interior with black window frames, exposed wooden ceiling beams, and an open stairway leading to a mezzanine level in Llano Retreat. The Llano Retreat living area features floor-to-ceiling black framed windows with a suspended metal fireplace hood and a textured stone exterior wall. Living room with floor-to-ceiling black-framed windows and a suspended black metal fireplace over a stone hearth. Dining space with floor-to-ceiling glazing and blue velvet chairs at a wooden table, showcasing wood ceiling beams and polished concrete flooring. Llano Retreat Modern kitchen features dark cabinets, concrete flooring, and large island opening to a covered outdoor living patio. Metallic blue kitchen cabinets with black countertop in a modern setting. Llano Retreat patio with wood ceiling beams, floor-to-ceiling glazing, and outdoor grill by Hsu Office of Architecture. Curved white chaise lounge by a floor-to-ceiling window with views of greenery and a stacked stone wall. More from Hsu Office of Architecture Similar homes by other architects