SkiHouse Lakeside Ask hingeARCHITECTS about this project hingeARCHITECTS — Glenwood Springs, CO
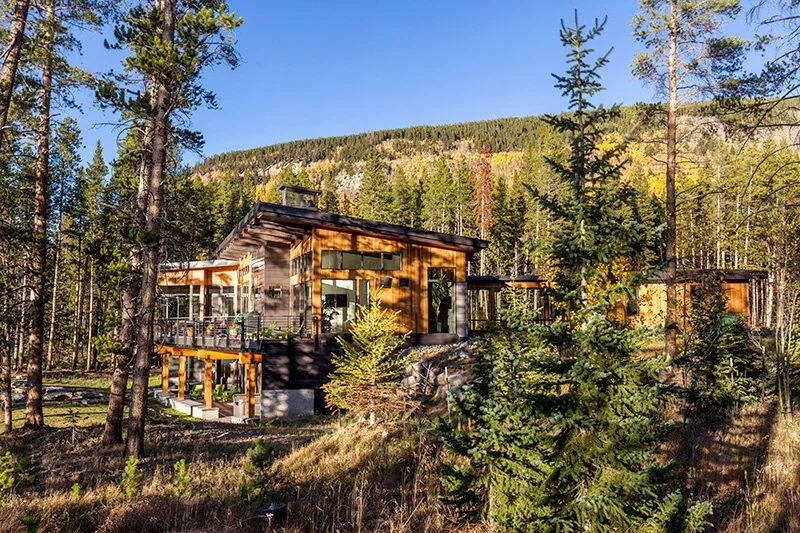
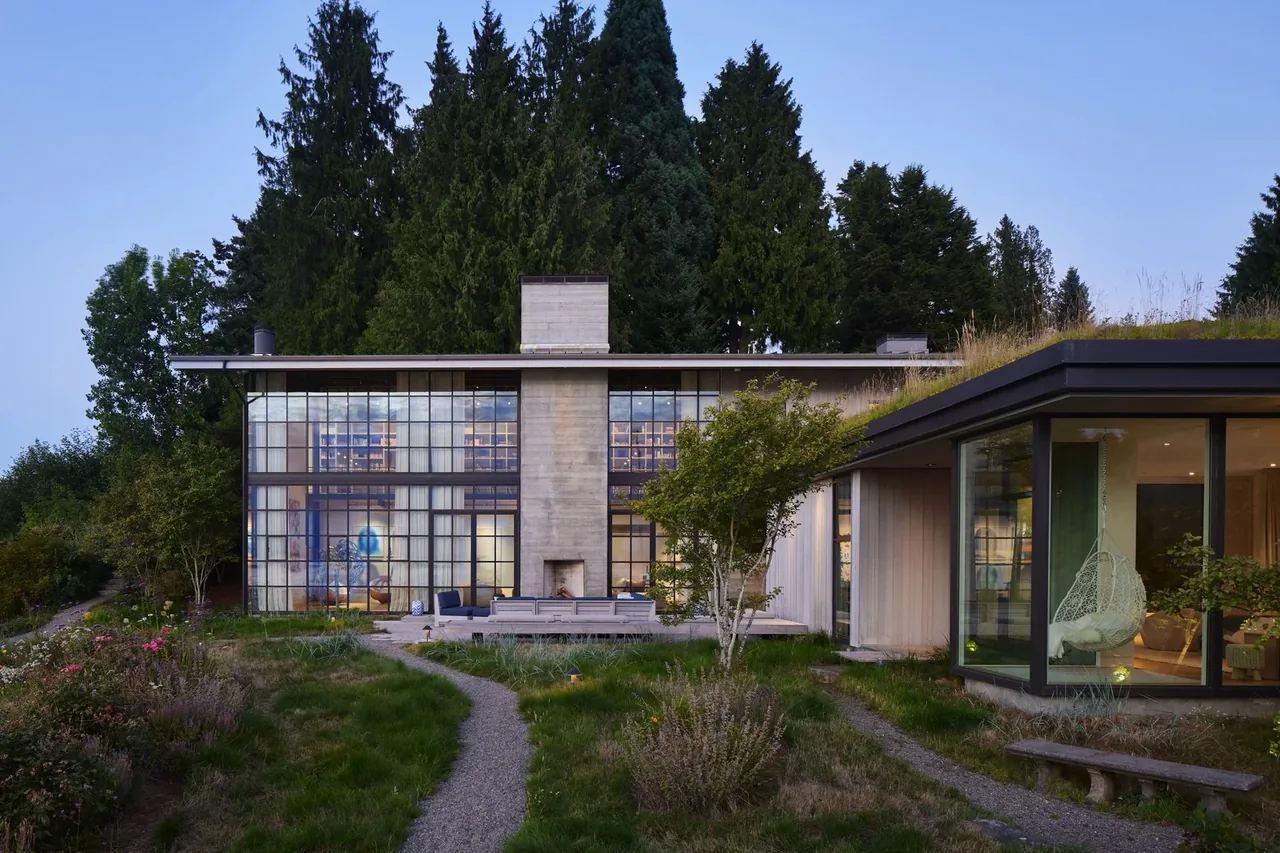
SkiHouse Lakeside by hingeARCHITECTS is a vacation residence in Glenwood Springs, Colorado, designed for an international family. Set near a major ski resort, the house is oriented to highlight both the site's expansive reflecting water and distant mountain views, reflecting a contemporary and rustic modern sensibility.
Architect hingeARCHITECTS Location Glenwood Springs, CO Images 27 Style Contemporary , Modern , Mountain Modern Materials Blackened Steel , Brick , Concrete , Glass , Steel Features Balcony , Black Window Frames , Built-In Shelving , Cantilever , Corner Windows SkiHouse Lakeside by hingeARCHITECTS features a contemporary exterior with wood and dark siding. Wood-clad walkway with large windows connects two building sections at SkiHouse Lakeside by hingeARCHITECTS. SkiHouse Lakeside features wood siding, concrete walkways, and a stone pathway amid a wooded landscape with lake views. Entrance of SkiHouse Lakeside featuring floor-to-ceiling glass door and windows with wood framing, set between dark exterior siding walls. The SkiHouse Lakeside features wood siding, large windows, a deck with railing, and is set in a forest near a lake. SkiHouse Lakeside features wood siding exterior with large windows and balconies, nestled among pine trees in a forest setting. The SkiHouse Lakeside stairwell features wooden stairs with metal railings and a concrete accent wall under a wooden ceiling. Interior hallway with wood flooring, metal railing, and large windows revealing forest views at SkiHouse Lakeside. Living room with expansive glazing offers lake views and a modern stone fireplace accented by wooden shelves and beams. Living room features floor-to-ceiling glazing with views of mountains and lake, a linear fireplace, and exposed ceiling beams. SkiHouse Lakeside living room features a concrete fireplace wall and expansive glass doors framing a lake and forest view. Living room features wood flooring, exposed ceiling beams, and a concrete fireplace with built-ins and artwork. Interior hallway with wood flooring and a concrete panel wall featuring rectangular recesses under exposed steel beams. Living and dining area of SkiHouse Lakeside with corner windows framing lake and mountain views under a wood-paneled ceiling. Modern kitchen featuring a large island with wood-framed stools, white cabinetry, and dark exposed ceiling beams. Bedroom with floor-to-ceiling windows and sliding glass doors overlooking lake and forest landscape. Wood and metal staircase inside the SkiHouse Lakeside with large window and concrete panel wall. Floating wood stairs with metal railing and concrete panel wall at SkiHouse Lakeside project. Bathroom with wood-accented double vanity, vessel sinks, and a glass shower enclosure featuring a built-in bench. Modern bathroom featuring a floating double vanity, vessel sinks, wood accent wall, freestanding tub, and large window views of forest and lake. A bar room features a brick vaulted ceiling, metal railing on the adjacent wooden staircase, and a wood and stone-topped bar with stools. Outdoor patio area features wooden beams, concrete flooring, and green Adirondack chairs with lake and forest views. SkiHouse Lakeside shows modern flat roof architecture with illuminated window bands at dusk. SkiHouse Lakeside by hingeARCHITECTS features wood siding and expansive windows overlooking a lake and forest. Modern house features a wood-paneled enclosed bridge with floor-to-ceiling glazing supported by concrete foundations. SkiHouse Lakeside More from hingeARCHITECTS Similar homes by other architects