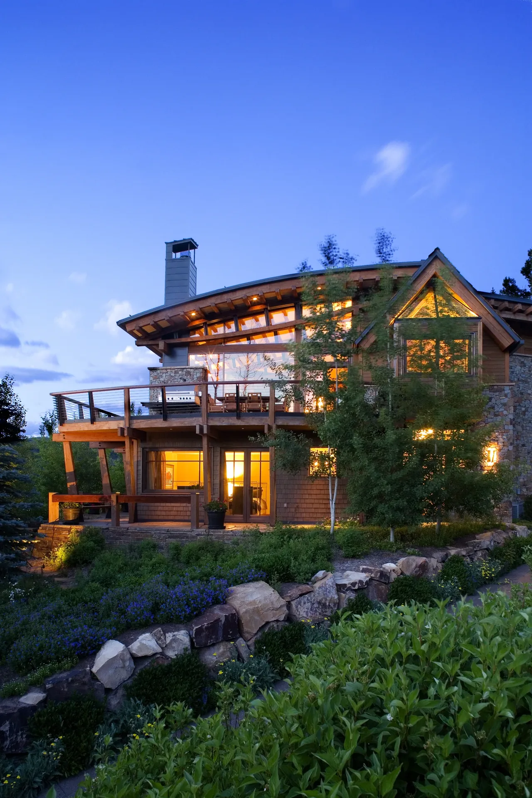
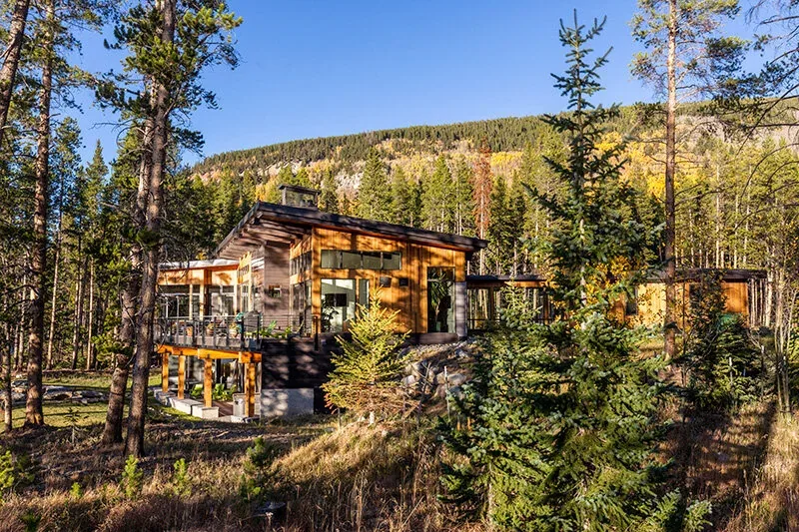
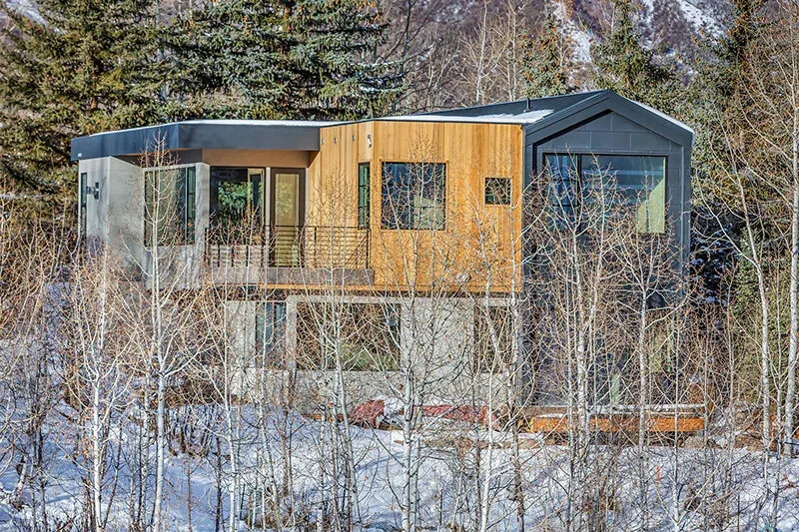
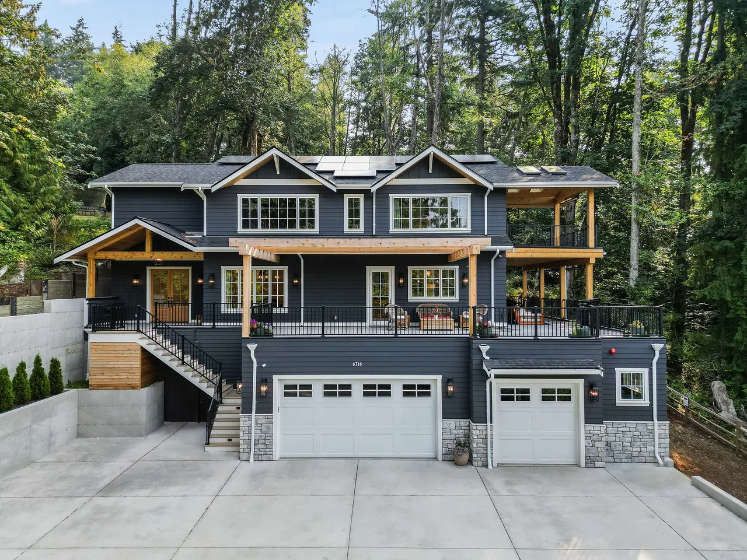
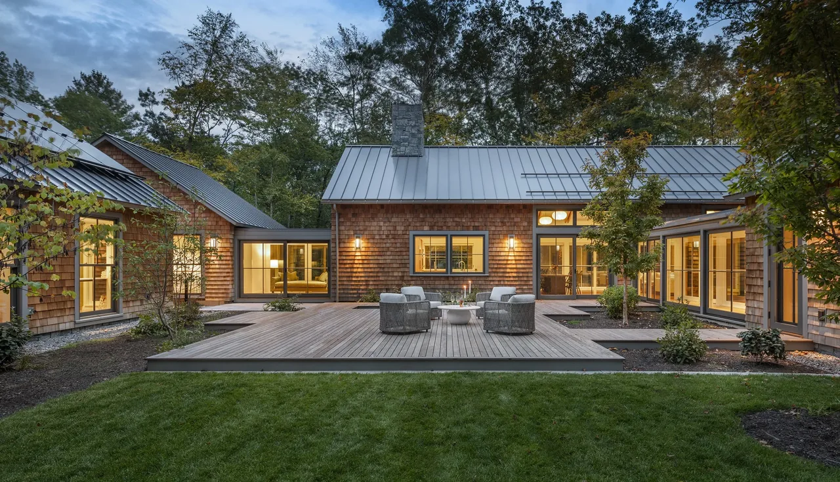
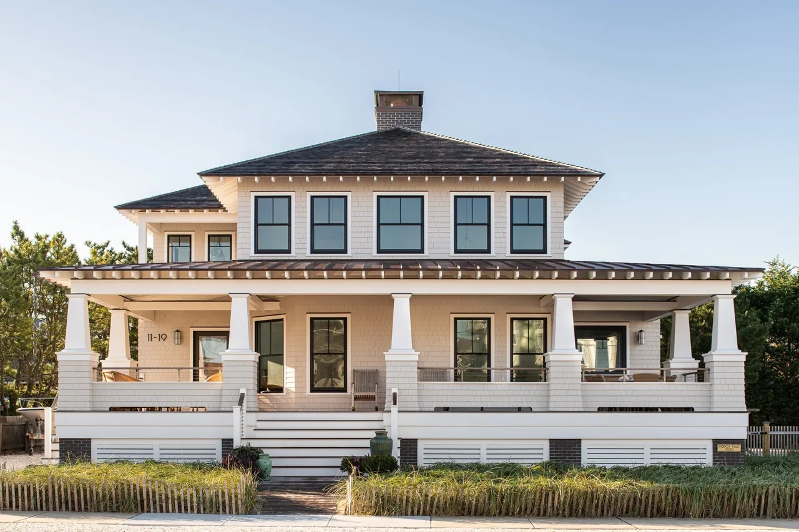
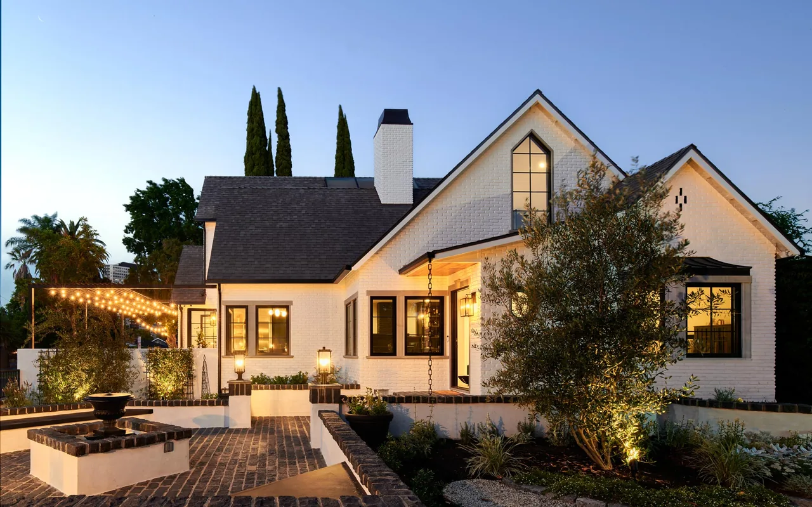
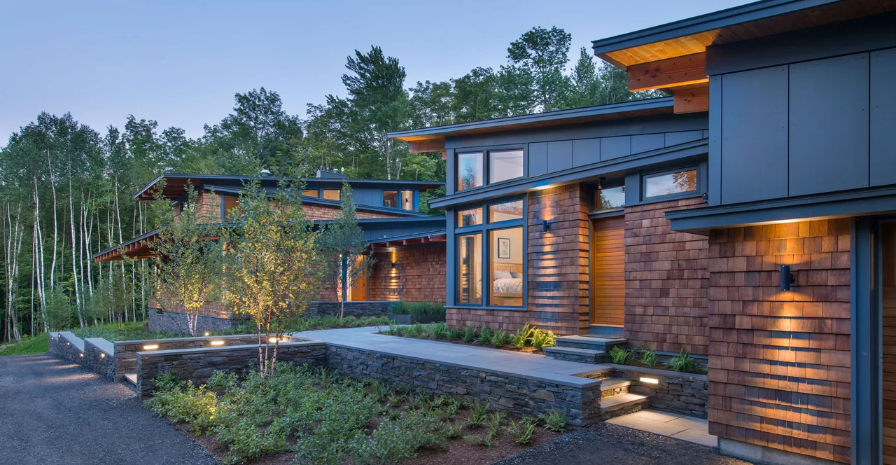
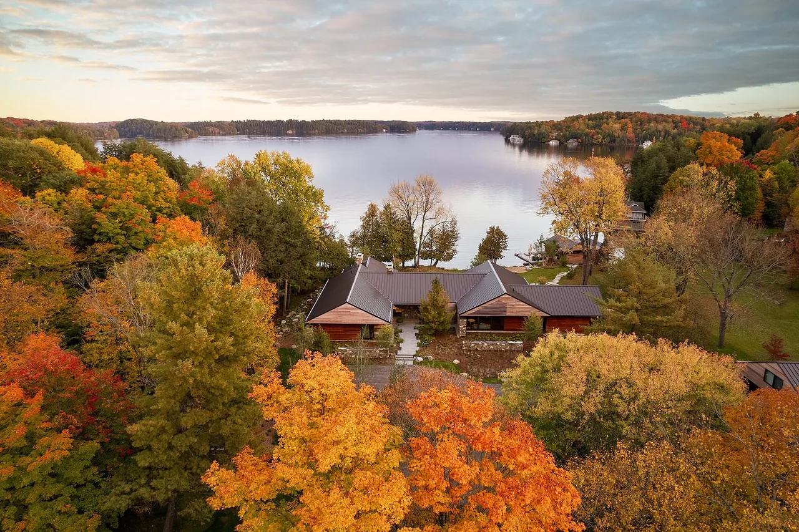
The Pines is a second home designed by hingeARCHITECTS in Glenwood Springs, Colorado, for a West Coast family seeking proximity to their ski resort of choice. The steep and challenging site required inventive solutions for both arrival and circulation, prompting a distinctive approach to site planning including a creatively integrated driveway that connects under a bridge-like dining room.
The design combines elements of contemporary and rustic modern architecture. Traditional mountain materials define the exterior, while the interior features an open plan layout oriented to frame expansive views of the surrounding landscape and ski slopes. Collaboration with Hagman Architects helped to navigate both site constraints and the integration of signature elements such as the elevated dining space.