Nashoba Brook
jacob lilley architects — Carlisle, MA
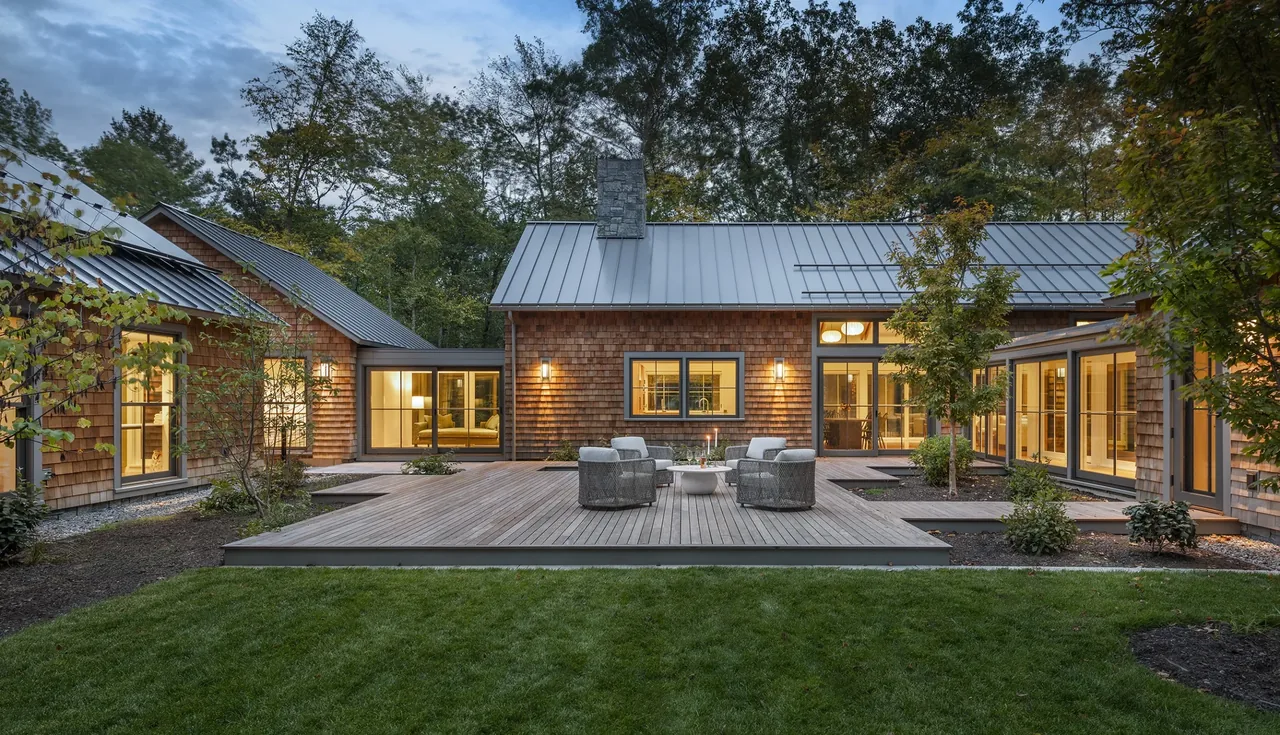
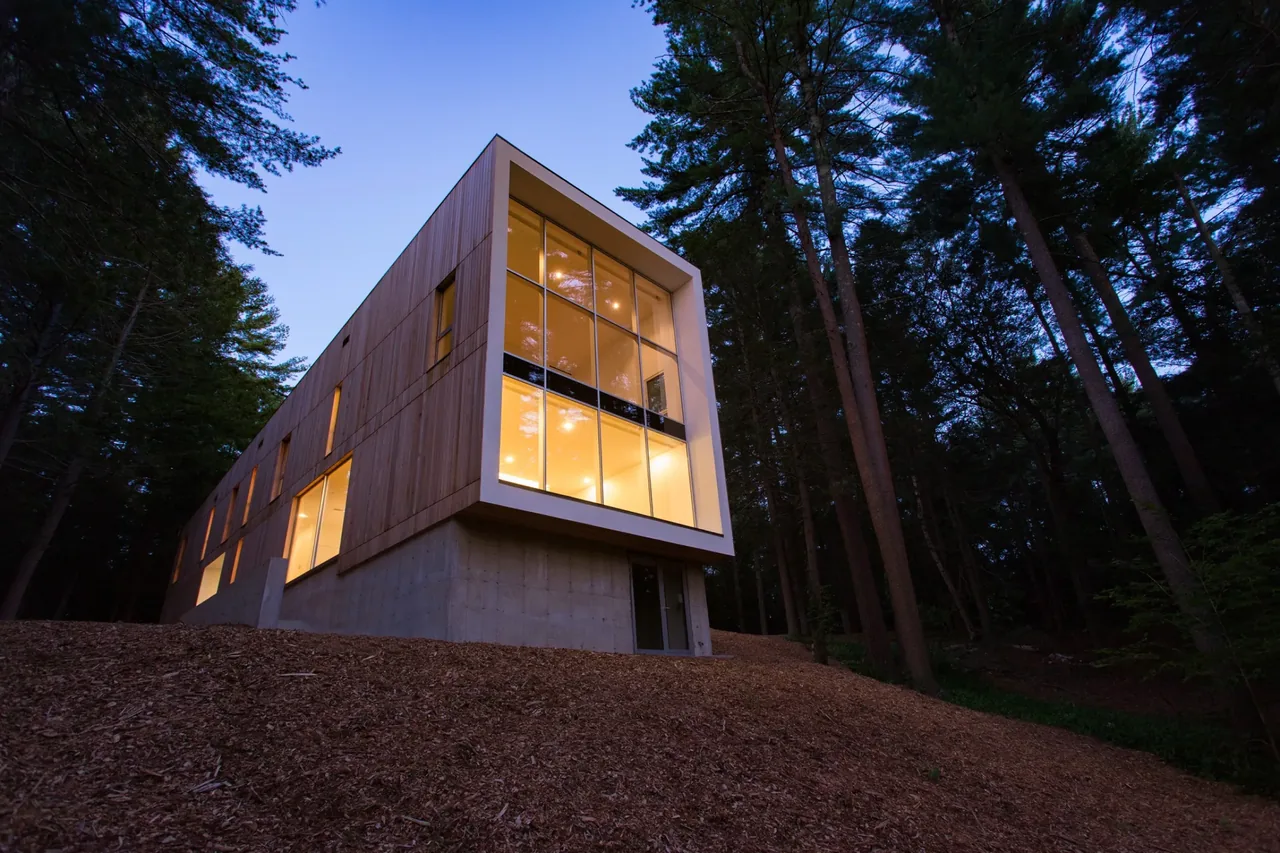
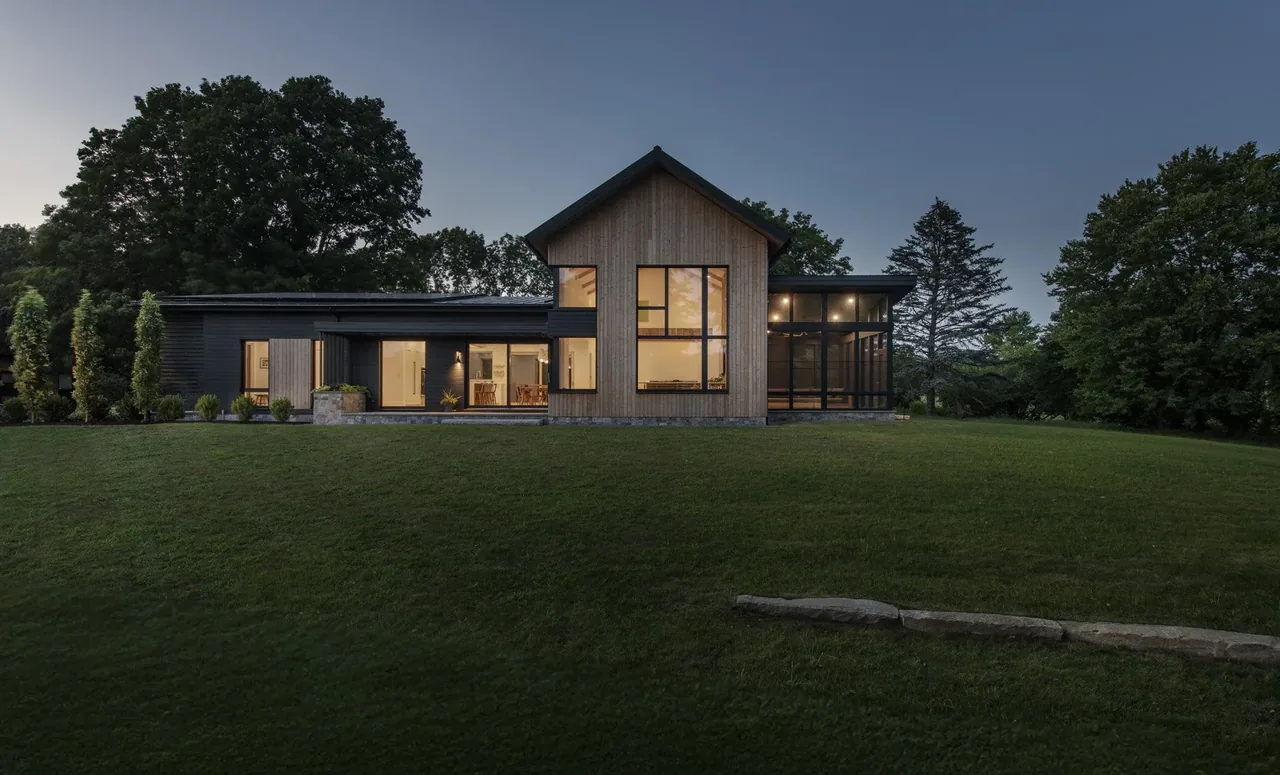
Nashoba Brook is a residence and barn designed by jacob lilley architects in Carlisle, Massachusetts. The project occupies a forested site characterized by granite outcroppings, with the house set on the property’s highest point above a valley and intermittent stream. The siting responds to the wooded landscape, with a long driveway traversing wetlands and bringing visitors gradually to the house. The architecture is composed of a group of buildings, each with a distinct function, joined by glass breezeways. These transparent connections serve both to separate the individual volumes and to frame views into the forest. The house is integrated into the hillside, creating a protected courtyard on the lower side and a two-story elevation facing the entry. The material palette and massing reference the granite features of the site, aligning the building with the rustic modern character of its setting. The landscape was developed with Leblanc Jones Landscape Architects to respond to the existing topography and vegetation.
- Architect
- jacob lilley architects
- Location
- Carlisle, MA · Boston architects
- Images
- 14
- Style
- Contemporary, Modern, Mountain Modern
- Materials
- Cedar, Glass, Marble, Quartz, Shingle Siding
- Features
- Balcony, Black Window Frames, Cantilever, Courtyard, Exposed Beams
Answer a few questions an architect would ask, at your own pace, and see what a project like yours might cost. Nothing is sent until you review it.