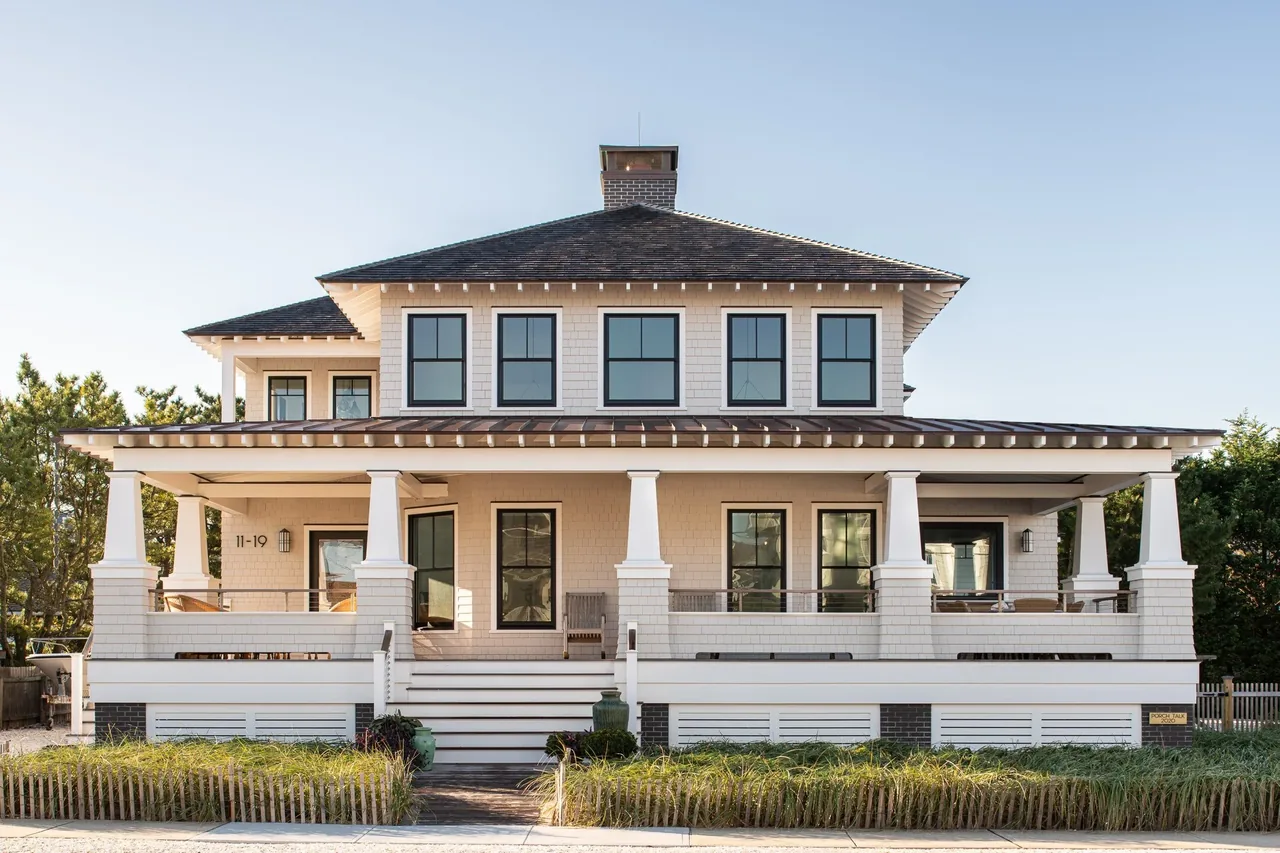
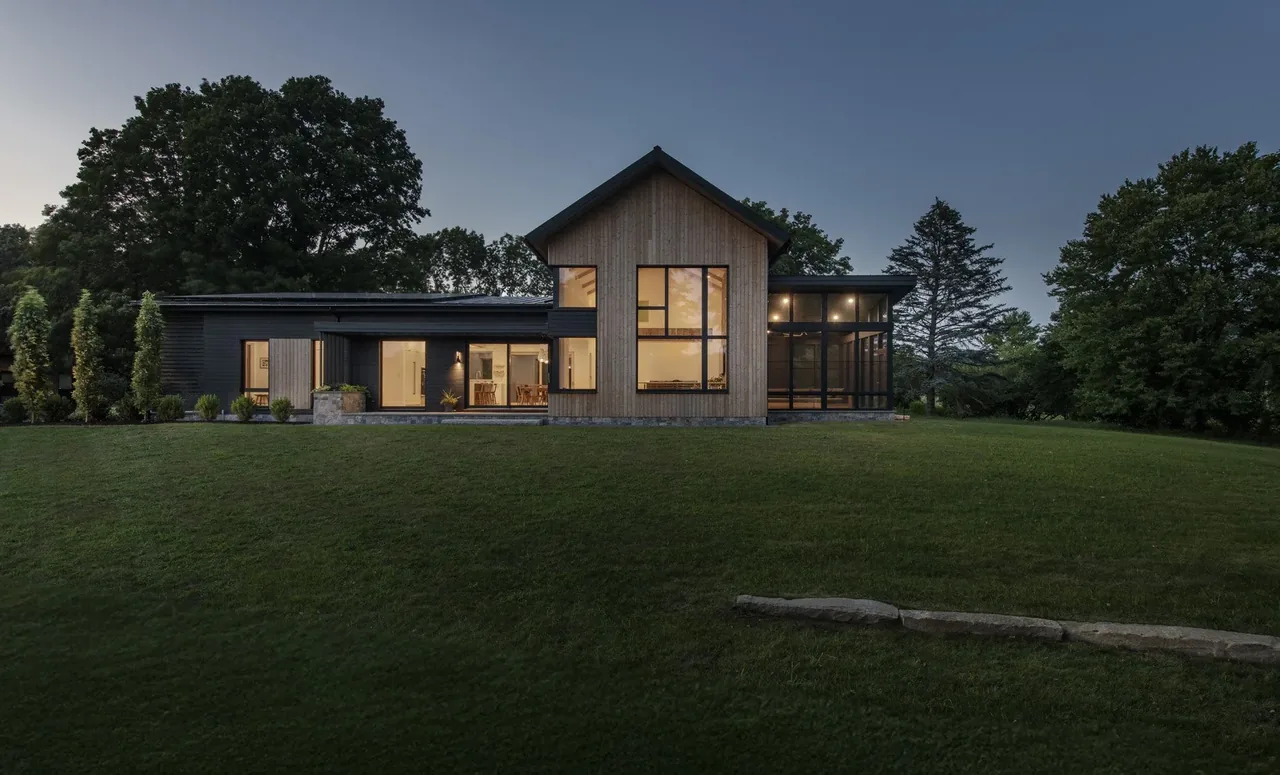
Porch Talk House is a two-story, 3015 square foot residence sited on Bradley Road in Point Pleasant, New Jersey, approximately 200 feet from the shoreline. Designed as a summer getaway that will transition into a year-round home for the client, the project responds to floodplain regulations by exceeding both FEMA and local requirements. The design references classic shingle style and craftsman beach houses typical of the northeastern United States, while introducing contemporary elements to accommodate open, casual living for gatherings and relaxation.
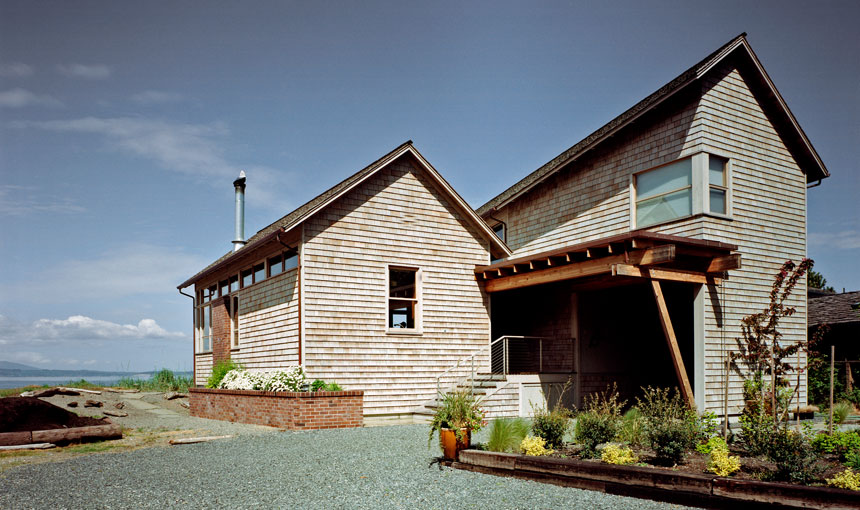
The house features an exterior palette of off-white stained cedar shingles, a charcoal-colored brick base, and copper and cedar shingle roofing. Black sash windows punctuate the elevations to further the modern sensibility within a traditional framework. As signaled by its name, the porch serves as a primary organizing element, emphasizing spaces for socializing with friends and family. The project was built by Monetti Custom Homes.
Architect Richard Bubnowski Design Location Bradley Road Point Pleasant, NJ · New York architects Size 3,015 sq ft Images 39 Style Contemporary , Modern , Traditional Materials Blackened Steel , Brick , Glass , Marble , Quartz Features Balcony , Black Window Frames , Cantilever , Courtyard , Covered Patio Typical architect fee for a 3,015 sq ft new home here: $71,000 – $204,000 Full services, New Jersey · BLS wage and Census construction data
What would a project like this cost? Cost it out → Cost out your own project — starting from this one’s size and location — and send it to Richard Bubnowski Design in a few clicks.
Porch Talk House at dusk showing its symmetrical windows, wide front stairs, and hip roof design. Porch Talk House features a broad front porch with tapered square columns and black-framed windows. Modern interior staircase with wood treads and black metal railing, illuminated by a cube ceiling light and natural light from windows. Porch Talk House in Seaside Park features a hip roof, tapered porch columns, and multiple black window frames. The Porch Talk House in Seaside Park has tapered porch columns and black window frames under a hip roof. Detail of Porch Talk House's white shiplap porch ceiling, tapered column, and rusted metal gutter under a blue sky. Covered porch featuring tapered columns, shingle siding, horizontal cable railing, and wood decking at Porch Talk House. Open kitchen and dining space featuring a white round table, rattan chairs, and a fireplace with blue tile surround. Kitchen features a marble island with seating, three woven pendant lights, and symmetrical black-framed windows. Kitchen with large granite island, built-in stainless steel refrigerator, and woven pendant lights in Porch Talk House. Modern kitchen island with white cabinets, stainless steel microwave, and mixed wood and stone countertop in Porch Talk House. Kitchen featuring a wooden island, stainless steel gas range and dishwasher, white cabinetry, and black window frames. Slide 18 The Porch Talk House in Seaside Park features an outdoor porch bar counter adjacent to the kitchen with a large open window connection. Modern porch railing featuring stainless steel cable infill and white shingle siding at the Porch Talk House. Porch Talk House in Seaside Park by Richard Bubnowski Design features white shingle siding and a spacious covered porch with cable railings. Blue and clear glass pendant lights hang from the ceiling beside large windows in the Porch Talk House. A group of glass pendant lights suspended in the vaulted ceiling stairwell with black window frames and white shiplap. Porch entry of Porch Talk House showing white shingle siding, black framed windows, and tapered porch columns Porch Talk House with wrap-around porch and tapered columns in Seaside Park, designed by Richard Bubnowski Design. The Porch Talk House features a spacious wrap-around porch with tapered columns and cable railing, clad in white shingle siding. Wrap-around porch with white shingle siding and tapered columns at Porch Talk House by Richard Bubnowski Design. Interior staircase with floating wood treads and black metal railings beside large vertical black-framed windows within white shiplap walls. The Porch Talk House features a wrap-around porch with tapered columns, white shingle siding, and cable railing. Tapered porch column supporting a roof with exposed beams at Porch Talk House, Seaside Park. Two-story house featuring shingle siding, black window frames, tapered columns, and a wrap-around porch with porch roof eaves. Cable railing detail on a porch with a view to a nearby house and road in Seaside Park. Modern chrome faucet and dual handles on a terrazzo bathroom countertop with blue and brown aggregates. Room corner showing blue-painted walls with black-framed windows and natural wood floor. Blue interior corner with a small window, recessed ceiling light, and a colorful framed poster on the wall. Interior staircase with light wood steps and black horizontal metal cable railing in Porch Talk House, Seaside Park. Floating wooden staircase with white shiplap walls and black cable railing provides modern interior access. White rectangular sink with chrome faucet and accessories on a clean bathroom countertop. Exterior detail of a shingle house with black window frames and standing seam metal roof at Porch Talk House, Seaside Park. Corner detail of blue rectangular wall tiles with pebble stone floor tiles in the bathroom. Porch ceiling with exposed white beams and shingle siding at Porch Talk House, Seaside Park. Pendant light with glass shade hangs from a vaulted ceiling with white shiplap near black window frames. Exterior detail of white wood siding and large black-framed windows with rectangular panes. More from Richard Bubnowski Design Similar homes by other architects