Murray Hill Townhouse
SPG Architects — New York City
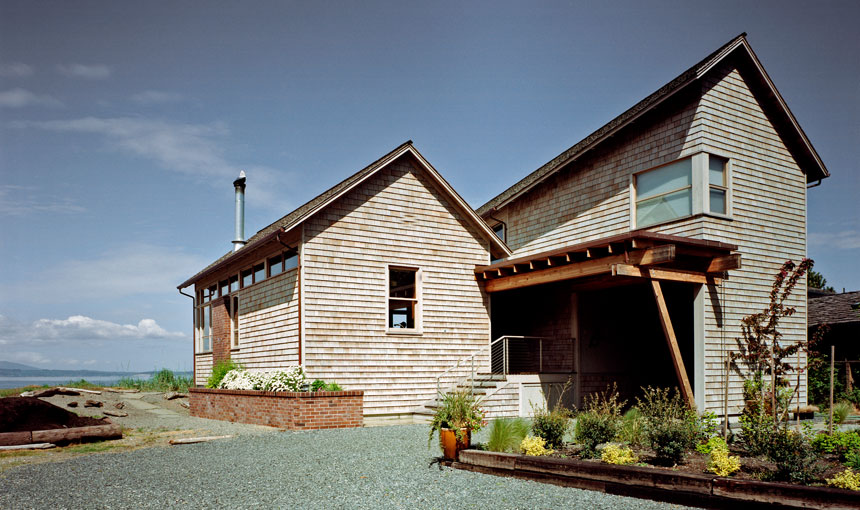
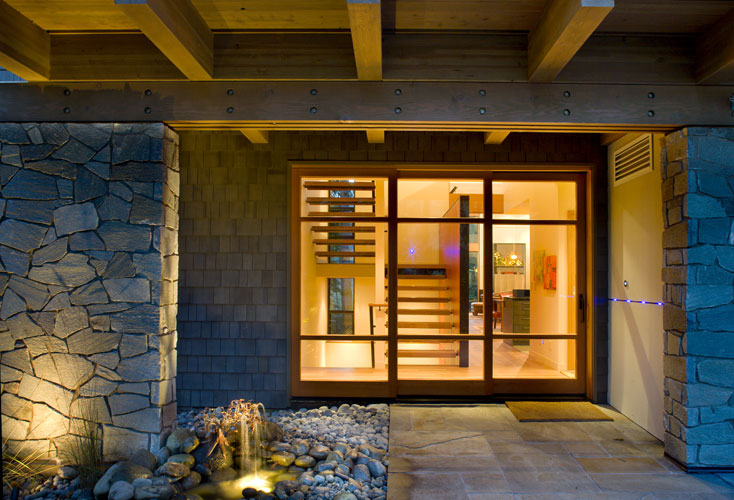
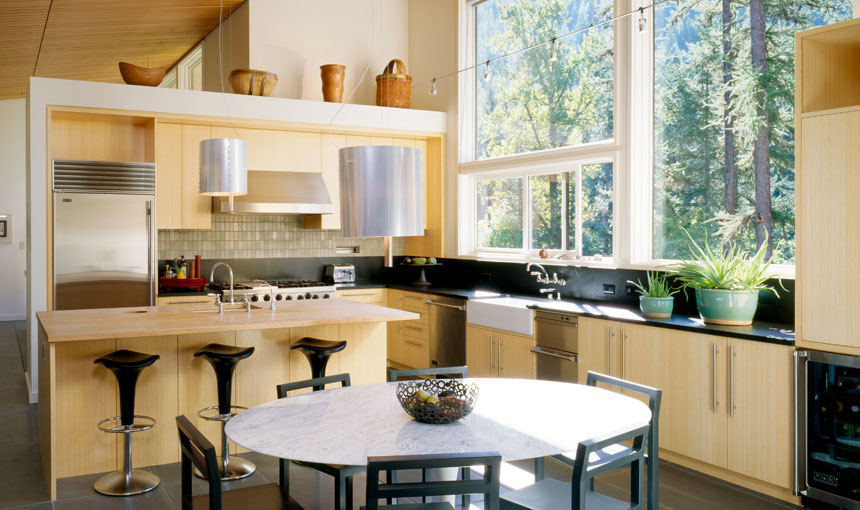
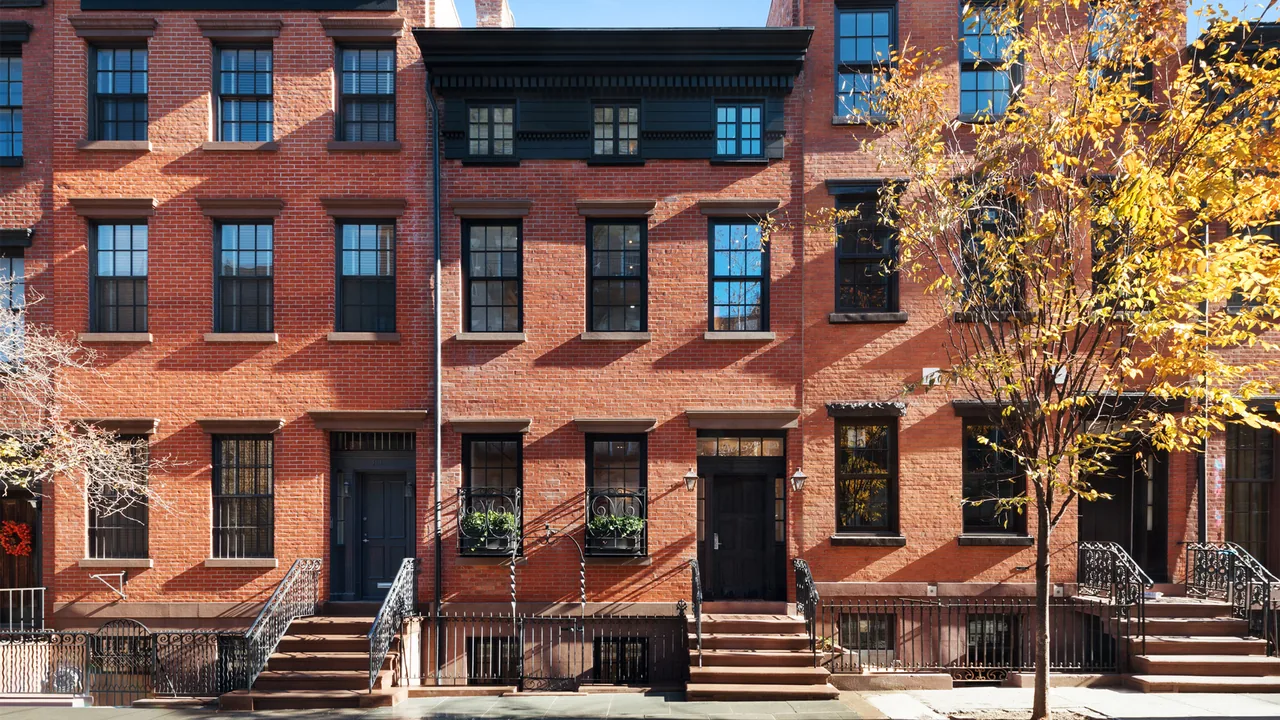
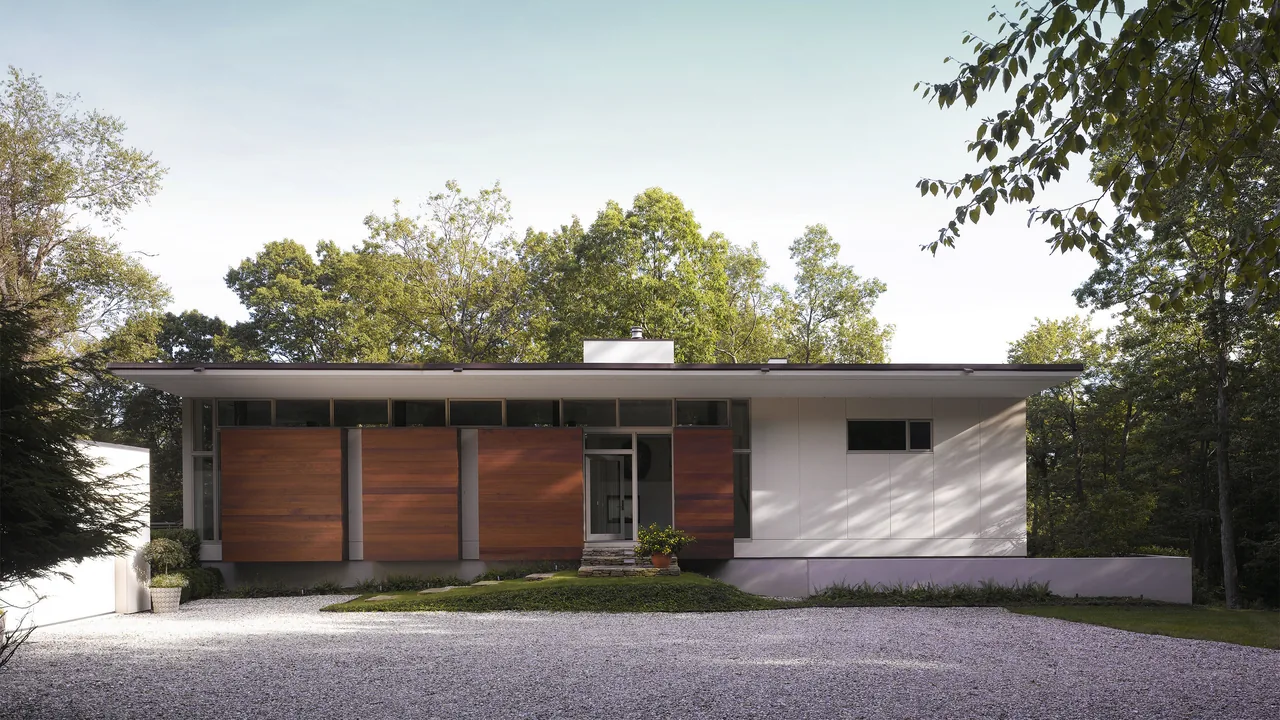
Murray Hill Townhouse by SPG Architects is located in New York City, behind the preserved facade of a former two-story carriage house built in 1901. The project was prompted by a desire to address disjointed interiors created by multiple earlier renovations. SPG Architects stripped the structure back to its essentials before developing a new spatial strategy focused on connection and openness. A custom open steel staircase was introduced as the main organizing feature, visually linking the split-level interior and drawing attention to two double-height spaces. The design achieves a balance between generous, loft-like public areas and the scale typical of townhouse living. Throughout, custom elements inspired by the client's interest in Moroccan motifs—such as laser-cut aluminum screens, hand-carved Spanish cedar doors, and stone mosaics—bring additional detail to the restrained modern and Japandi interior palette, referencing both midcentury modern and contemporary influences.
- Architect
- SPG Architects
- Location
- New York City · New York architects
- Images
- 13
- Style
- Contemporary, Japandi, Mid-Century Modern
- Materials
- Wood, Wood Siding, Brick, Concrete, Glass
- Features
- Black Window Frames, Built-In Shelving, Courtyard, Covered Patio, Exposed Beams
Cost out your own project and send it to SPG Architects in a few clicks.