Duplex Penthouse
SPG Architects — New York City
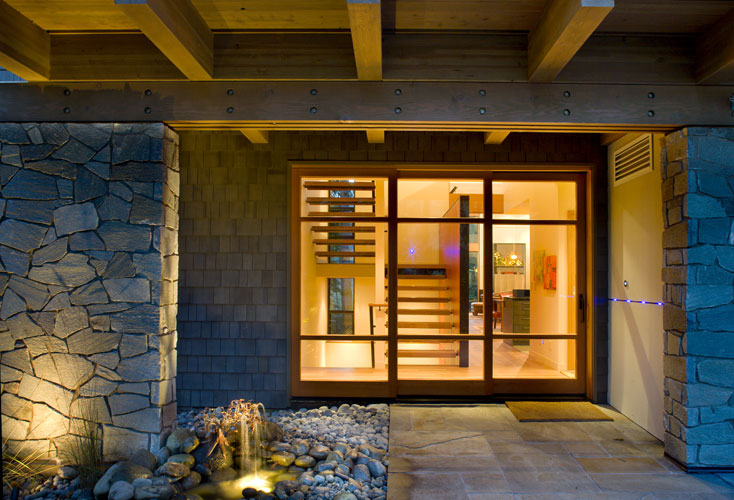
Duplex Penthouse by SPG Architects is situated in Manhattan’s Chelsea neighborhood. The project responds to its urban context by orchestrating interior spaces that embrace daylight and city views throughout two floors. The brief centered on defining the residence’s living areas through the interaction of natural and artificial light, while ensuring material contrasts emphasized each zone within the penthouse. The design employs dark natural wood flooring to anchor living spaces, juxtaposed with reflective ceilings and wall surfaces that distribute daylight from windows and skylights. A highly polished ceiling in the living room brings together reflections of the interior environment and external cityscape, connecting the apartment visually with Manhattan beyond. Translucent stair rails and a linear light slot harness sunlight from a second-level skylight, deepening the effects of natural illumination. In the evening, a considered application of LED lighting outlines floating surfaces and pathways, combining subtle interior glow with the apartment's ongoing connection to the illuminated skyline. The use of both natural and manufactured materials defines each space and supports the apartment’s layered approach to light and view.
- Architect
- SPG Architects
- Location
- New York City · New York architects
- Images
- 10
- Style
- Contemporary, Japandi, Mid-Century Modern
- Materials
- Brick, Concrete, Glass, Steel, Stone
- Features
- Black Window Frames, Built-In Bench, Covered Patio, Exposed Beams, Fireplace
Cost out your own project and send it to SPG Architects in a few clicks.