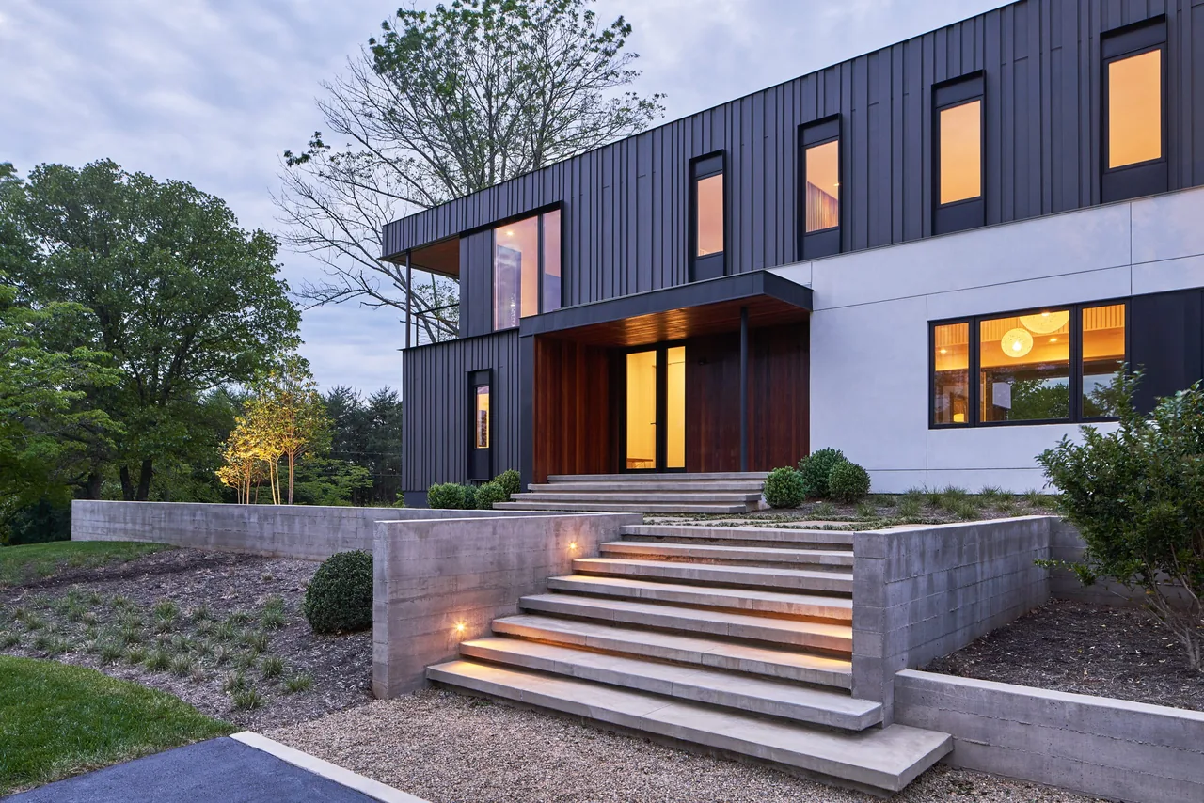
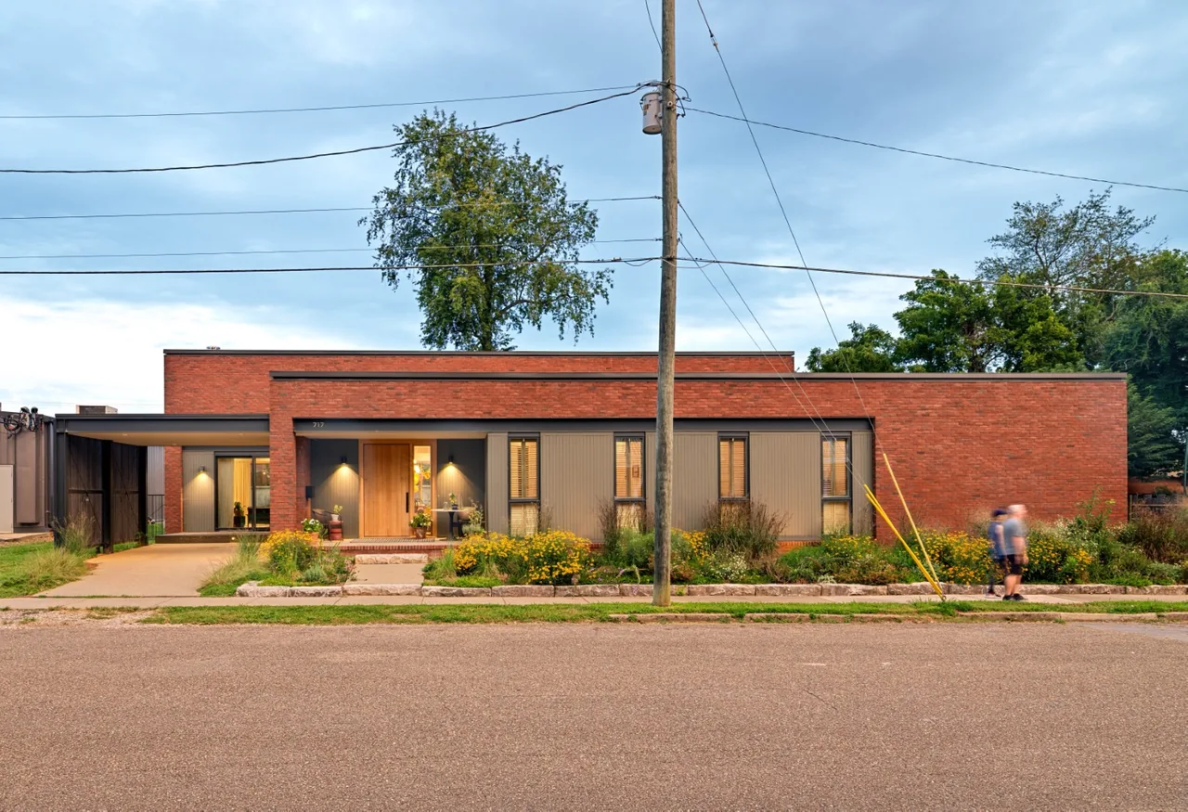
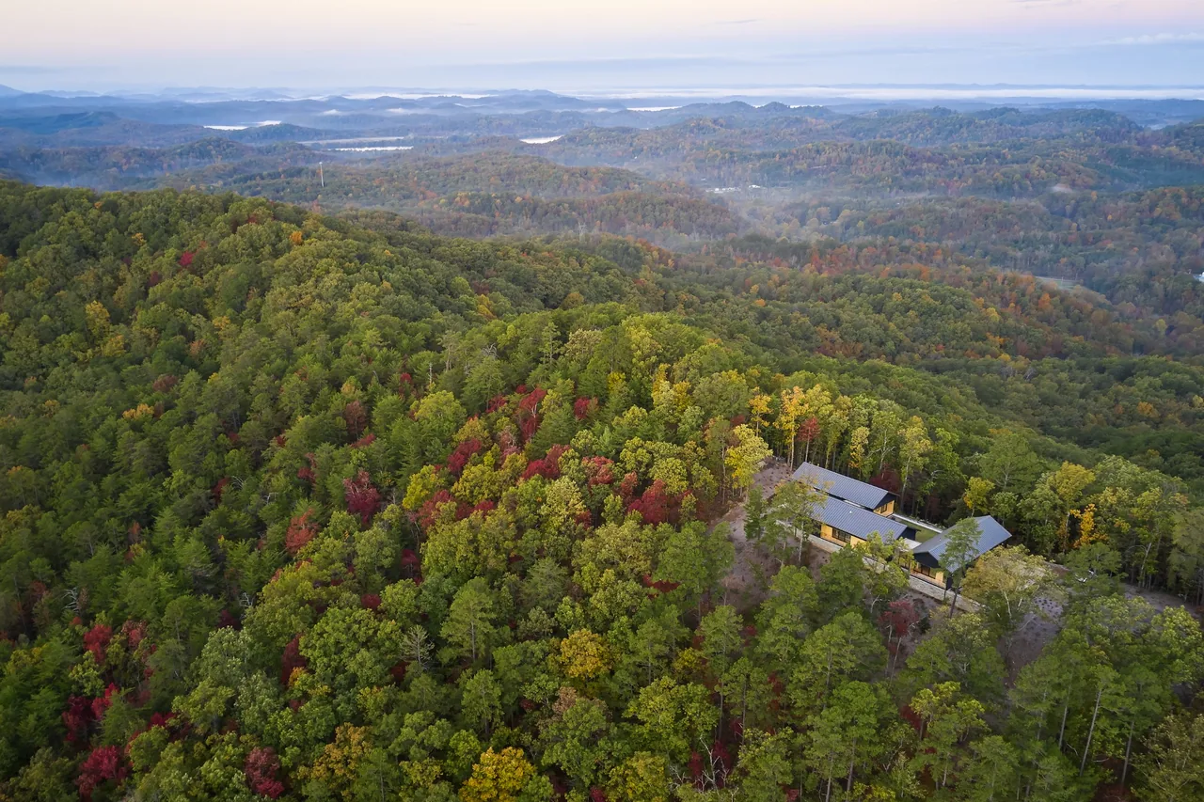
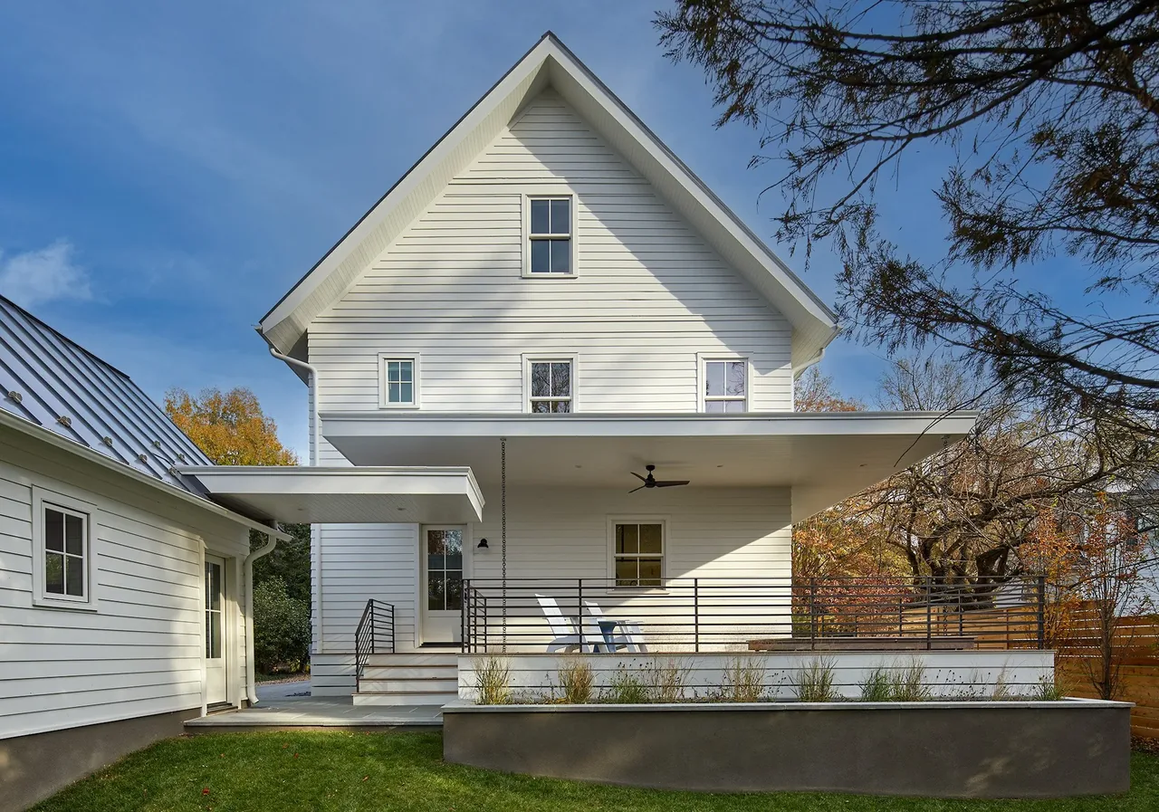
Calloway Ridge House by Sanders Pace Architecture is situated on an eight-acre ridge in eastern Tennessee overlooking the Smoky Mountains. The project began with the reuse and expansion of a 1950s brick ranch house occupying a prominent site. Instead of demolition, the design retained the existing 3,076-square-foot structure, using it as the public wing and adding substantial new space to support a family of five. The expansion includes a double-height living room oriented toward a central courtyard, which is bordered by two single-story pavilions: one housing a new master suite, the other containing pool house and garage functions.
Materials play a central role in establishing continuity and distinction across the 4,680-square-foot residence. The original house and new base receive cementitious stucco cladding with ipe wood insets that echo details in the pavilions, while the upper-level addition features reverse board and batten siding for textural contrast. Interior finishes maintain a restrained palette with white oak flooring continuing from the original house, walnut millwork, and built-in casework complementing white surfaces throughout. Glazed connectors link the original structure to the courtyard pavilions, framing outdoor spaces and reinforcing visual connections across the project.