The Overlook House Ask Moore Architects about this project Moore Architects — Falls Church, VA, 2024
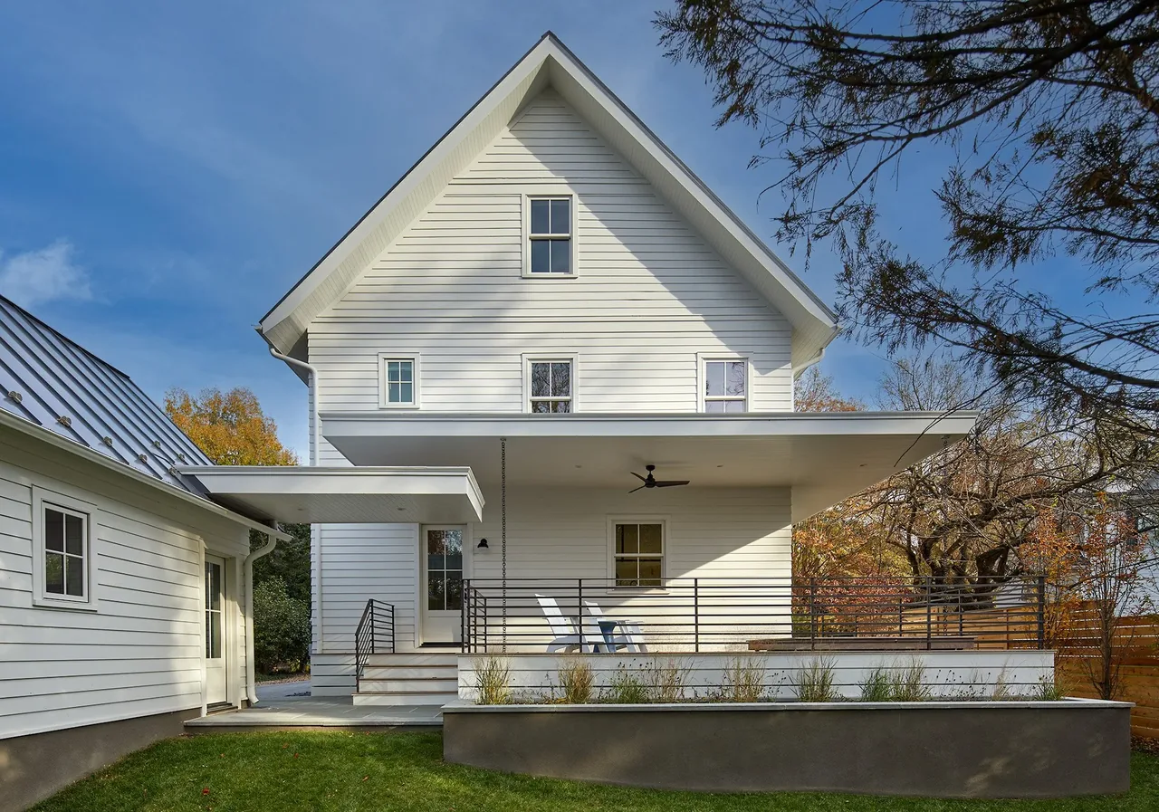
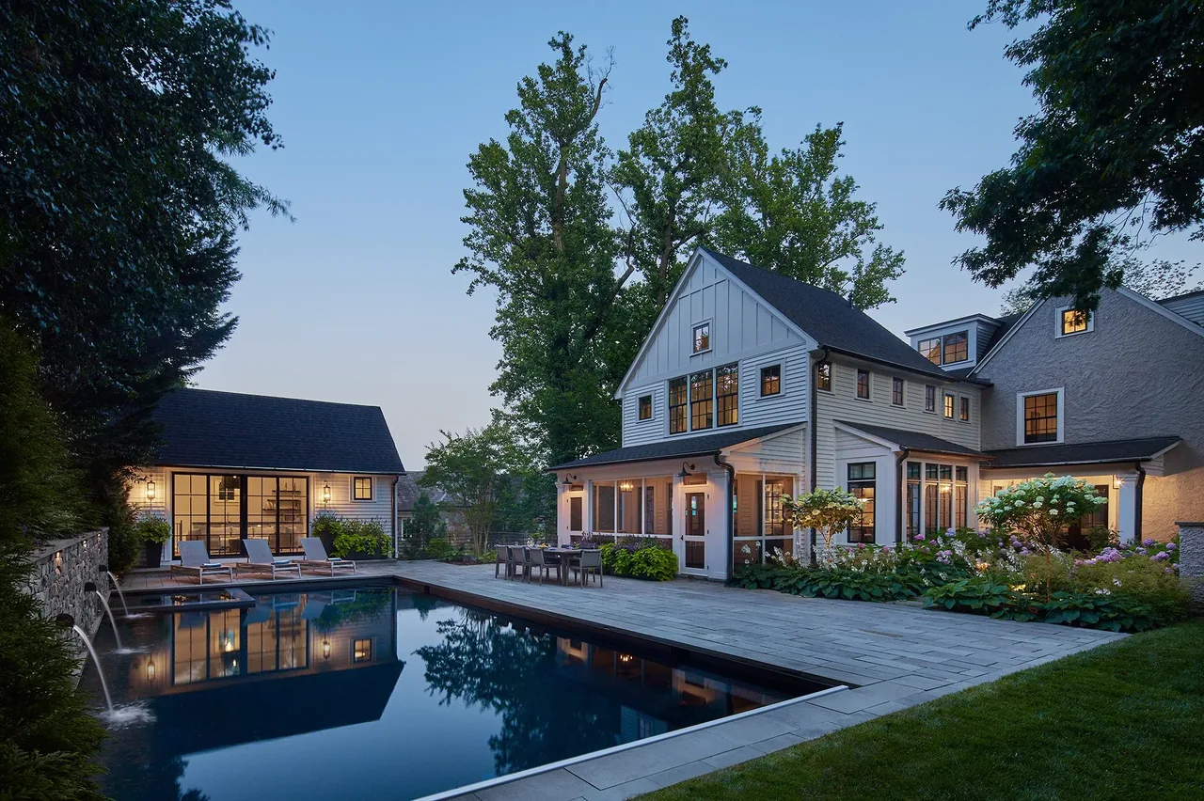
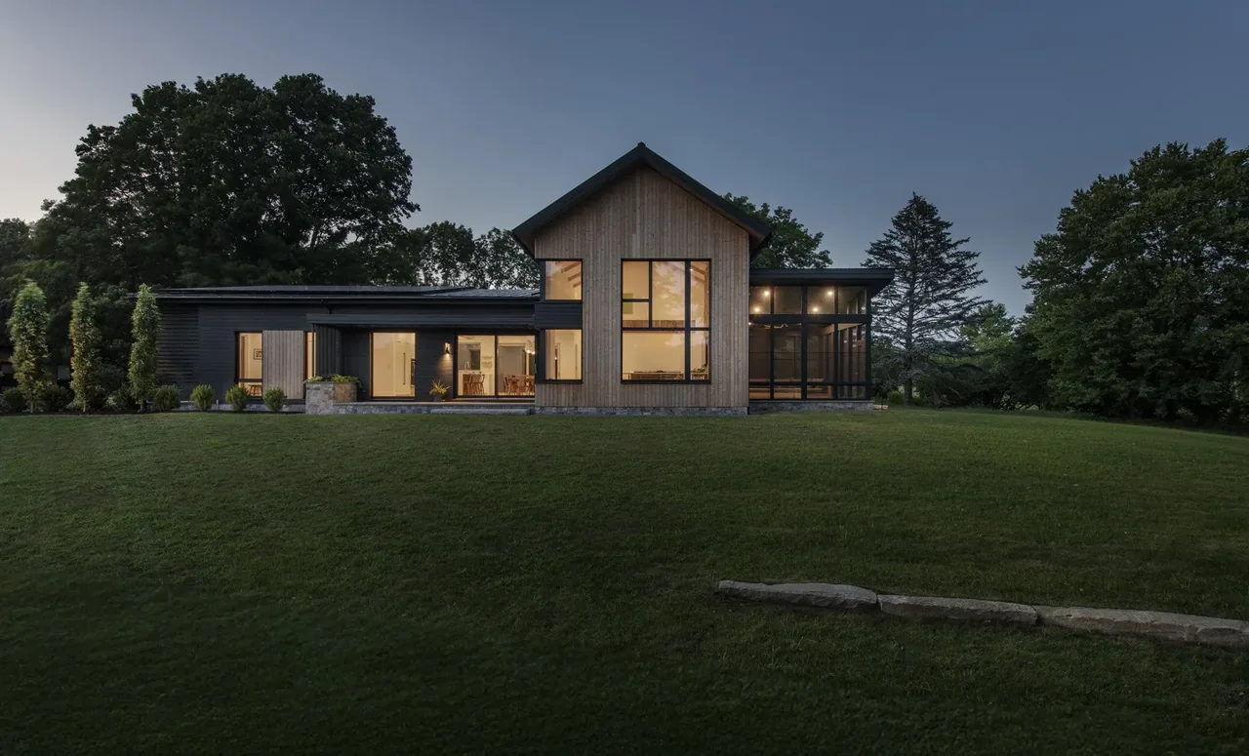
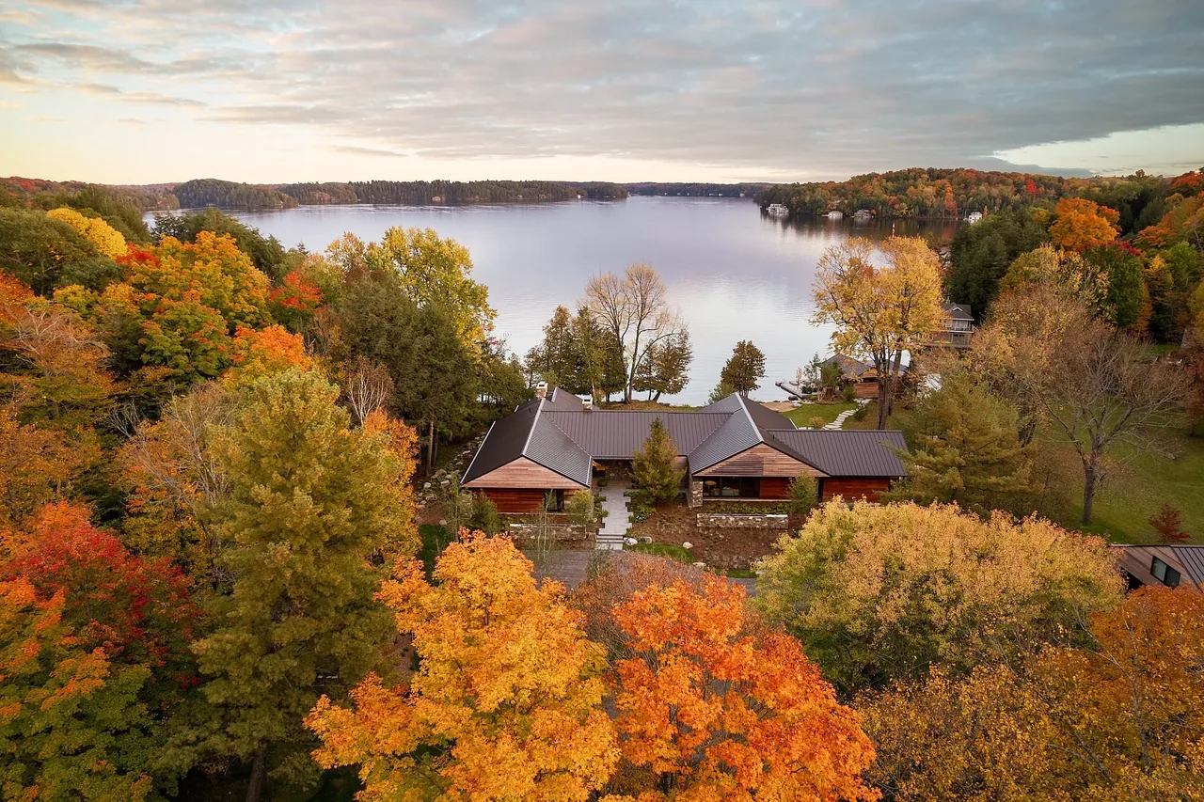
The Overlook House by Moore Architects is a 4,800-square-foot residence completed in 2024 in Falls Church, Virginia. Sited on a compact lot, the project establishes a restrained building footprint, with a detached garage and outdoor gathering area set within an intimate landscape. The house was shaped by a brief calling for a synthesis of traditional Mid-Atlantic residential forms and contemporary design, resulting in a primary mass with proportions familiar to the neighborhood, augmented by streamlined modern elements.
The architectural approach emphasizes a minimal material palette and modern detailing. Large cantilevered overhangs introduce strong horizontal lines and create varied shading while expressing the structure's clarity. Inside, the spatial organization supports processional movement, acting as a neutral framework for the owner’s art and furniture without visually dominating. The careful calibration of traditional form and modern reduction ensures the house integrates with its context while supporting individual expression in the interior environment.
Architect Moore Architects Location Falls Church, VA · - Other US Cities architects Year 2024 Size 4,800 sq ft Images 30 Style Contemporary , Modern Farmhouse , Mid-Century Modern Materials Blackened Steel , Brass , Glass , Leather , Marble Features Black Window Frames , Cantilever , Covered Patio , Divided-Lite Windows , Fireplace Typical architect fee for a 4,800 sq ft new home here: $74,000 – $205,000 Full services, Virginia · BLS wage and Census construction data
Ask Moore Architects about this project →
Tell Moore Architects about a project like this → Answer a few questions an architect would ask, at your own pace, and see what a project like yours might cost. Nothing is sent until you review it.
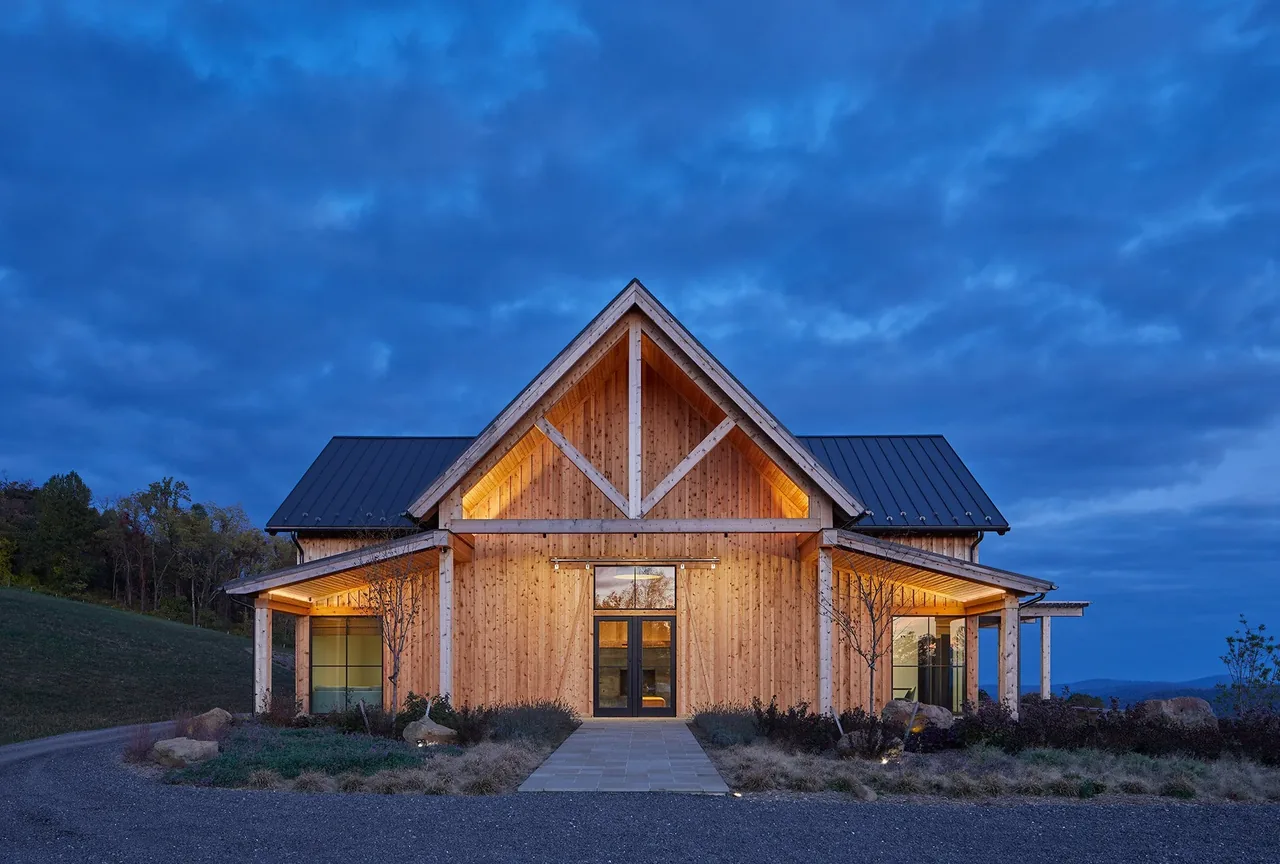
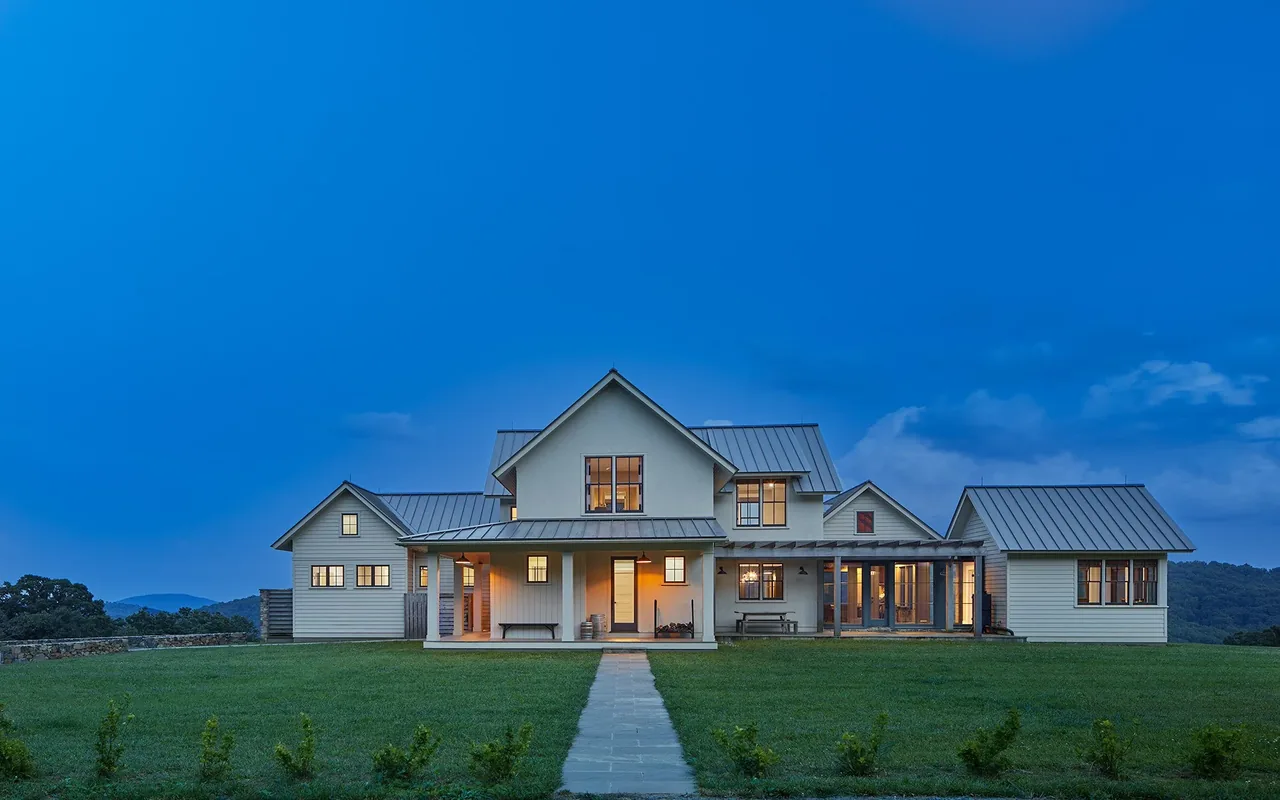
The Overlook House features a traditional white siding exterior with a prominent gable roof and a bright teal front door. The Overlook House features a white exterior with a steep gable roof and a blue entry door. View fullsize View fullsize The Overlook House features light siding with a cantilevered roof extension over a stone patio and a landscaped yard. Modern house exterior with white horizontal siding, stone steps, and a landscaped yard in fall. The Overlook House features a white siding exterior with a black standing seam metal roof and a detached garage. The Overlook House features white horizontal siding, stone steps, and a detached garage with a black roof. Detached garage of The Overlook House with white siding and a black gable roof. Outdoor elevated wood deck with metal railing and seating area at The Overlook House by Moore Architects. View fullsize The Overlook House features white horizontal siding, a covered patio with recessed lighting and black railings, and a detached garage with matching siding. View fullsize Kitchen features light wood cabinetry, dark stone countertops, a central island with four stools, and a window above the sink. This kitchen features a dark stone waterfall island, light wood cabinetry, and a sleek linear pendant light. Kitchen in The Overlook House features wood cabinetry and dark stone countertops with an island and two wooden stools. Dark stone fireplace with black screen and brass detail in a room with light wood floors and wall sconces. Kitchen features a waterfall island with black stone countertop and light wood cabinets in The Overlook House by Moore Architects. The Overlook House kitchen features light wood cabinetry and black stone countertops with a glimpse into a small adjacent room. Light wood bathroom vanity with marble countertop and wall-mounted faucet in a room with marble tile walls. View down a bright hallway featuring light wood flooring, white stair railing, and a door with window panels at The Overlook House. Interior room features a black grand piano with natural light from tall windows. View fullsize A wood staircase with white balusters and a wooden chest under framed art in a hallway. View fullsize A modern bathroom featuring a glass-enclosed shower with tiled walls and a freestanding tub beside a wall-mounted towel warmer. Bedroom corner features wood floors, a wooden headboard, and a window with divided lites providing natural light. View fullsize Interior view of a white paneled door with black knob and wood floor illuminated by sunlight shadows. More from Moore Architects Similar homes by other architects